Back

59 James Street

Tallapoosa, GA 30176

Rebekah Haynes
call for more info
678-512-9060
Ask a Question
Send to a Friend
Schedule a Showing
Request More Info
Smart Mortgage Options
Greg Williams
Lender
Lic. 151412
Office:
Direct: 404-457-4143
First Horizon
2987 Clairmont Rd
Suite 150
Atlanta, GA 30329
Apply for a Loan
For Sale
MLS Number 10804588
3 Bedrooms
1 Bathrooms
1 Half Baths
1,392 Square Feet *estimated
Summary of 59 James Street
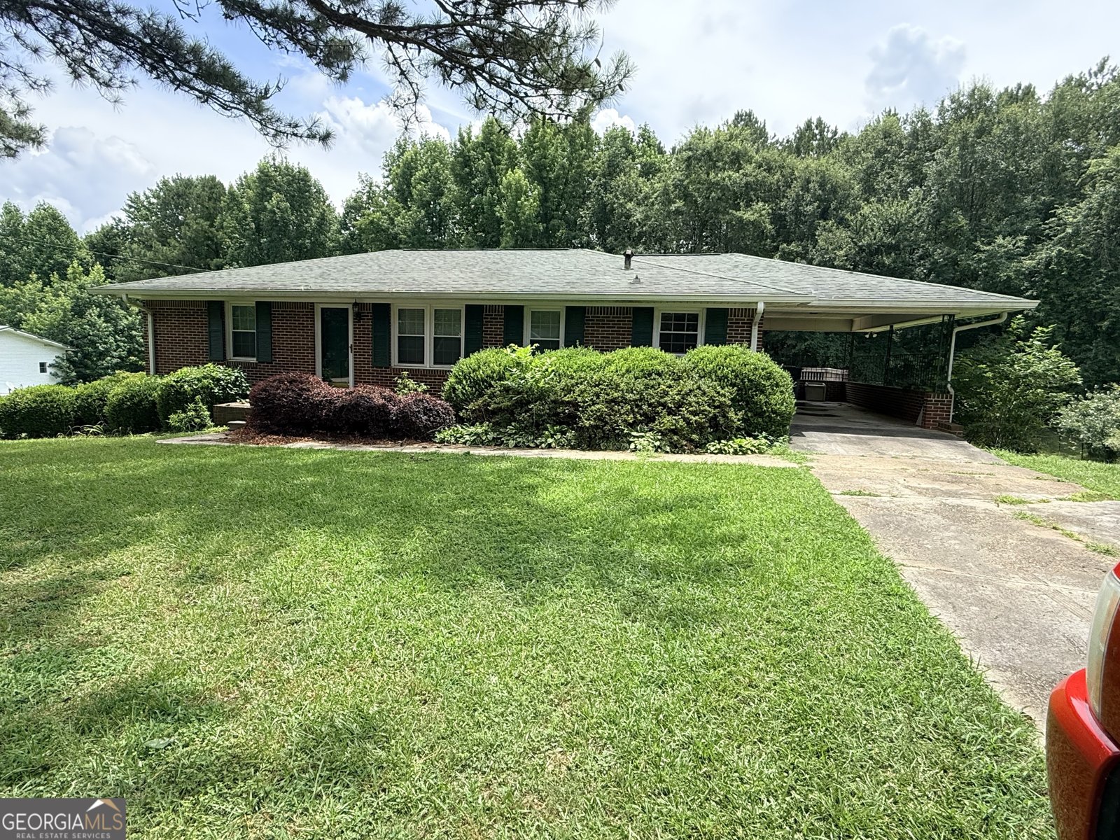
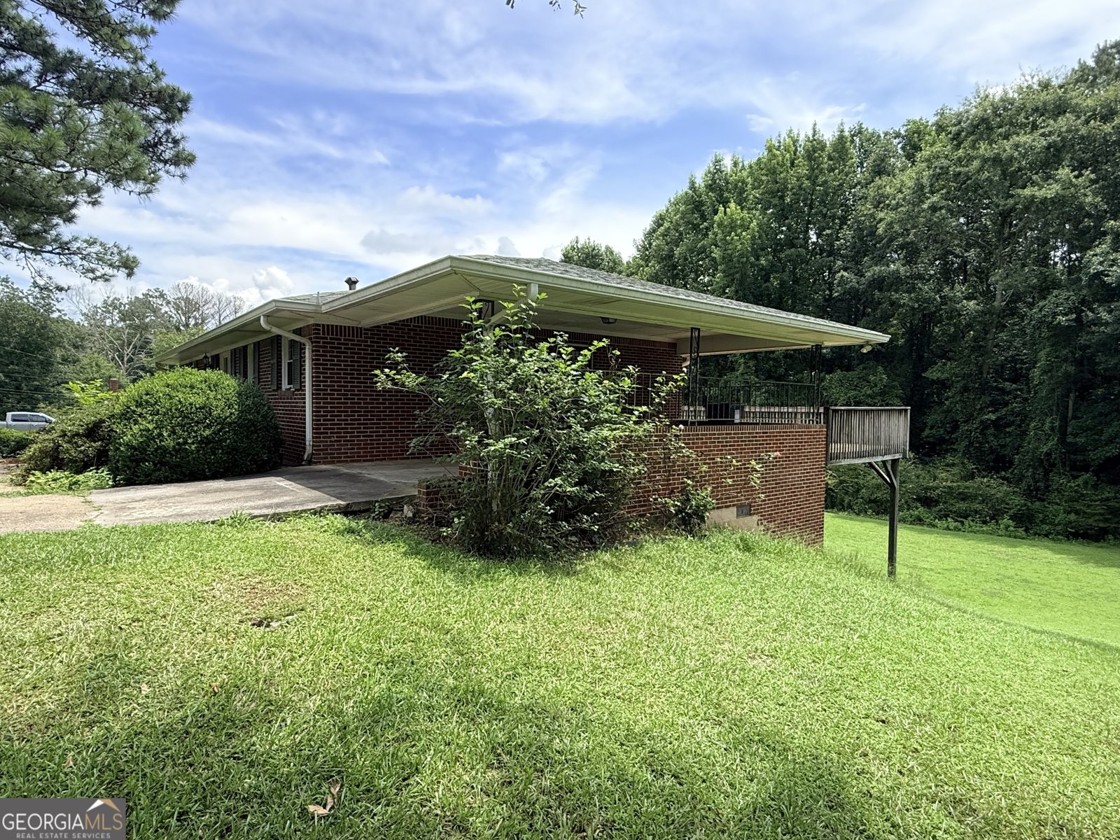
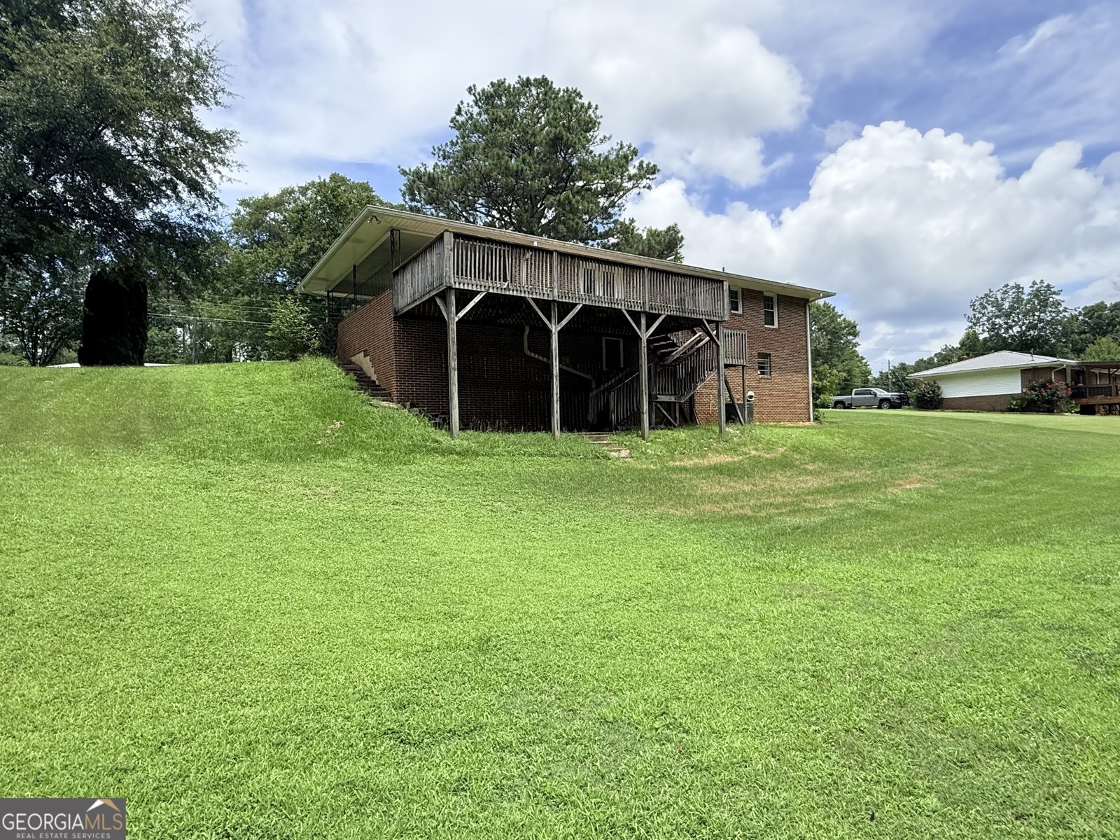
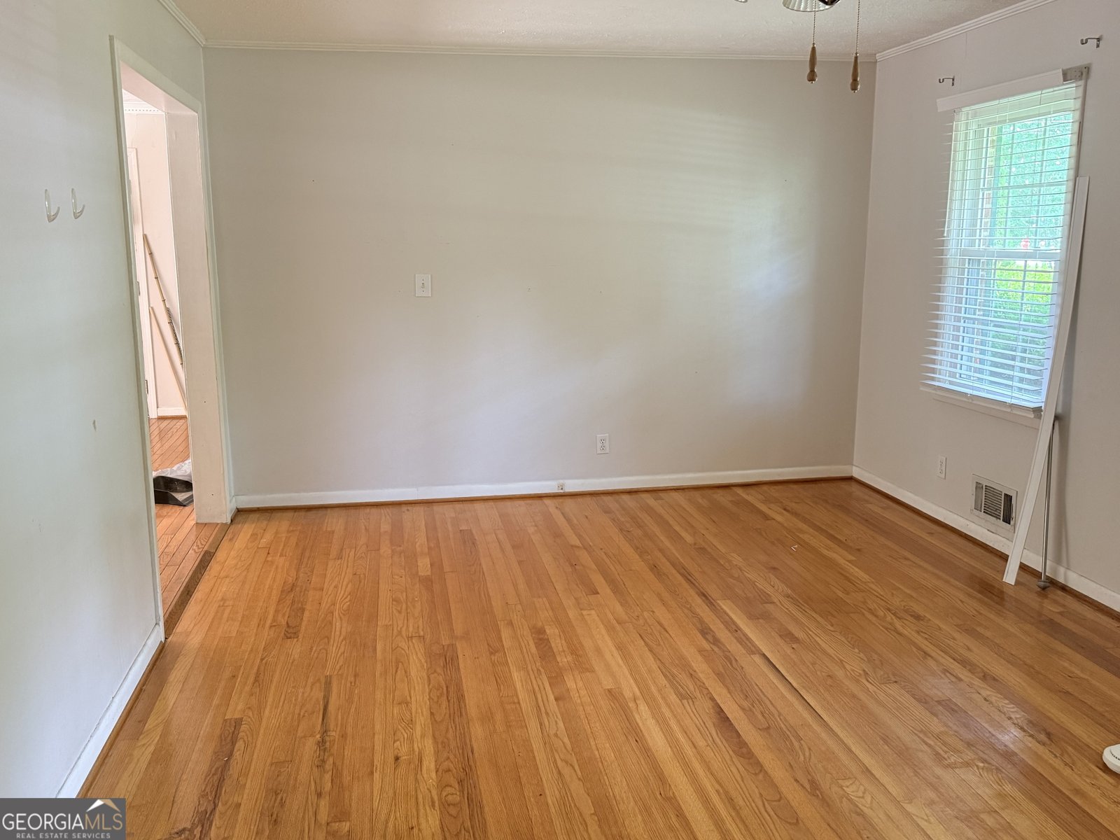
Well built home in City of Tallapoosa. All brick ranch style. Has unfinished basement. Large private deck on back of home. An unfinished basement provides flexible space for future expansion, a home office, fitness area, workshop, or additional storage, subject to the buyer's needs.
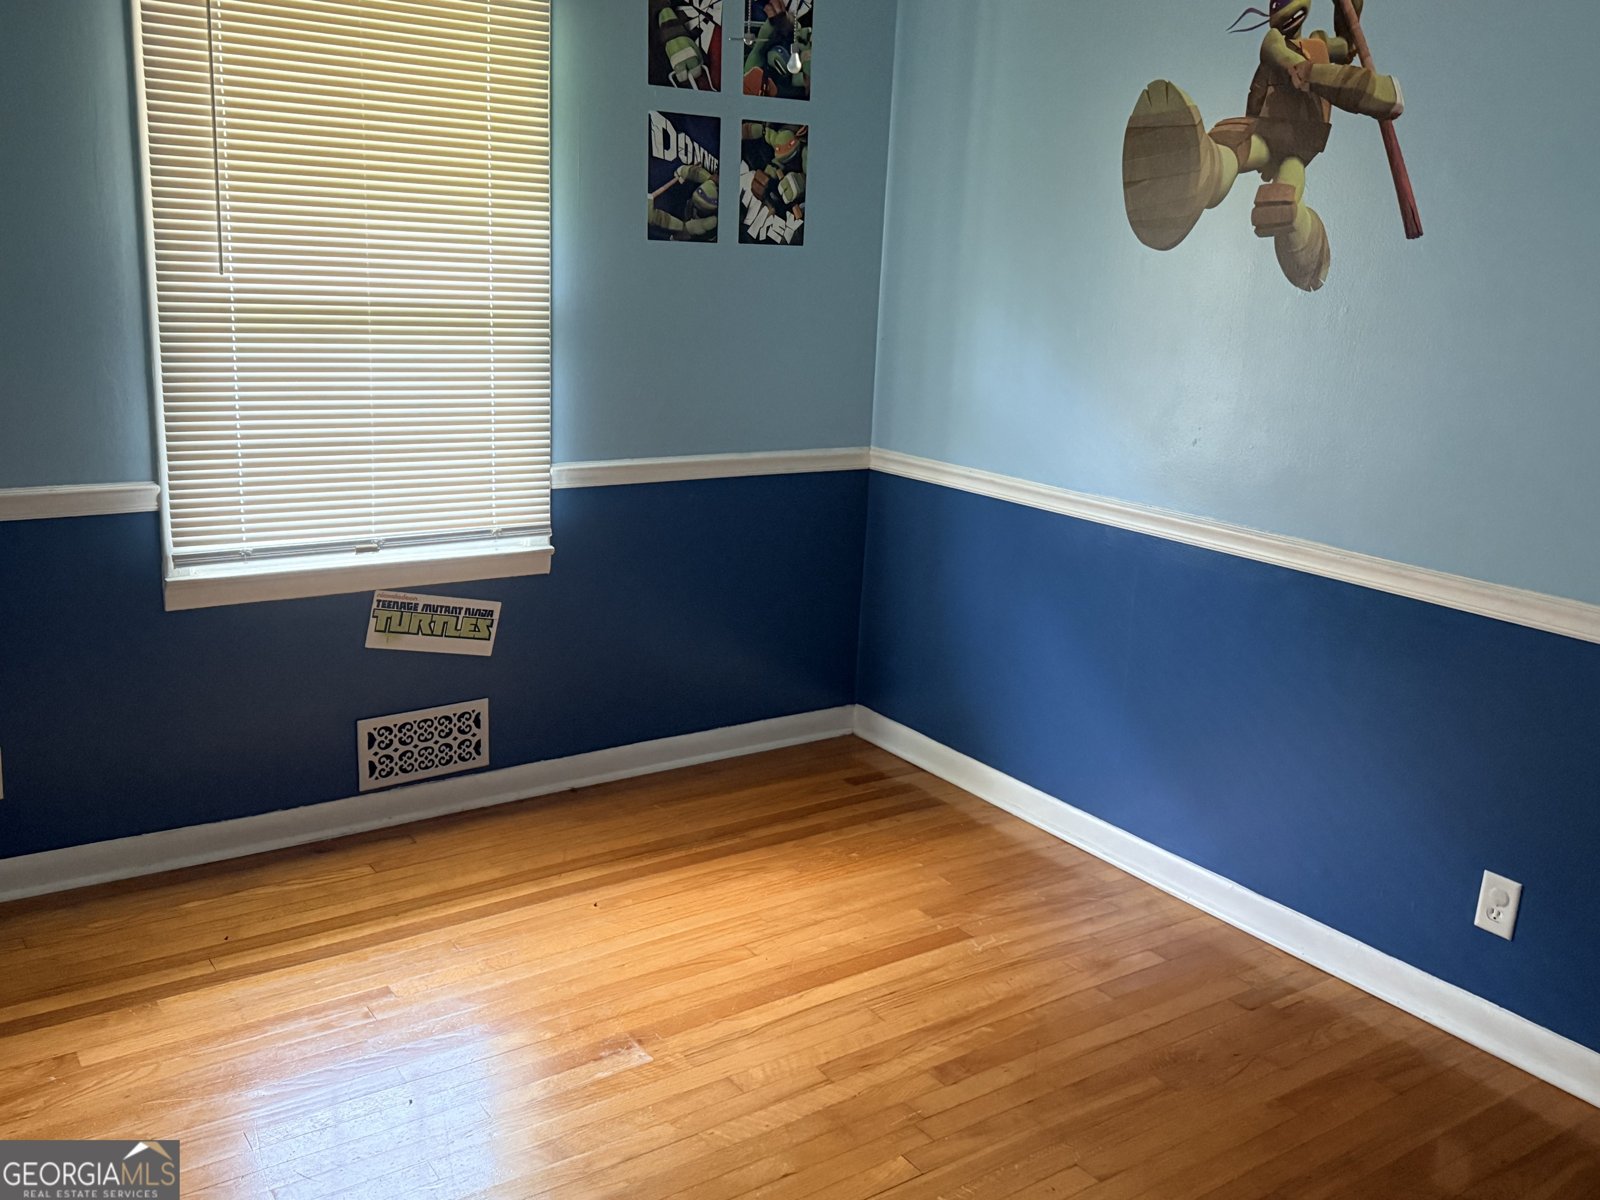
Welcome to this 3-bedroom, 1-bath home in Tallapoosa, set outside of a formal subdivision with no mandatory HOA. Thoughtfully planned, the interior provides 1,392 square feet of finished living space with an open, livable feel from room to room. The kitchen was planned for both everyday meals and special occasions, with plenty of room to cook, serve, and connect. Open concept living and dining spaces create a comfortable setting for gatherings of all kinds. Step outside to approximately 0.57 acres, creating a comfortable setting for outdoor living and weekend gatherings. The property includes parking available, offering convenience for residents and guests. Located in Tallapoosa but outside a traditional subdivision, this home combines neighborhood convenience with a non HOA setting. Currently listed for about 17 days, this property combines space, style, and value. With an asking price of $250,000, this property represents an appealing opportunity in the current market.
Show more
59 James Street - Map & Directions
view in Google Maps
Facts & features
School District Information
High School
Middle School
Elementary School
Additional Information about
None
Association
No
Additional Information about
59 James Street
County
Neighborhood
Year Built
1964
Appliances
Dishwasher
Gas Water Heater
Oven/Range (Combo)
Architectural Style
Brick 4 Side
Ranch
Basement
Exterior Entry
Unfinished
Construction Materials
Brick
Cooling
Central Air
Flooring
Hardwood
Vinyl
Heating
Central
Home Warranty
No
Interior Features
Master On Main Level
Laundry Features
In Basement
Levels
One
Financing Available
Cash
Conventional
FHA
USDA Loan
VA Loan
Patio and Porch Features
Deck
Selling Status
Resale
Roof
Composition
Rooms
Den
Sewer Type
Public Sewer
Total Finished Area
1,392
Utilities
Electricity Available
High Speed Internet
Sewer Connected
Water Source
Public
Master on the Main
Yes
Land Information
Lot Size
.5 to 1 Acre
Lot Features
City Lot
Lot Size Estimated
0.57
View
City
Garages and Parking Information
Parking Features
Carport
Tax Information
Taxes
$1,771
Tax Year
25
Tax ID Number
0032A0011
Show more
listed by real estate agent byrd and real south realty