Back

8929 Blackhall Road

Jonesboro, GA 30236

Rebekah Haynes
call for more info
678-512-9060
Ask a Question
Send to a Friend
Schedule a Showing
Request More Info
Smart Mortgage Options
Greg Williams
Lender
Lic. 151412
Office:
Direct: 404-457-4143
First Horizon
2987 Clairmont Rd
Suite 150
Atlanta, GA 30329
Apply for a Loan
For Sale
MLS Number 10765041
4 Bedrooms
3 Bathrooms
0 Half Baths
2,825 Square Feet *estimated
Summary of 8929 Blackhall Road
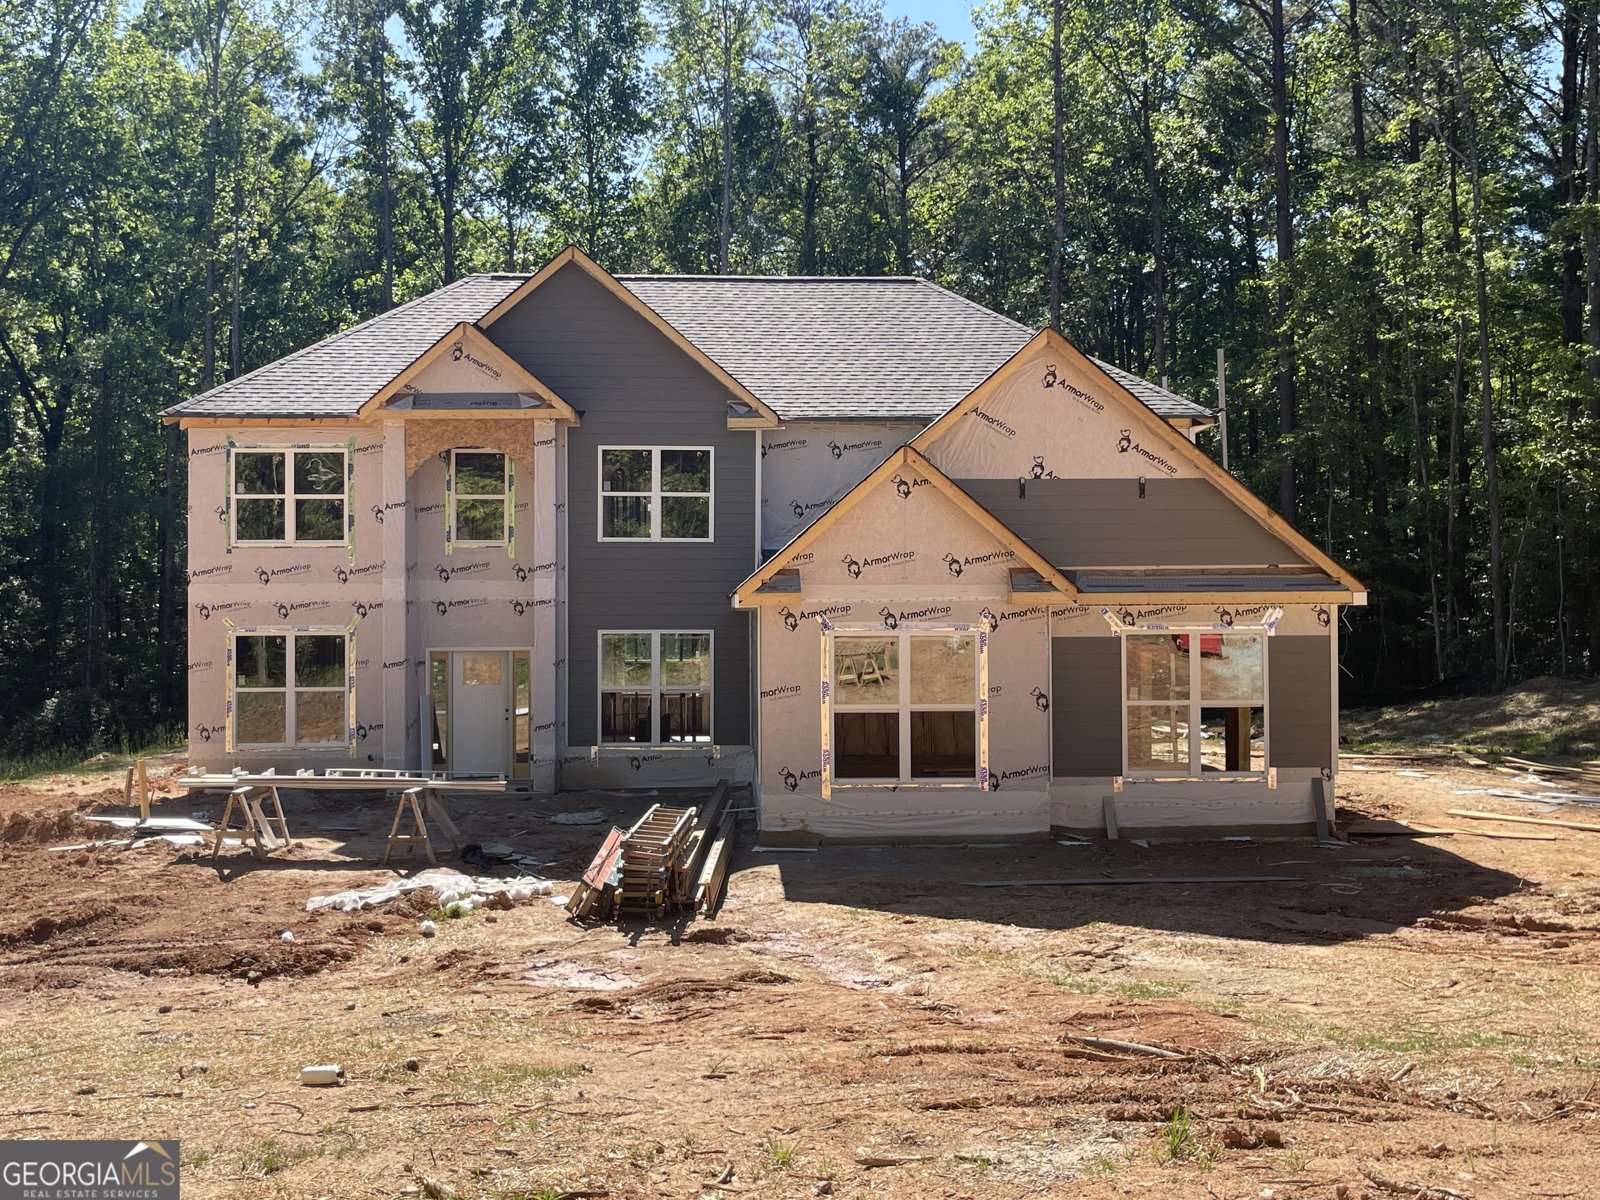
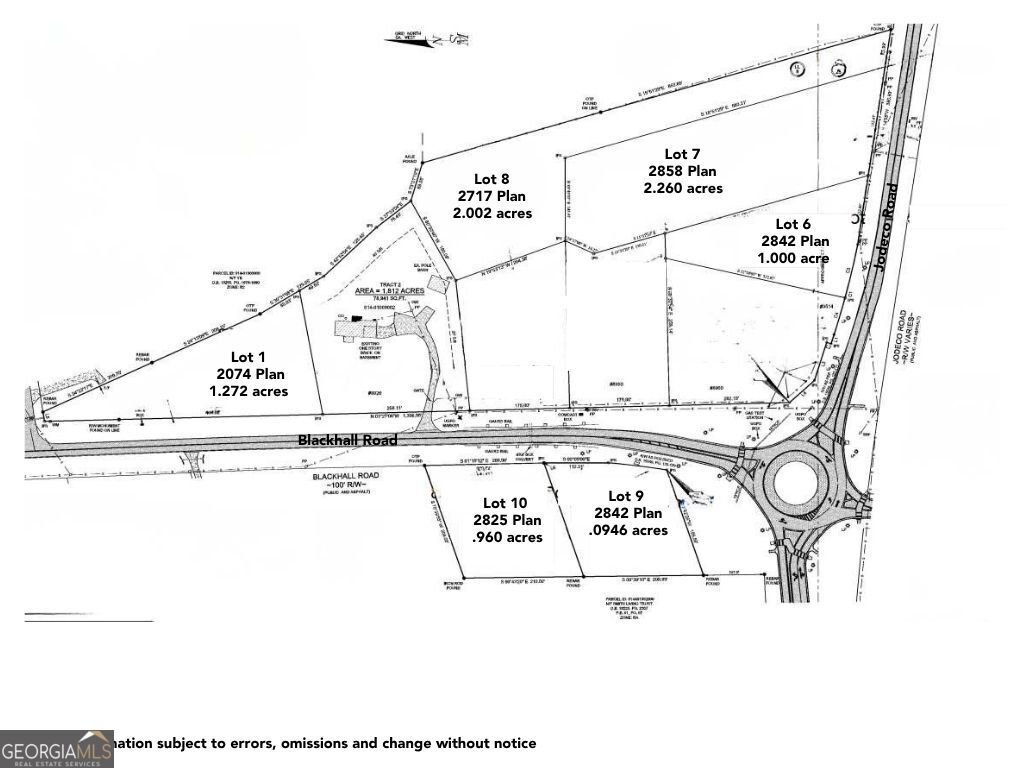
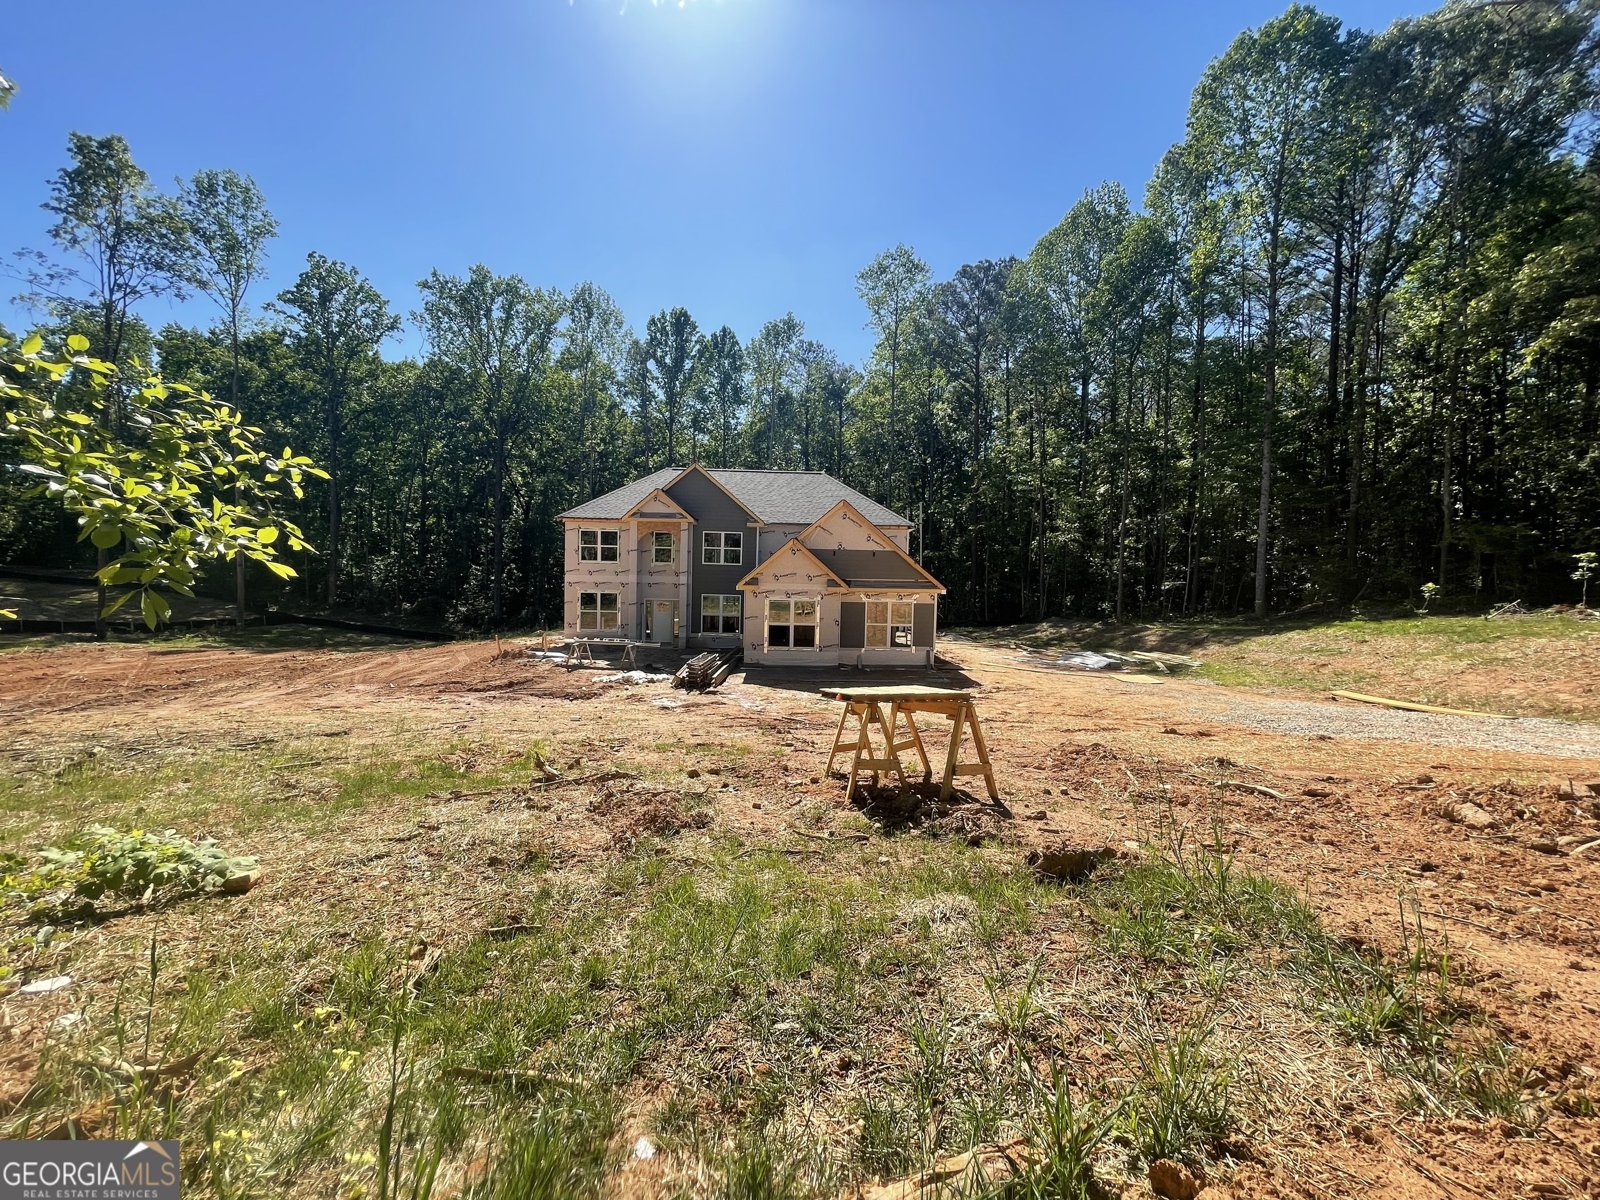
Lake Spivey and Lake Jodeco nearby. 4 new homes available at the roundabout for Jodeco/Blackhall Roads, $399k-$475k. Up to $15k in buyer incentives available. See brochure uploaded in the associated documents tab plus scroll through the photos. Built by Carlton Communities. Agent is NOT on site. Home is move-in ready now!
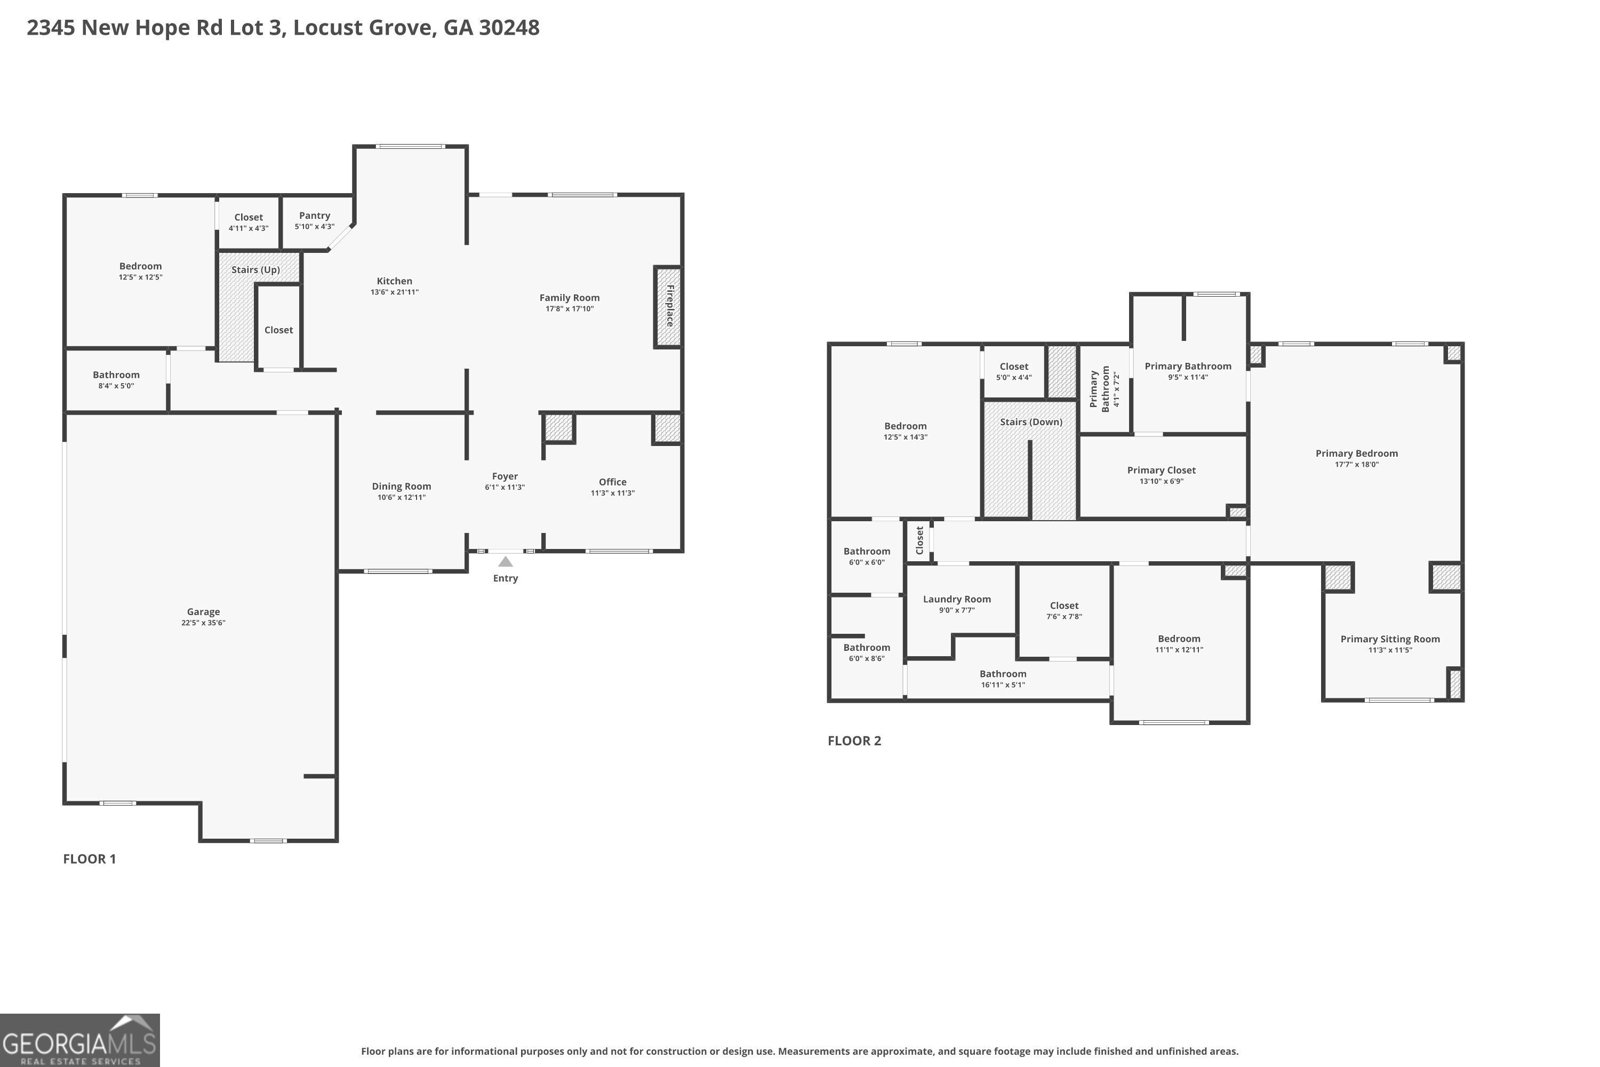
Welcome to this 4-bedroom, 3-bath home in Jonesboro, set outside of a formal subdivision with no mandatory HOA. Thoughtfully planned, the interior provides 2,825 square feet of finished living space with an open, livable feel from room to room. A bright, open kitchen offers generous workspace, storage, and a direct view into the main gathering spaces. A central family room and dining area provide a welcoming place to unwind, gather, and enjoy time together. Outside, the property offers approximately 0.96 acres, giving ample room to relax, play, or plan future outdoor projects. With parking available, the home provides flexible options for families and visitors. Located in Jonesboro but outside a traditional subdivision, this home combines neighborhood convenience with a non HOA setting. After roughly 104 days on the market, this home remains a strong option in the area. Currently offered at $474,900, this home delivers a strong combination of space, condition, and location.
Show more
8929 Blackhall Road - Map & Directions
view in Google Maps
Facts & features
School District Information
High School
Middle School
Elementary School
Additional Information about
None
Association
No
Additional Information about
8929 Blackhall Road
County
Neighborhood
Year Built
2026
Appliances
Dishwasher
Electric Water Heater
Microwave
Oven/Range (Combo)
Stainless Steel Appliance(s)
Architectural Style
Craftsman
Foundation
Slab
Construction Materials
Brick
Concrete
Wood Siding
Cooling
Ceiling Fan(s)
Electric
Dining Room Features
Separate Room
Fireplace Features
Factory Built
Family Room
Flooring
Carpet
Laminate
Heating
Electric
Home Warranty
Yes
Interior Features
Double Vanity
In-Law Floorplan
Pulldown Attic Stairs
Rear Stairs
Separate Shower
Soaking Tub
Walk-In Closet(s)
Kitchen Features
Breakfast Area
Kitchen Island
Solid Surface Counters
Walk-in Pantry
Laundry Features
In Hall
Levels
Two
Patio and Porch Features
Patio
Selling Status
Under Construction
Roof
Composition
Rooms
Family Room
Laundry
Office
Sewer Type
Septic Tank
Total Finished Area
2,825
Total Fire Places
1
Utilities
Underground Utilities
Water Source
Public
Land Information
Lot Size
.5 to 1 Acre
Lot Features
Level
Lot Size Estimated
0.96
Garages and Parking Information
Parking Features
Attached
Garage
Garage Door Opener
Side/Rear Entrance
Tax Information
Taxes
Unknown
Tax Year
2026
Tax ID Number
014A0129000
Show more
listed by real estate agent showing time and southern classic realtors