Back

1249 Nottley Drive

Locust Grove, GA 30248

Rebekah Haynes
call for more info
678-512-9060
Ask a Question
Send to a Friend
Schedule a Showing
Request More Info
More Homes In
Parkview
1028 Levista Drive, Locust Grove
Smart Mortgage Options
Greg Williams
Lender
Lic. 151412
Office:
Direct: 404-457-4143
First Horizon
2987 Clairmont Rd
Suite 150
Atlanta, GA 30329
Apply for a Loan
For Sale
MLS Number 10821546
6 Bedrooms
3 Bathrooms
1 Half Baths
2,917 Square Feet *estimated
Summary of 1249 Nottley Drive
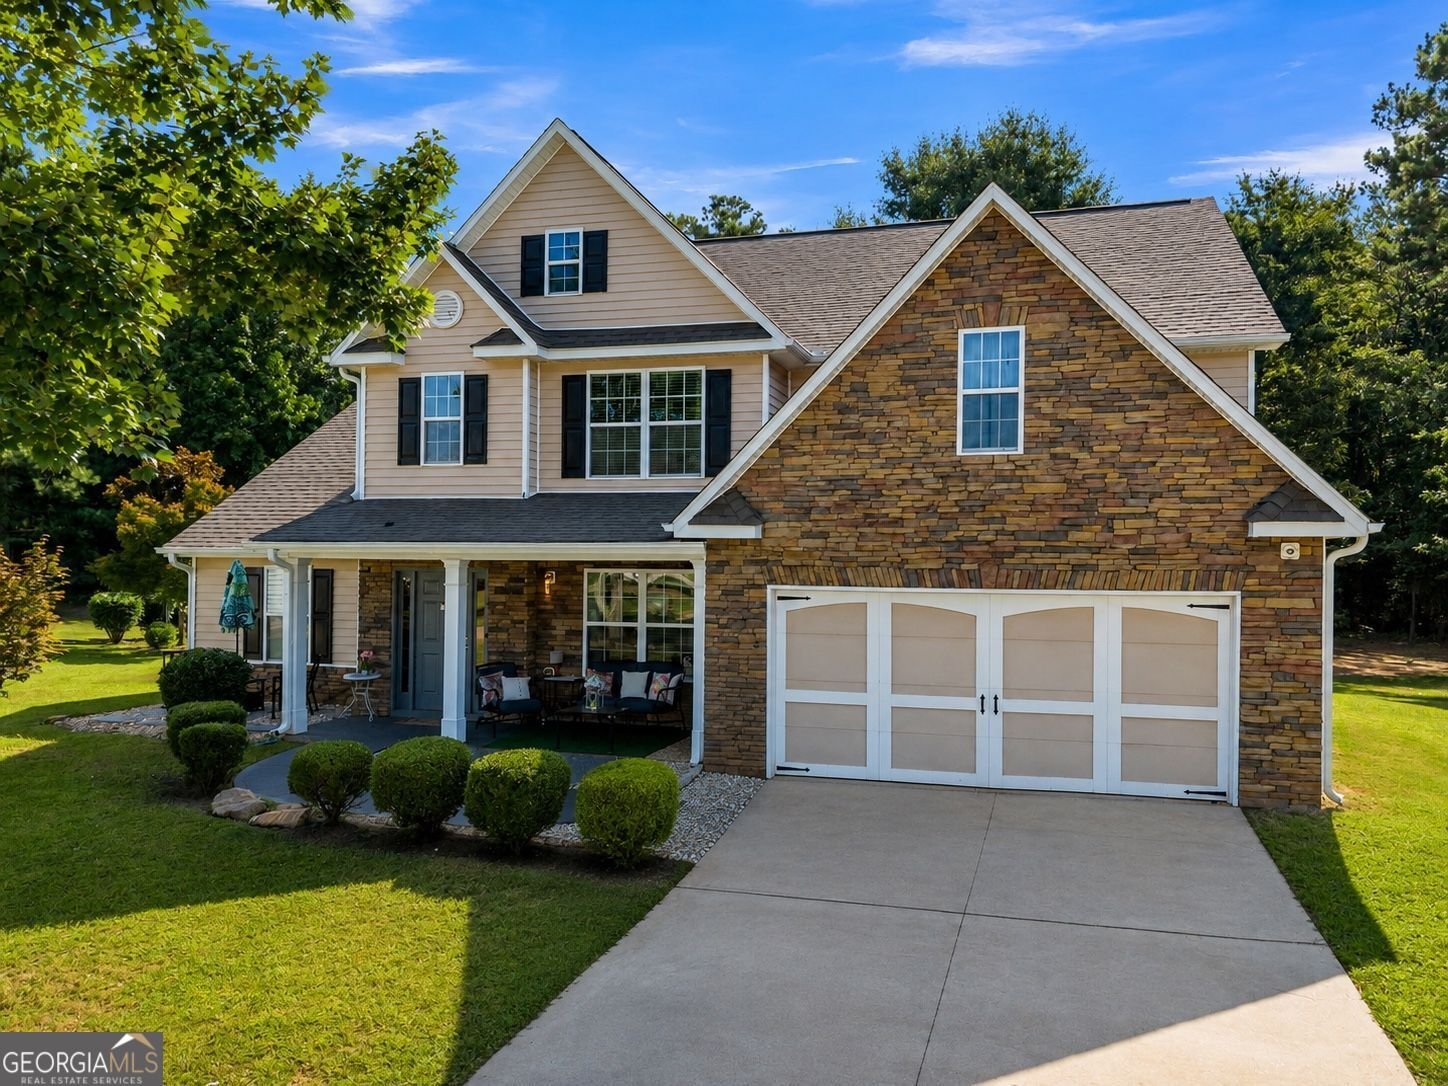
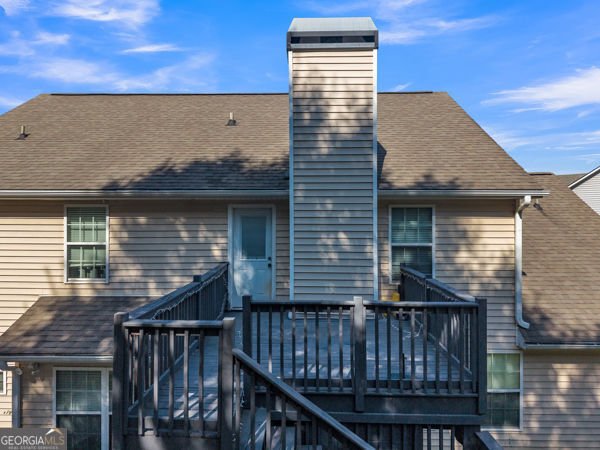
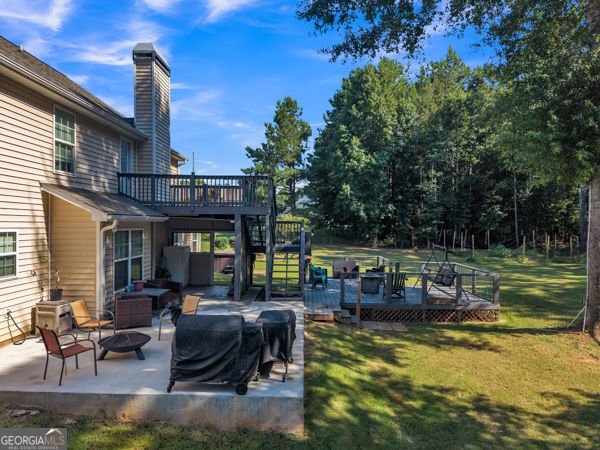
6 BEDROOMS | NEARLY 1 ACRE | PRIVATE IN-LAW SUITE | CUL-DE-SAC RETREAT Nestled on nearly one private acre at the end of a peaceful cul-de-sac, this exceptional 6-bedroom home offers the perfect blend of space, comfort, and versatility. Thoughtfully designed for today's lifestyle, it's ideal for multigenerational living, entertaining, and everyday luxury. The main level features a spacious primary suite along with a private in-law suite complete with its own living area-perfect for extended family, guests, or a home office. Upstairs, you'll find four generously sized bedrooms, including one with direct access to a private upper-level deck. The open-concept layout seamlessly connects the living room, dining area, and well-appointed kitchen, creating an inviting space for gatherings both large and small. Dual pantry areas, a dedicated laundry room, and 3.5 bathrooms provide added convenience and functionality. Step outside to enjoy the privacy and endless possibilities of your expansive, nearly one-acre homesite, offering ample room for outdoor entertaining, recreation, gardening, or future enhancements. Combining timeless appeal, flexible living spaces, and an exceptional cul-de-sac location, this rare property offers the space, privacy, and lifestyle today's buyers are looking for. Schedule your private tour today and experience everything this remarkable home has to offer.
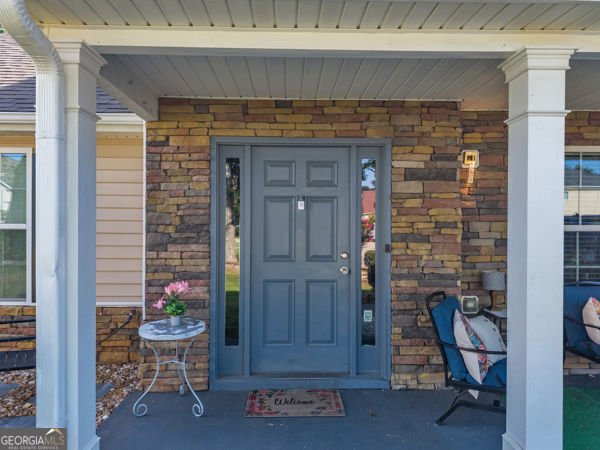
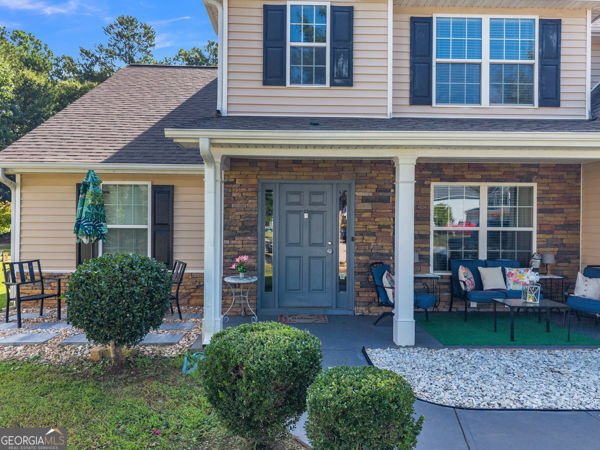
Welcome to this beautifully maintained 6-bedroom, 3-bath home in the sought after Parkview community of Locust Grove. With 2,917 square feet of finished living space, this floor plan offers generous gathering spaces as well as comfortable private retreats. A bright, open kitchen offers generous workspace, storage, and a direct view into the main gathering spaces. The main living areas are filled with natural light and provide an easy flow for hosting friends or enjoying quiet evenings at home. Outside, the property offers approximately 0.9 acres, giving ample room to relax, play, or plan future outdoor projects. The property includes parking available for multiple vehicles, offering convenience for residents and guests. Residents of Parkview enjoy a blend of neighborhood charm and easy access to everyday conveniences. Currently listed for about 20 days, this property combines space, style, and value. With an asking price of $403,000, this property represents an appealing opportunity in the current market.
Show more
1249 Nottley Drive - Map & Directions
view in Google Maps
Facts & features
School District Information
High School
Middle School
Elementary School
Additional Information about
Parkview
Association
Yes
Association Fee
$800
Additional Information about
1249 Nottley Drive
County
Neighborhood
Year Built
2007
Appliances
Refrigerator
Dishwasher
Dryer
Ice Maker
Microwave
Stainless Steel Appliance(s)
Washer
Architectural Style
Traditional
Foundation
Slab
Construction Materials
Stone
Cooling
Ceiling Fan(s)
Central Air
Exterior Features
Fire Pit
Fireplace Features
Master Bedroom
Living Room
Masonry
Flooring
Carpet
Tile
Hardwood
Heating
Central
Home Warranty
No
Interior Features
Double Vanity
High Ceilings
Tray Ceiling(s)
Walk-In Closet(s)
Laundry Features
Laundry Closet
Levels
One and One Half
Other Equipment
Satellite Dish
Other Structures
Outbuilding,Shed(s)
Patio and Porch Features
Deck
Patio
Porch
Selling Status
Updated/Remodeled
Roof
Composition
Rooms
Den
Security Features
Smoke Detector(s)
Sewer Type
Public Sewer
Total Finished Area
2,917
Total Fire Places
1
Utilities
Electricity Available
Natural Gas Available
Water Available
Water Source
Public
Window Features
Double Pane Windows
Land Information
Lot Size
.5 to 1 Acre
Lot Features
Cul-De-Sac
Lot Size Estimated
0.9
Garages and Parking Information
Parking Total
2
Parking Features
Attached
Tax Information
Taxes
$5,872
Tax Year
2025
Tax ID Number
098A01167000
Show more
listed by real estate agent arthur grant and the virtual realty group