Back

2955 Peeksville Road

Locust Grove, GA 30248

Rebekah Haynes
call for more info
678-512-9060
Ask a Question
Send to a Friend
Schedule a Showing
Request More Info
Smart Mortgage Options
Greg Williams
Lender
Lic. 151412
Office:
Direct: 404-457-4143
First Horizon
2987 Clairmont Rd
Suite 150
Atlanta, GA 30329
Apply for a Loan
For Sale
MLS Number 10822525
3 Bedrooms
3 Bathrooms
0 Half Baths
2,354 Square Feet *estimated
Summary of 2955 Peeksville Road
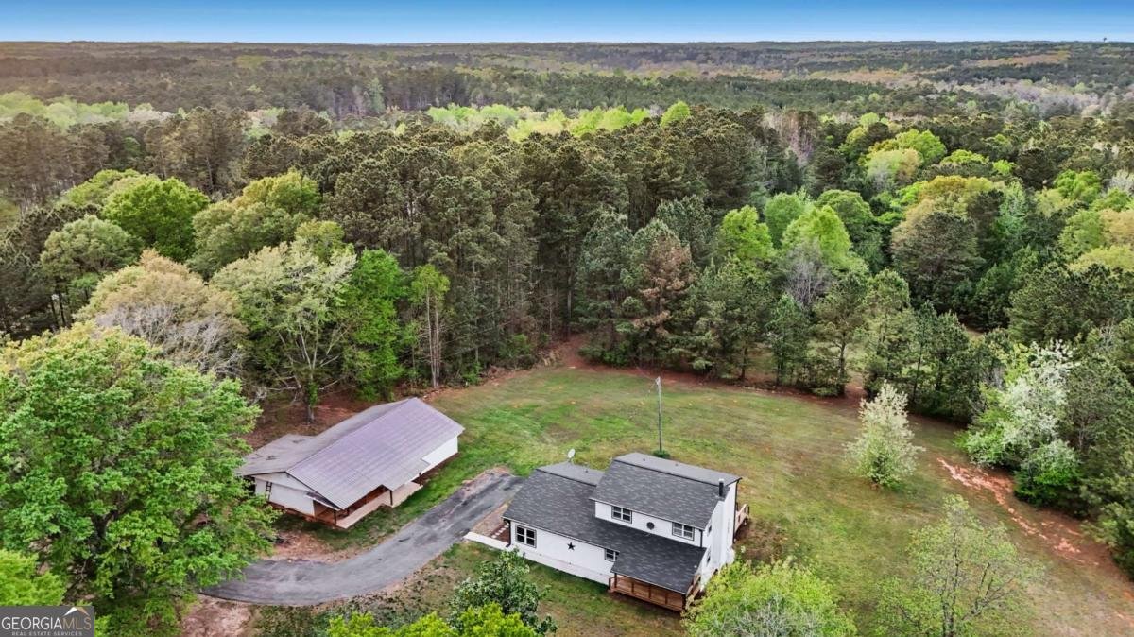
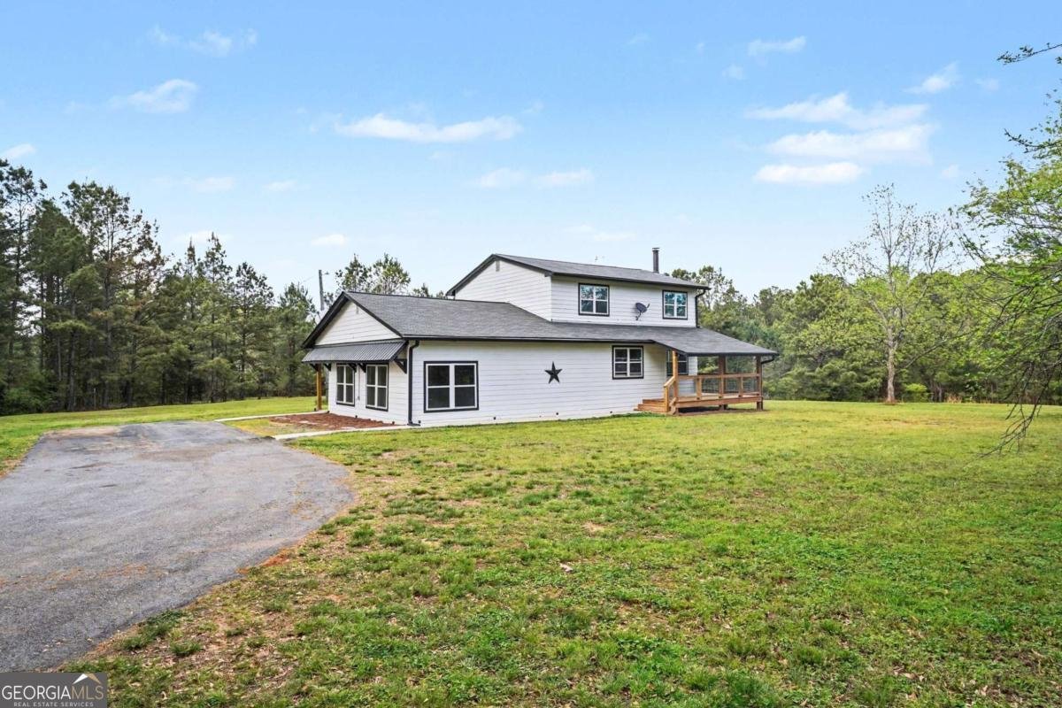
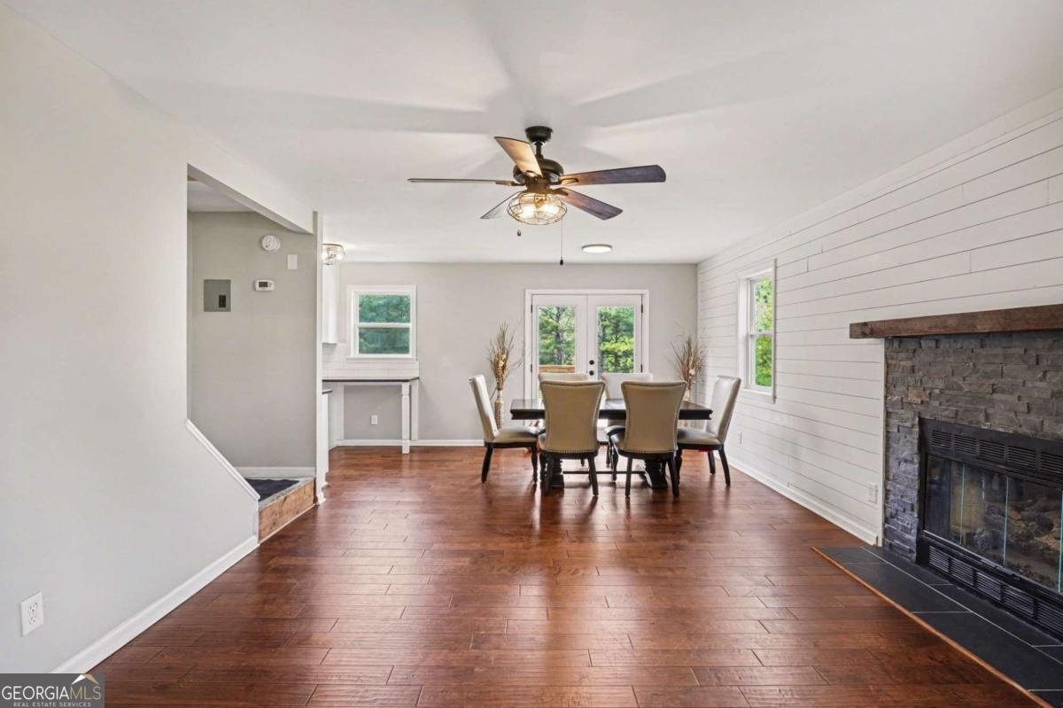
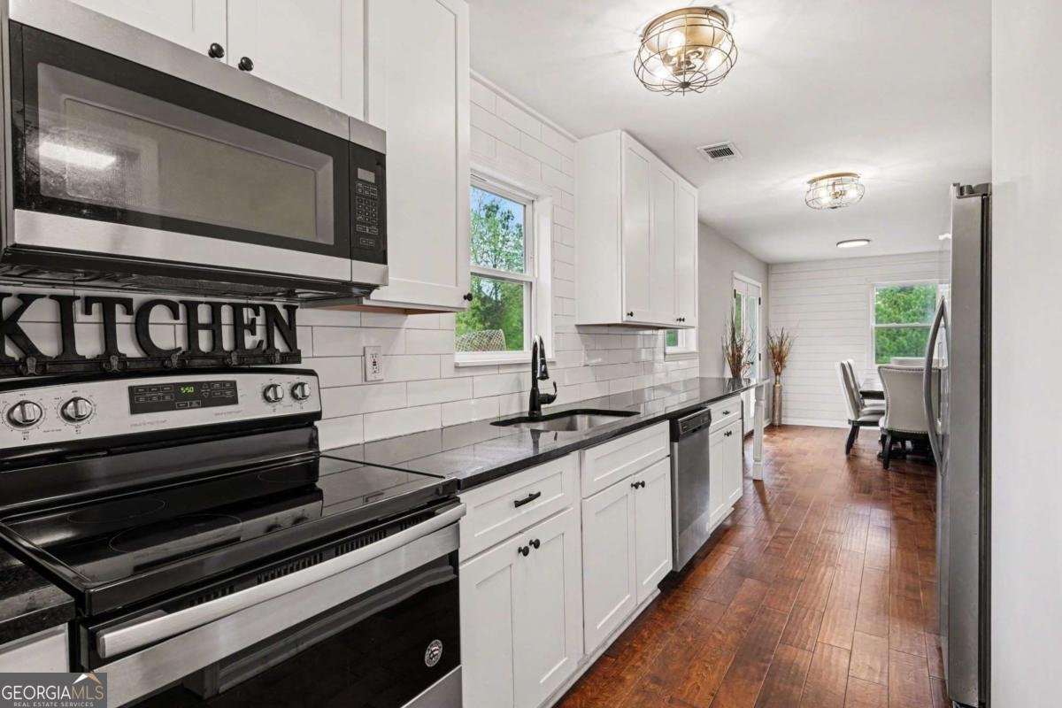
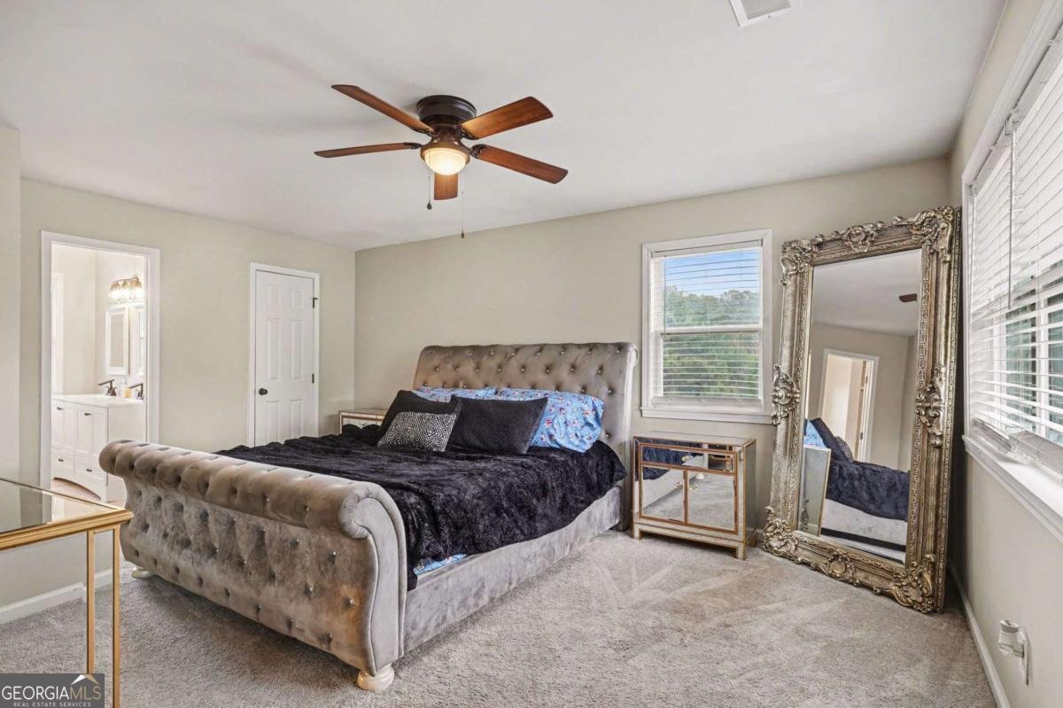
Nestled on nearly 15 private acres in the sought-after Tussahaw Farms subdivision, this beautifully renovated 3-bedroom, 3-bath home offers the perfect blend of modern comfort, privacy, and peaceful country living. A private driveway leads to the home, where a welcoming front porch and expansive rear deck overlook the scenic property. Inside, the open-concept living, kitchen, and dining area features hardwood floors and a cozy fireplace, creating an inviting space for everyday living and entertaining. The updated kitchen boasts white cabinetry, stainless steel appliances, and generous counter space. A spacious main-level bedroom with a walk-in closet and full bath offers the option for a primary suite, while the oversized bonus room provides endless possibilities for a home office, media room, or additional living space. Upstairs, you'll find two generously sized bedrooms, each with its own private bathroom. The primary suite serves as a relaxing retreat with a glass-enclosed shower, double vanity, and two walk-in closets. Recent improvements include a roof only a few years old, energy-efficient windows, updated exterior lighting, and a new private well system. The all-electric home offers efficiency and independence. Outside, a 3-car detached garage provides ample parking and storage, along with unfinished space perfect for a workshop, studio, or hobby area. The nearly 15 acres offer endless opportunities for recreation, gardening, or simply enjoying the privacy and natural beauty of the property. With nearly 15 acres, there's plenty of room to add additional structures, making this property ideal for a family compound, guest house, workshop, or barn (subject to county approval). The property cannot be subdivided, preserving the privacy and character of this exceptional setting. Conveniently located just minutes from the Cubihatcha Outdoor Center, reservoir trails, local parks, shopping, dining, and Tanger Outlets Locust Grove, with easy access to I-75, this property offers the perfect balance of peaceful country living and everyday convenience. A rare opportunity to own acreage, privacy, and a beautifully updated home in one exceptional package.
Welcome to 2955 Peeksville Road in Tussahaw Farms, where this thoughtfully designed 3-bed, 3-bath home is ready for its next chapter. Inside, the home offers 2,354 square feet of finished living space, giving plenty of room for everyday living and easy entertaining. The kitchen was planned for both everyday meals and special occasions, with plenty of room to cook, serve, and connect. Open concept living and dining spaces create a comfortable setting for gatherings of all kinds. Outside, the property offers approximately 14.95 acres, giving ample room to relax, play, or plan future outdoor projects. The property includes parking available for multiple vehicles, offering convenience for residents and guests. Set within Tussahaw Farms in Locust Grove, this home is close to schools, shopping, dining, and area attractions. With approximately 16 days on the market, this home is well positioned for the next owner. At $495,000, this home is well positioned for buyers seeking value in Locust Grove.
Show more
2955 Peeksville Road - Map & Directions
view in Google Maps
Facts & features
School District Information
High School
Middle School
Elementary School
Additional Information about
Tussahaw Farms
Association
No
Additional Information about
2955 Peeksville Road
County
Neighborhood
Year Built
1987
Appliances
Dishwasher
Other
Refrigerator
Architectural Style
Country/Rustic
Craftsman
Traditional
Foundation
Slab
Construction Materials
Wood Siding
Cooling
Ceiling Fan(s)
Central Air
Exterior Features
Lighting
Fireplace Features
Factory Built
Family Room
Gas Log
Flooring
Carpet
Hardwood
Laminate
Heating
Electric
Forced Air
Home Warranty
No
Interior Features
Double Vanity
Vaulted Ceiling(s)
Walk-In Closet(s)
Kitchen Features
Pantry
Solid Surface Counters
Levels
Two
Financing Available
Cash
Conventional
FHA
VA Loan
Other Structures
Garage(s),Outbuilding,Shed(s),Workshop
Patio and Porch Features
Deck
Patio
Selling Status
Resale
Roof
Composition
Rooms
Bonus Room
Laundry
Security Features
Carbon Monoxide Detector(s)
Smoke Detector(s)
Sewer Type
Septic Tank
Listing Conditions
As Is
Total Finished Area
2,354
Total Fire Places
1
Utilities
Cable Available
Electricity Available
Phone Available
Underground Utilities
Water Available
Water Source
Public,Well
Land Information
Lot Size
More than 5 Acres
Lot Features
Level
Open Lot
Private
Lot Size Estimated
14.95
Fencing
Front Yard
Wood
Water Front Features
No Dock Or Boathouse
Garages and Parking Information
Parking Total
1
Parking Features
Detached
Garage
Parking Pad
RV/Boat Parking
Storage
Detached Garage
Yes
Tax Information
Taxes
$8,387
Tax Year
2025
Tax ID Number
171-01021001
Show more
listed by real estate agent ashley williams and mark spain real estate