Back

708 Denise Court

Mcdonough, GA 30252

Rebekah Haynes
call for more info
678-512-9060
Ask a Question
Send to a Friend
Schedule a Showing
Request More Info
More Homes In
Garden Walk
633 Stevens Place, McDonough
577 Joneus Drive, McDonough
Smart Mortgage Options
Greg Williams
Lender
Lic. 151412
Office:
Direct: 404-457-4143
First Horizon
2987 Clairmont Rd
Suite 150
Atlanta, GA 30329
Apply for a Loan
For Sale
MLS Number 10837266
4 Bedrooms
2 Bathrooms
1 Half Baths
2,177 Square Feet *estimated
Summary of 708 Denise Court
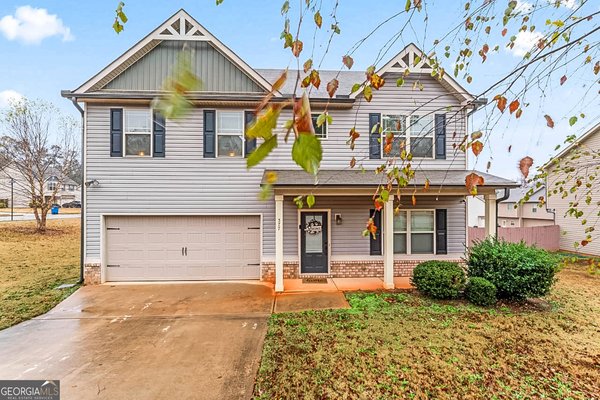
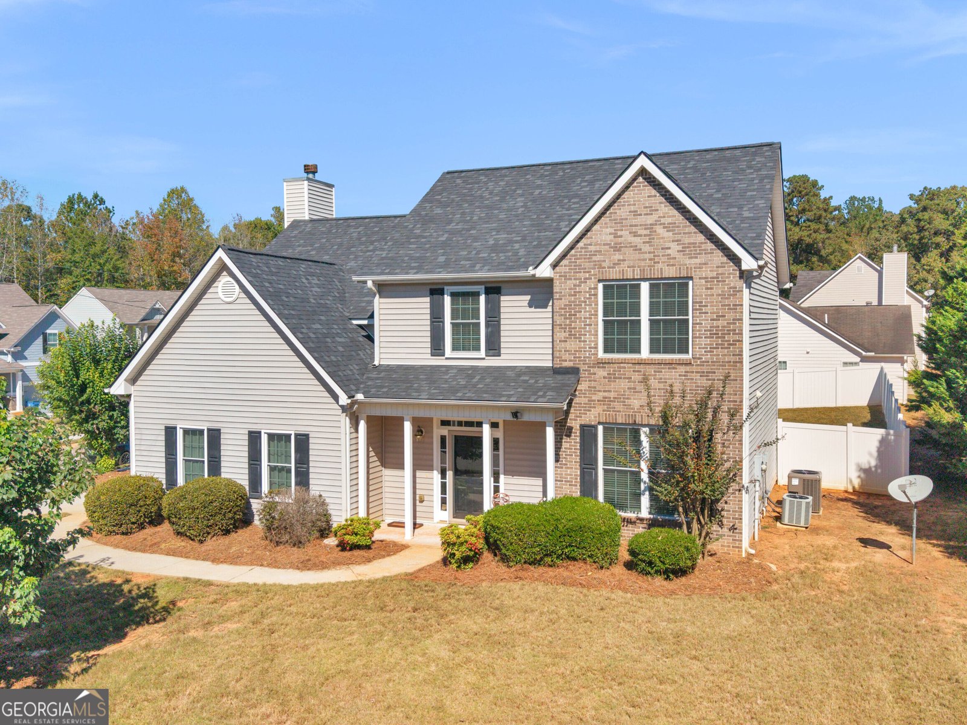
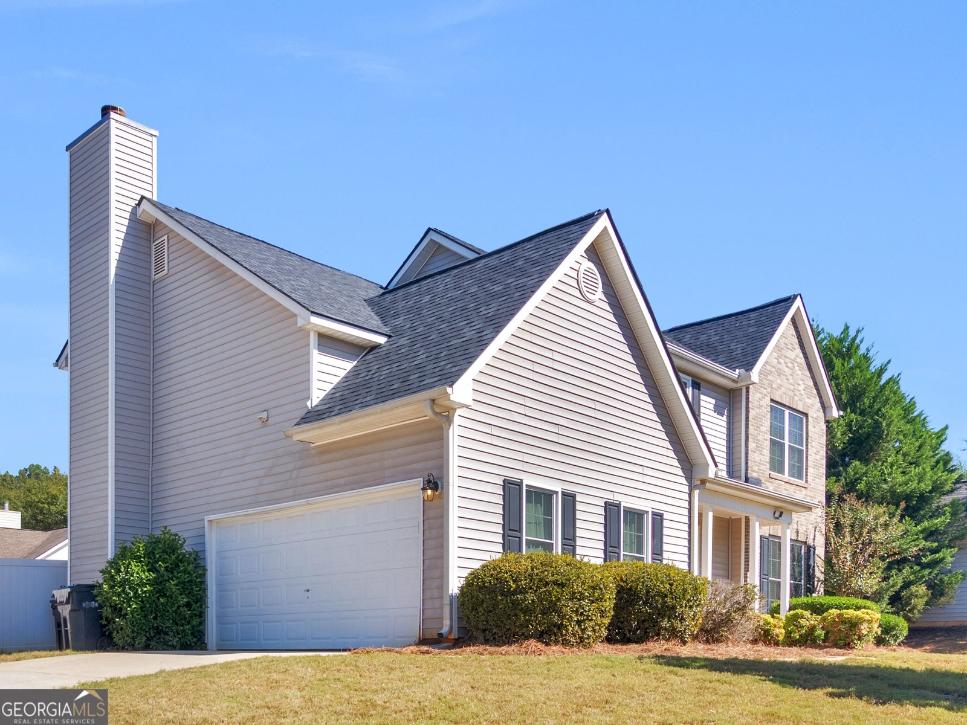
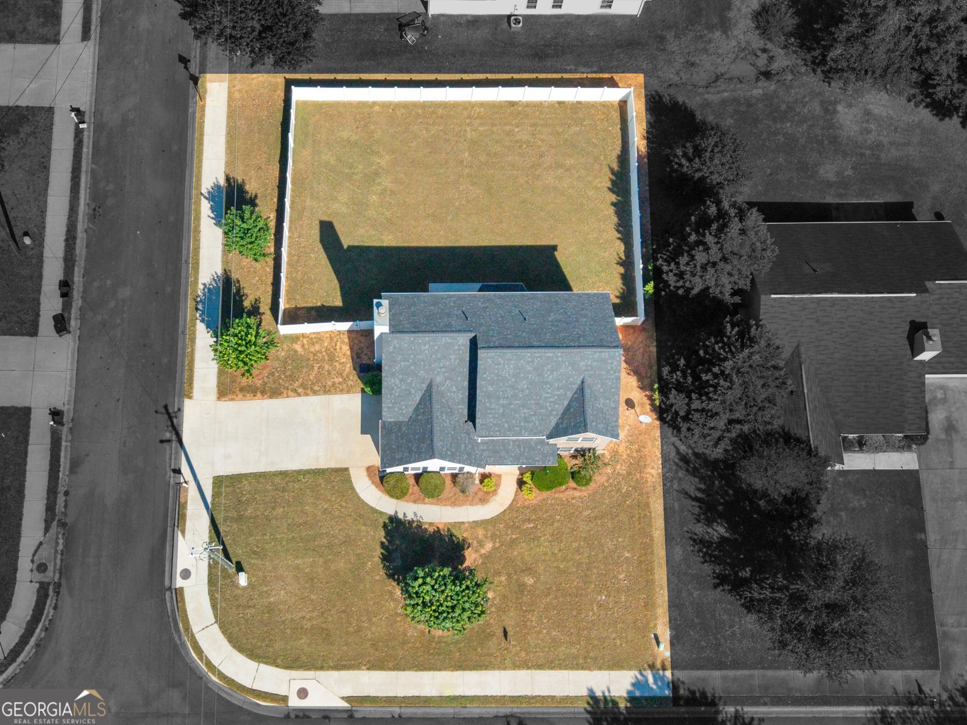
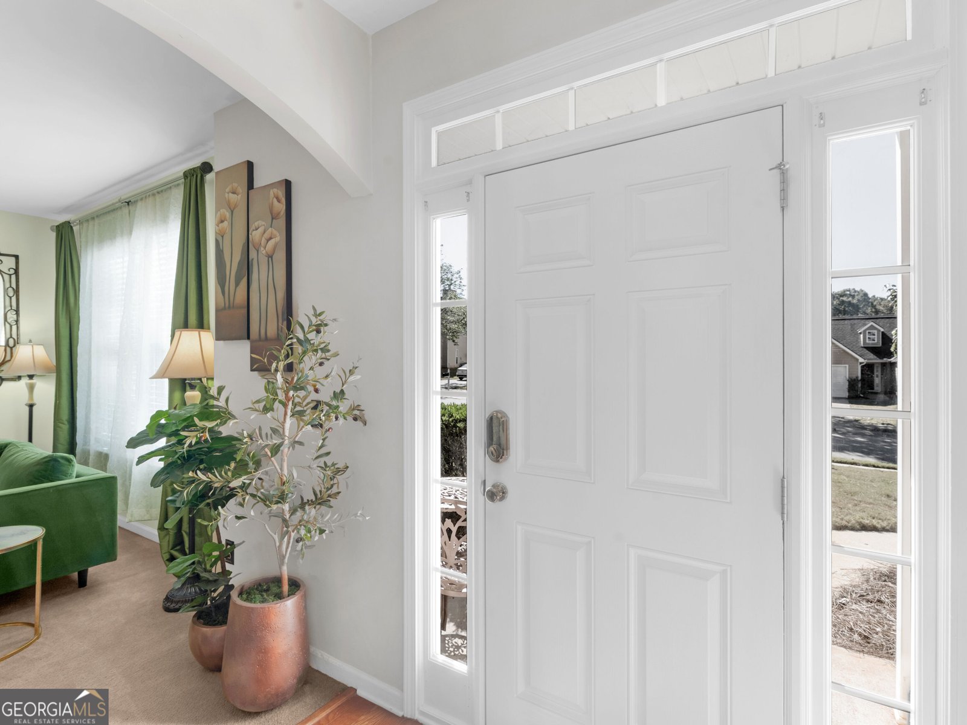
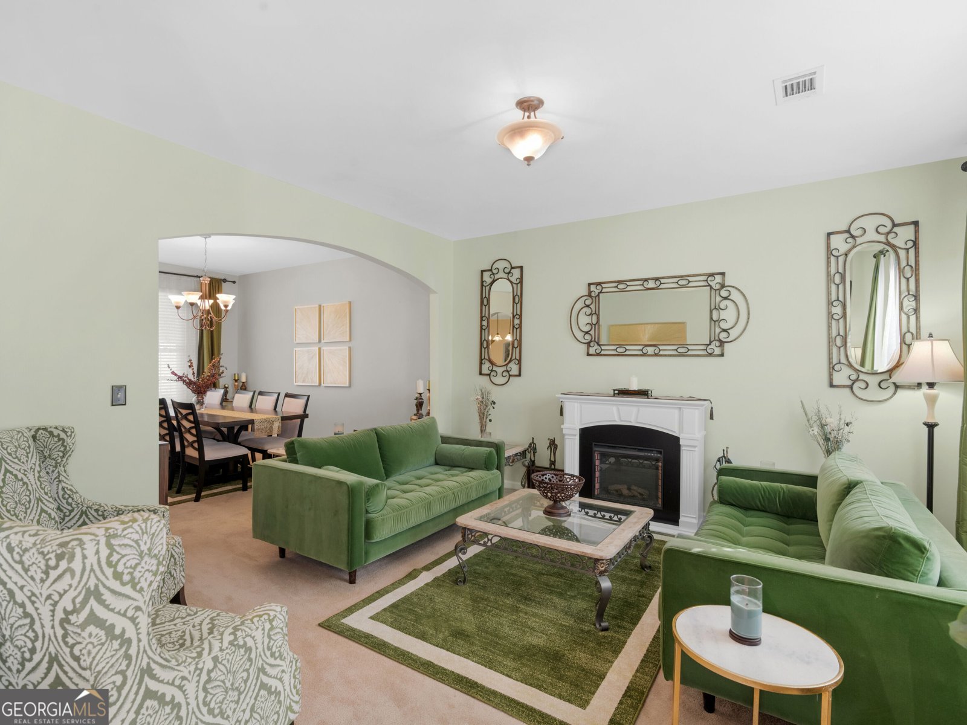
Feels like home! Beautifully maintained 4-bedroom, 2.5-bath home on a desirable corner lot with a large, private backyard featuring a white vinyl fence with both single and double gates. This home has been thoughtfully updated from top to bottom, offering modern touches and exceptional comfort. Step inside to find smooth ceilings throughout, new LVP flooring in the family room and primary bedroom, upgraded light fixtures and ceiling fans, and cordless Levolor blinds on every window. Each bathroom has been renovated with quartz countertops and stylish mirrors, and your closets features custom closet systems for maximum organization. The main level features a formal living and dining room, spacious eat-in kitchen with stainless steel appliances including a double oven (only two years old), island with breakfast bar, pantry, and plenty of cabinet space. Kitchen opens to a cozy family room with fireplace, finishing out the main level is a convenient powder room for guests. Upstairs, you'll find four generous bedrooms. The primary suite offers a sitting area, new LVP flooring, trey ceiling, and a spa-like ensuite bathroom complete with a new tile shower with glass door, garden tub, and dual vanities. The secondary bedrooms share a large hall bath with modern finishes. Additional updates include a two-year-old roof, new double-paned UV windows throughout, storm doors, insulated garage door with opener and keypad, smart front door lock, dual HVAC systems (recently replaced), smart thermostat on the main level, whole-home surge protector, updated smoke detectors, security system, and solar motion lights. With abundant closet space and a long list of upgrades, this home truly has it all-style, function, and peace of mind.
Set in the popular Garden Walk neighborhood, this 4-BR, 2-BA home offers a comfortable blend of space, style, and function. Inside, the home offers 2,177 square feet of finished living space, giving plenty of room for everyday living and easy entertaining. The kitchen functions as the heart of the home with ample counter space, storage, and a natural connection to the main living areas. A central family room and dining area provide a welcoming place to unwind, gather, and enjoy time together. Step outside to approximately 0.27 acres, creating a comfortable setting for outdoor living and weekend gatherings. With parking available, the home provides flexible options for families and visitors. Set within Garden Walk in Mcdonough, this home is close to schools, shopping, dining, and area attractions. After roughly 15 days on the market, this home remains a strong option in the area. With an asking price of $305,000, this property represents an appealing opportunity in the current market.
Show more
708 Denise Court - Map & Directions
view in Google Maps
Facts & features
School District Information
High School
Middle School
Elementary School
Additional Information about
Garden Walk
Association
No
Community Features
Sidewalks
Street Lights
Additional Information about
708 Denise Court
County
Neighborhood
Year Built
2005
Appliances
Cooktop
Dishwasher
Electric Water Heater
Microwave
Oven/Range (Combo)
Stainless Steel Appliance(s)
Architectural Style
Brick Front
Traditional
Foundation
Slab
Construction Materials
Brick
Vinyl Siding
Cooling
Central Air
Dining Room Features
Seats 12+,Separate Room
Fireplace Features
Family Room
Flooring
Carpet
Hardwood
Vinyl
Heating
Central
Electric
Home Warranty
No
Interior Features
Double Vanity
Other
Pulldown Attic Stairs
Separate Shower
Soaking Tub
Vaulted Ceiling(s)
Walk-In Closet(s)
Kitchen Features
Breakfast Area
Breakfast Bar
Kitchen Island
Pantry
Laundry Features
In Hall,Upper Level
Levels
Two
Financing Available
Cash
Conventional
FHA
Other
VA Loan
Patio and Porch Features
Patio
Selling Status
Resale
Roof
Composition
Rooms
Family Room
Laundry
Other
Sewer Type
Public Sewer
Total Finished Area
2,177
Total Fire Places
1
Utilities
Cable Available
Electricity Available
High Speed Internet
Phone Available
Water Available
Water Source
Public
Land Information
Lot Size
Less than .5 Acres
Lot Features
Corner Lot
Level
Lot Size Estimated
0.27
Fencing
Back Yard
Privacy
Garages and Parking Information
Parking Features
Attached
Garage
Garage Door Opener
Tax Information
Taxes
$4,613
Tax Year
2025
Tax ID Number
109A01131000
Show more
listed by real estate agent kyli brock and keller williams realty atl. partners