Back

112 Aj Welch Jr Way

Mcdonough, GA 30252

Rebekah Haynes
call for more info
678-512-9060
Ask a Question
Send to a Friend
Schedule a Showing
Request More Info
Smart Mortgage Options
Greg Williams
Lender
Lic. 151412
Office:
Direct: 404-457-4143
First Horizon
2987 Clairmont Rd
Suite 150
Atlanta, GA 30329
Apply for a Loan
For Sale
MLS Number 10815500
6 Bedrooms
4 Bathrooms
0 Half Baths
Square Footage Not Provided
Summary of 112 Aj Welch Jr Way
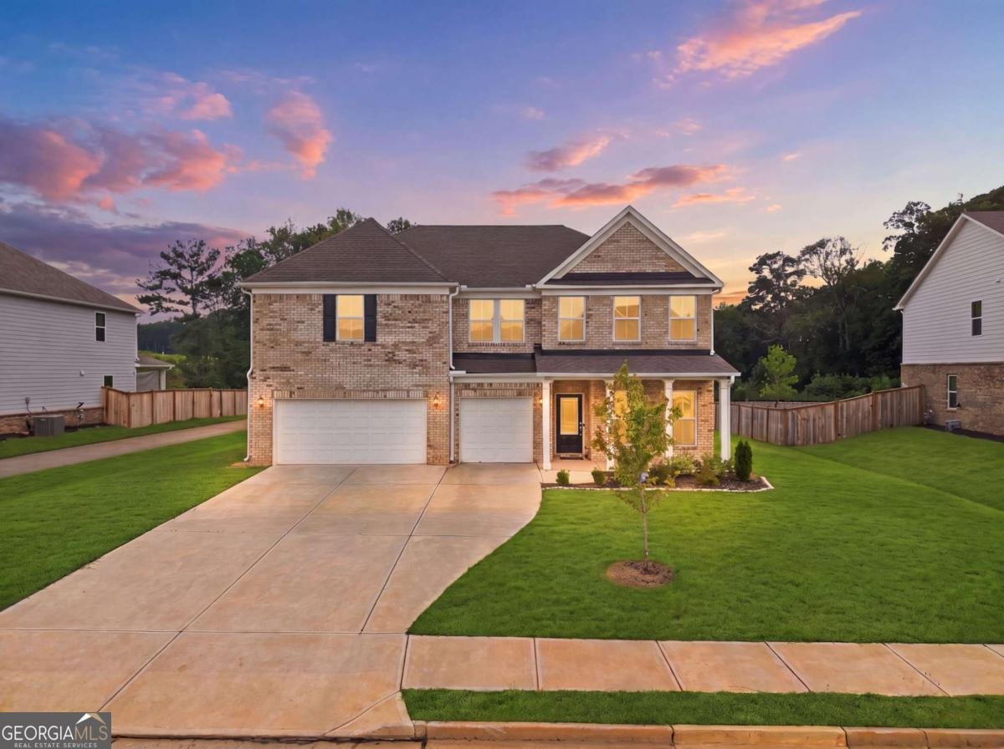
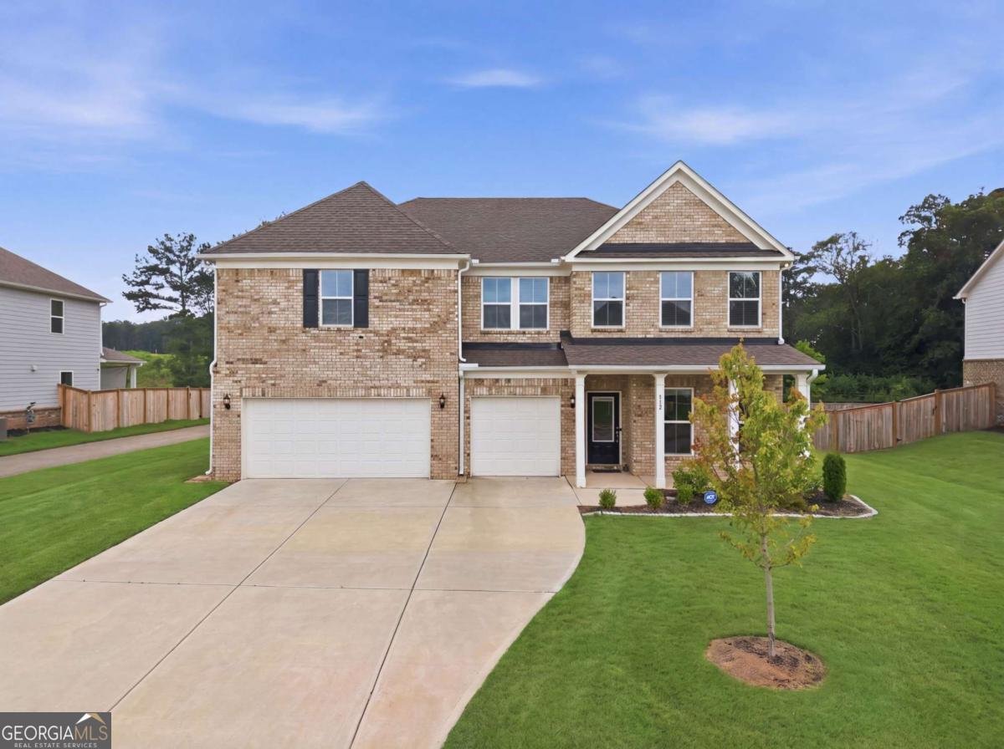
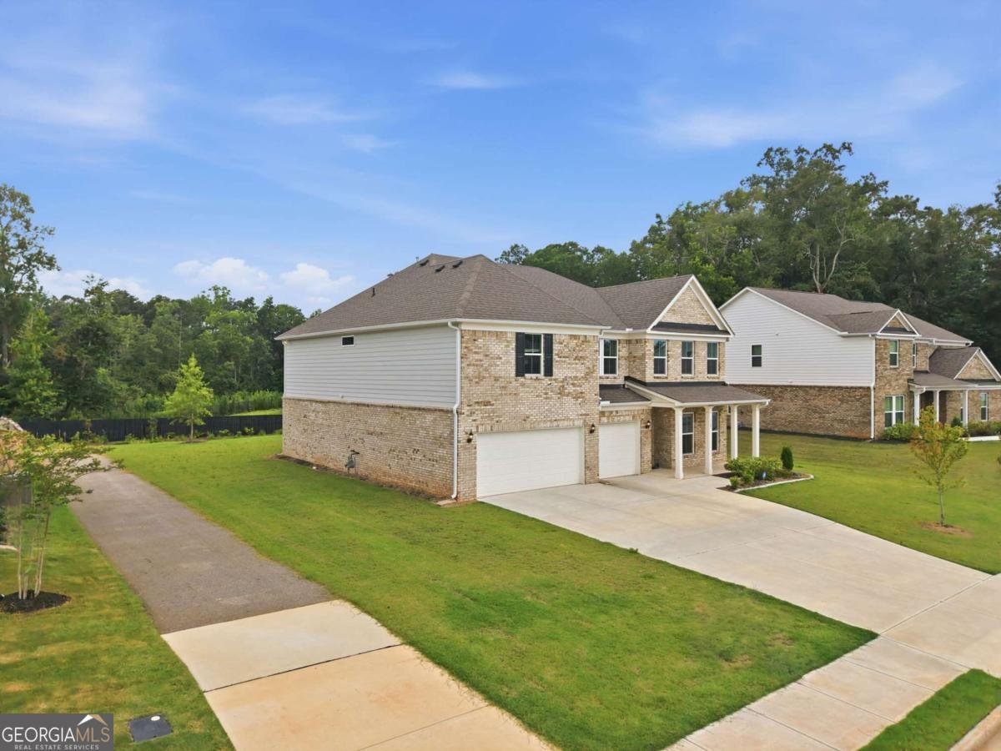
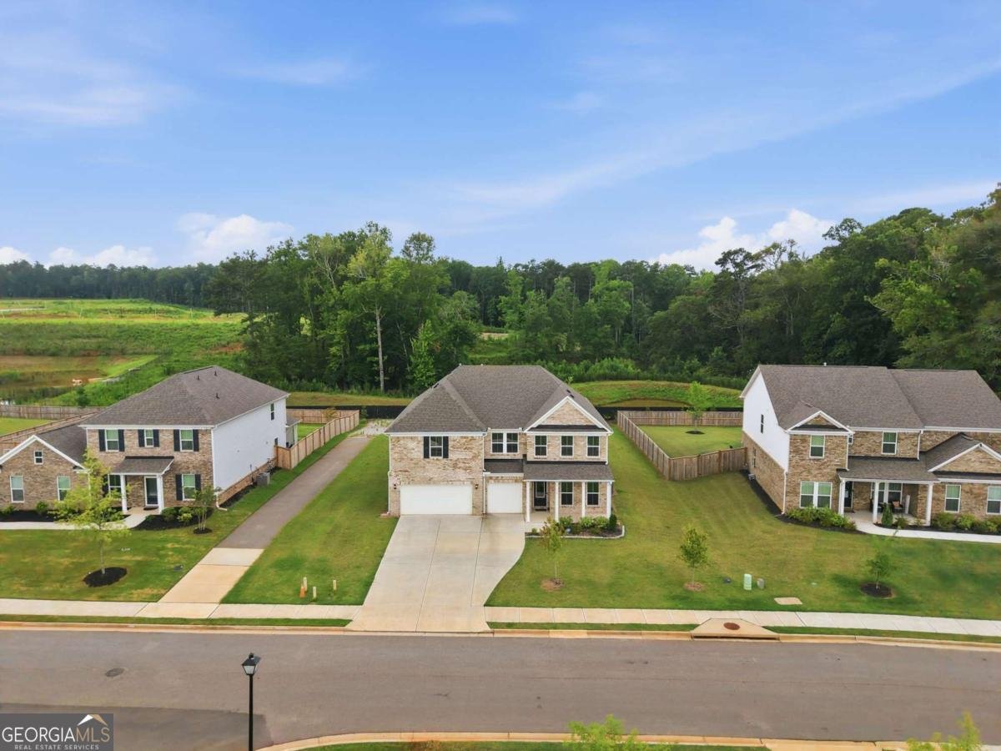
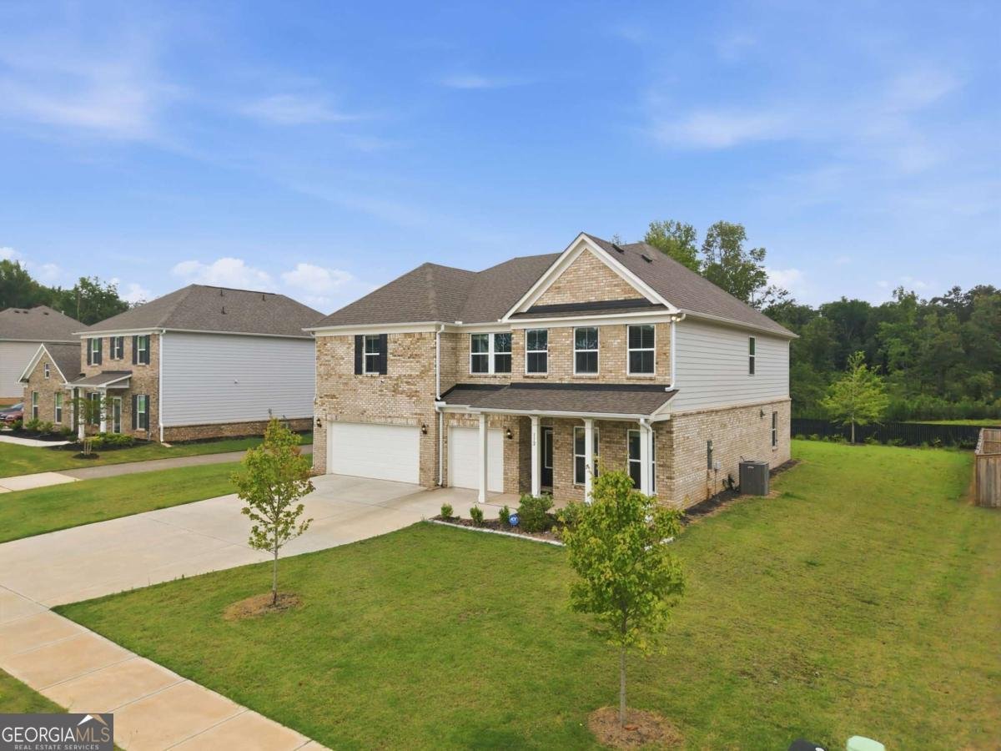
Welcome to luxury living in the heart of McDonough! Built in 2024 and barely lived in, this stunning 6-bedroom, 4-bathroom home offers over 4,000 square feet of upscale living space with the largest floor plan in the community. Designed with both comfort and entertaining in mind, this like-new home combines modern elegance with an incredibly functional layout. Step inside to discover a huge open-concept floor plan featuring a gourmet kitchen complete with quartz countertops, a massive center island, Butler's pantry, stainless steel appliances, and endless cabinet space - perfect for hosting gatherings or everyday living. The spacious family room showcases a cozy fireplace and flows seamlessly into the separate dining room and living areas. A guest suite with a full bath on the main level provides the perfect setup for visitors or multigenerational living. Upstairs, you'll find an oversized loft/media room ideal for a game room, theater space, or additional living area. The expansive owner's suite is a true retreat featuring a spa-like bathroom, oversized shower, double vanities, and generous walk-in closet space. Many of the secondary bedrooms feature direct bathroom access, offering comfort and privacy for family and guests alike. Outside, enjoy a nice level backyard with endless possibilities for entertaining, relaxing, or creating your dream outdoor oasis. The 3-car garage provides plenty of parking and storage space. Conveniently located just minutes from McDonough Square, shopping, dining, and major highways, this exceptional home truly has it all. Like-new construction, luxury finishes, massive square footage, and an unbeatable layout - this is the one you've been waiting for!
Welcome to 112 Aj Welch Jr Way in The Estates At Anderson Point, where this thoughtfully designed 6-bed, 4-bath home is ready for its next chapter. An open and comfortable floor plan makes it easy to relax, work, and entertain. A bright, open kitchen offers generous workspace, storage, and a direct view into the main gathering spaces. A central family room and dining area provide a welcoming place to unwind, gather, and enjoy time together. Step outside to approximately 0.41 acres, creating a comfortable setting for outdoor living and weekend gatherings. The property includes parking available for multiple vehicles, offering convenience for residents and guests. The Estates At Anderson Point offers a well established community setting in Mcdonough with convenient access to local shopping, dining, and major routes. Just listed within the last few days, this home is already drawing attention. With an asking price of $500,000, this property represents an appealing opportunity in the current market.

Show more
112 Aj Welch Jr Way - Map & Directions
view in Google Maps
Facts & features
School District Information
High School
Middle School
Elementary School
Additional Information about
The Estates At Anderson Point
Association
Yes
Association Fee
$900
Initiation Fee
$900
Association Fee Includes
Swimming
Community Features
Park
Pool
Neighborhood Pool
Yes
Additional Information about
112 Aj Welch Jr Way
County
Year Built
2024
Appliances
Dishwasher
Double Oven
Architectural Style
Traditional
Foundation
Slab
Construction Materials
Concrete
Cooling
Ceiling Fan(s)
Central Air
Dining Room Features
Seats 12+
Fireplace Features
Family Room
Flooring
Carpet
Tile
Heating
Central
Home Warranty
No
Interior Features
Split Bedroom Plan
Kitchen Features
Breakfast Area
Breakfast Bar
Kitchen Island
Walk-in Pantry
Laundry Features
Common Area,Upper Level
Levels
Two
Financing Available
Cash
Conventional
FHA
VA Loan
Patio and Porch Features
Patio
Selling Status
Resale
Roof
Composition
Rooms
Bonus Room
Foyer
Game Room
Security Features
Smoke Detector(s)
Sewer Type
Public Sewer
Total Fire Places
1
Utilities
Cable Available
Electricity Available
Natural Gas Available
Phone Available
Sewer Available
Underground Utilities
Water Available
Water Source
Public
Window Features
Double Pane Windows
Land Information
Lot Size
Less than .5 Acres
Lot Features
Private
Lot Size Estimated
0.41
Water Front Features
No Dock Or Boathouse
Garages and Parking Information
Parking Total
3
Parking Features
Garage
Tax Information
Taxes
$9,388
Tax Year
2025
Tax ID Number
122E01125000
Show more
listed by real estate agent jessica pedreira and virtual properties realty.com