Back

730 City Park Drive

Mcdonough, GA 30252

Rebekah Haynes
call for more info
678-512-9060
Ask a Question
Send to a Friend
Schedule a Showing
Request More Info
More Homes In
Towne Village
610 City Park Drive, McDonough
Smart Mortgage Options
Greg Williams
Lender
Lic. 151412
Office:
Direct: 404-457-4143
First Horizon
2987 Clairmont Rd
Suite 150
Atlanta, GA 30329
Apply for a Loan
For Sale
MLS Number 10831802
3 Bedrooms
2 Bathrooms
1 Half Baths
1,840 Square Feet *estimated
Summary of 730 City Park Drive
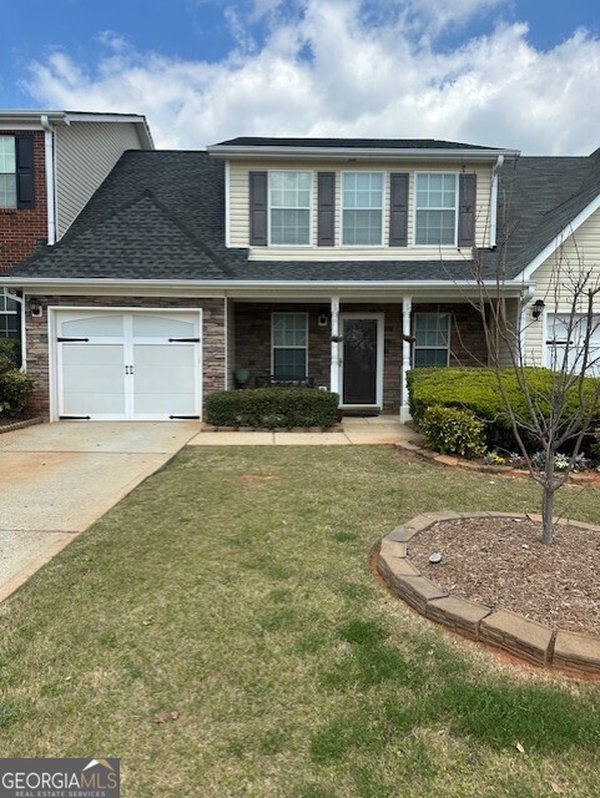
Welcome home! This spacious 3-bedroom, 2.5-bath townhome offering an inviting floor plan, thoughtful updates, and a convenient McDonough location. Step inside to newly installed luxury vinyl plank (LVP) flooring that gives the main living areas a fresh, updated look. The renovated kitchen offers a modern space for everyday meals and entertaining, while the separate dining area provides additional room to gather. Upstairs, you'll find three generously sized bedrooms, including a spacious primary suite with a private bath and walk-in closet. Enjoy the convenience of an attached one-car garage, covered patio and private fenced backyard-perfect for relaxing outdoors without sacrificing the ease of townhome living. The location puts shopping, dining, recreation and entertainment within easy reach. Spend an afternoon exploring historic McDonough Square, where locally owned restaurants, boutiques, coffee shops and community events bring small-town charm to everyday life. Local favorites around the Square include Crust & Craft, Gritz Family Restaurant, Macon Street Tacos, KirbyG's Diner and Queen Bee Coffee Co. With easy access to shopping, restaurants, parks, historic downtown McDonough and major roadways, 730 City Park Drive offers the combination of updated interiors, comfortable living space and everyday convenience you've been looking for.
Discover this inviting 3-bedroom, 2-bath home located in the well established community of Towne Village. Thoughtfully planned, the interior provides 1,840 square feet of finished living space with an open, livable feel from room to room. A bright, open kitchen offers generous workspace, storage, and a direct view into the main gathering spaces. A central family room and dining area provide a welcoming place to unwind, gather, and enjoy time together. A private backyard adds extra space for play, pets, or simple relaxation. The property includes parking available, offering convenience for residents and guests. Set within Towne Village in Mcdonough, this home is close to schools, shopping, dining, and area attractions. Recently listed and already on many buyers radar, this home is a fresh opportunity. At $275,000, this home is well positioned for buyers seeking value in Mcdonough.
Show more
730 City Park Drive - Map & Directions
view in Google Maps
Facts & features
School District Information
High School
Middle School
Elementary School
Additional Information about
Towne Village
Association
Yes
Association Fee
$720
Association Fee Includes
Maintenance Grounds
Reserve Fund
Community Features
Sidewalks
Street Lights
Additional Information about
730 City Park Drive
County
Neighborhood
Year Built
2005
Appliances
Dishwasher
Oven/Range (Combo)
Architectural Style
Traditional
Foundation
Slab
Construction Materials
Brick
Vinyl Siding
Cooling
Central Air
Dining Room Features
Separate Room
Flooring
Carpet
Other
Vinyl
Heating
Central
Home Warranty
No
Interior Features
Pulldown Attic Stairs
Separate Shower
Walk-In Closet(s)
Laundry Features
In Mud Room
Levels
Two
Financing Available
Cash
Conventional
FHA
VA Loan
Patio and Porch Features
Patio
Selling Status
Resale
Roof
Composition
Rooms
Family Room
Laundry
Sewer Type
Public Sewer
Total Finished Area
1,840
Utilities
Electricity Available
High Speed Internet
Natural Gas Available
Phone Available
Sewer Available
Water Available
Water Source
Public
Land Information
Lot Size
Less than .5 Acres
Lot Features
Level
Fencing
Fenced
Privacy
Garages and Parking Information
Parking Features
Garage
Garage Door Opener
Tax Information
Taxes
$4,059
Tax Year
2025
Tax ID Number
108C01087000
Show more
listed by real estate agent tiki jones and crye-leike, realtors