Back

505 Tuskegee Street

Mcdonough, GA 30253

Rebekah Haynes
call for more info
678-512-9060
Ask a Question
Send to a Friend
Schedule a Showing
Request More Info
More Homes In
Union Village
513 Tuskegee Street, Mcdonough
509 Tuskegee Street, Mcdonough
501 Tuskegee Street, Mcdonough
Smart Mortgage Options
Greg Williams
Lender
Lic. 151412
Office:
Direct: 404-457-4143
First Horizon
2987 Clairmont Rd
Suite 150
Atlanta, GA 30329
Apply for a Loan
For Sale
MLS Number 10846774
3 Bedrooms
2 Bathrooms
1 Half Baths
1,695 Square Feet *estimated
Summary of 505 Tuskegee Street
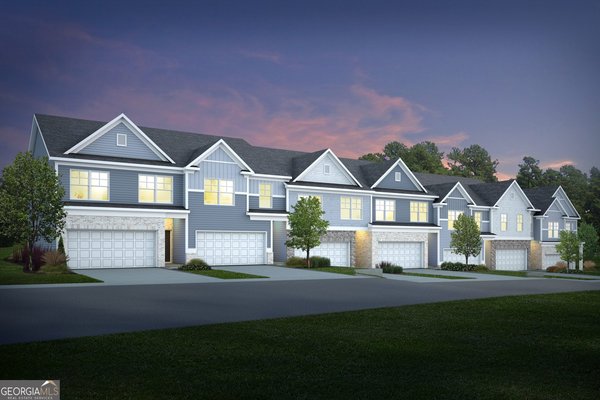
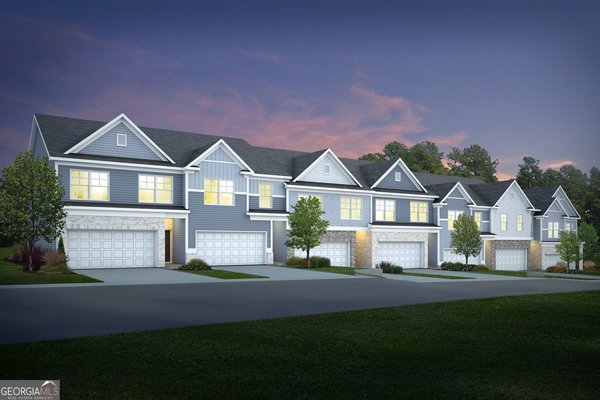
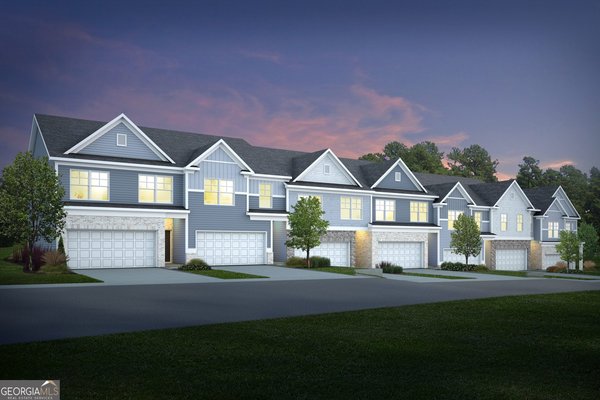
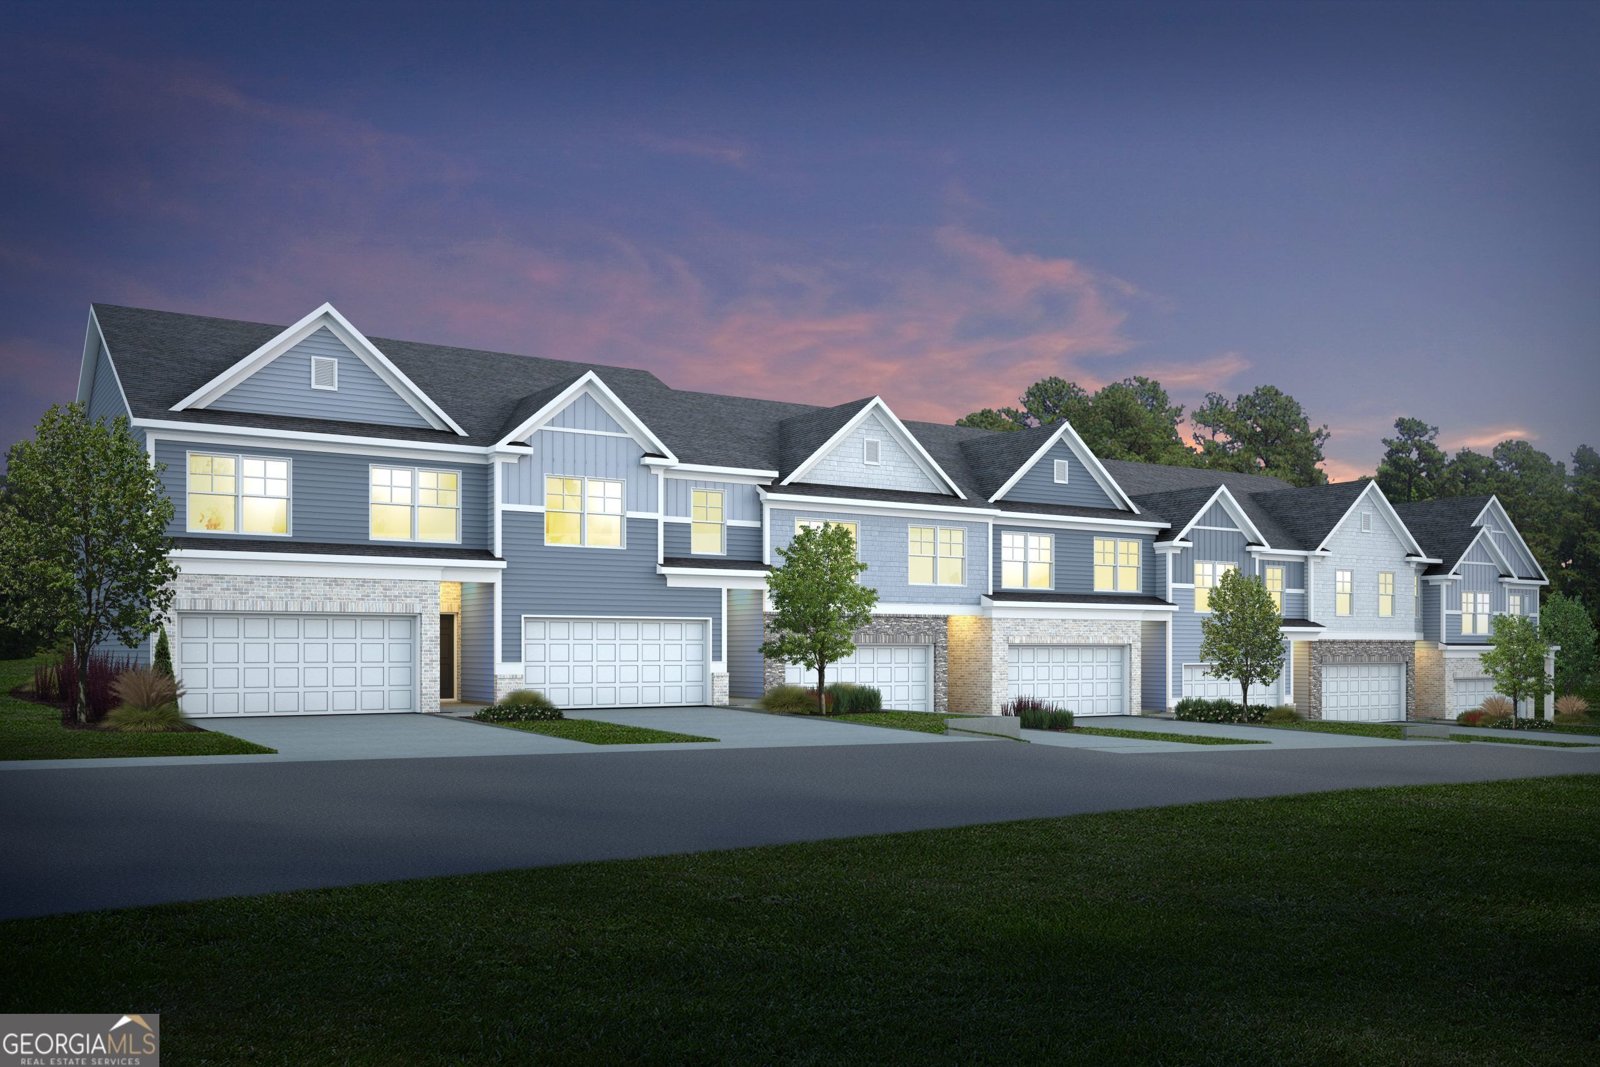
Homesite 43- The Edmund with spa bath - is a stylish 3-bedroom, 2.5-bath. Union Village, Rockhaven Homes' newest communities. Located in a highly rated school district with some of the lowest association fees in the area...$100.00 a month The home blends luxury and modern living at an incredible value. Inside, enjoy a chef-inspired kitchen with granite countertops, stainless steel appliances, and 42-inch cabinets with elegant crown molding. The spacious primary suite features tray ceilings, a double vanity, an oversized walk-in closet, and a beautifully designed spa bath. Union Village offers fantastic, low-maintenance amenities including a pavilion and playground area. Just minutes from I-75, making easy access to Hartsfield-Jackson Atlanta Airport and Downtown Atlanta. Several incentives are available, including down payment assistance through Georgia Dream, seller-paid closing costs, lender credits, and rate buy down using preferred lenders. Interior Stock Photos Used. Actual Home May Vary. Home is Under Construction. Ready to Move in by Nov/Dec.
Set in the popular Union Village neighborhood, this 3-BR, 2-BA home offers a comfortable blend of space, style, and function. Thoughtfully planned, the interior provides 1,695 square feet of finished living space with an open, livable feel from room to room. The kitchen functions as the heart of the home with ample counter space, storage, and a natural connection to the main living areas. The main living areas are filled with natural light and provide an easy flow for hosting friends or enjoying quiet evenings at home. Outside, the property offers approximately 0.04 acres, giving ample room to relax, play, or plan future outdoor projects. With parking available for multiple vehicles, the home provides flexible options for families and visitors. Union Village offers a well established community setting in Mcdonough with convenient access to local shopping, dining, and major routes. Recently listed and already on many buyers radar, this home is a fresh opportunity. At $289,990, this home is well positioned for buyers seeking value in Mcdonough.

Show more
505 Tuskegee Street - Map & Directions
view in Google Maps
Facts & features
School District Information
High School
Middle School
Elementary School
Additional Information about
Union Village
Association
Yes
Association Fee
$1,200
Initiation Fee
$1,000
Association Fee Includes
Maintenance Exterior
Maintenance Grounds
Community Features
Playground
Sidewalks
Street Lights
Walk To Shopping
Additional Information about
505 Tuskegee Street
County
Neighborhood
Year Built
2026
Appliances
Dishwasher
Disposal
Electric Water Heater
Microwave
Architectural Style
Brick/Frame
Traditional
Foundation
Slab
Construction Materials
Concrete
Cooling
Ceiling Fan(s)
Central Air
Electric
Zoned
Dining Room Features
Dining Rm/Living Rm Combo
Fireplace Features
Living Room
Master Bedroom
Flooring
Carpet
Laminate
Heating
Central
Electric
Zoned
Home Warranty
Yes
Interior Features
High Ceilings
Pulldown Attic Stairs
Split Bedroom Plan
Tray Ceiling(s)
Walk-In Closet(s)
Kitchen Features
Breakfast Area
Kitchen Island
Pantry
Solid Surface Counters
Laundry Features
In Hall,Upper Level
Levels
Two
Financing Available
1031 Exchange
Cash
Conventional
Fannie Mae Approved
FHA
Freddie Mac Approved
VA Loan
Other Structures
Other
Patio and Porch Features
Patio
Selling Status
To Be Built
Roof
Composition
Rooms
Laundry
Other
Security Features
Security System
Smoke Detector(s)
Sewer Type
Public Sewer
Total Finished Area
1,695
Utilities
Cable Available
Electricity Available
Sewer Available
Underground Utilities
Water Available
Water Source
Public
Window Features
Double Pane Windows
Window Treatments
Land Information
Lot Size
Less than .5 Acres
Lot Features
Level
Private
Lot Size Estimated
0.04
Fencing
Back Yard
Water Front Features
No Dock Or Boathouse
Garages and Parking Information
Parking Total
2
Parking Features
Attached
Garage
Garage Door Opener
Kitchen Level
Tax Information
Taxes
Unknown
Tax Year
2026
Tax ID Number
N/A
Show more
listed by real estate agent dee parks and rockhaven realty