Back

1029 Homer Lane

Stockbridge, GA 30281

Rebekah Haynes
call for more info
678-512-9060
Ask a Question
Send to a Friend
Schedule a Showing
Request More Info
More Homes In
Calcutta
1100 Gilbert Court, Stockbridge
Smart Mortgage Options
Greg Williams
Lender
Lic. 151412
Office:
Direct: 404-457-4143
First Horizon
2987 Clairmont Rd
Suite 150
Atlanta, GA 30329
Apply for a Loan
For Sale
MLS Number 10833016
5 Bedrooms
4 Bathrooms
0 Half Baths
3,900 Square Feet *estimated
Summary of 1029 Homer Lane
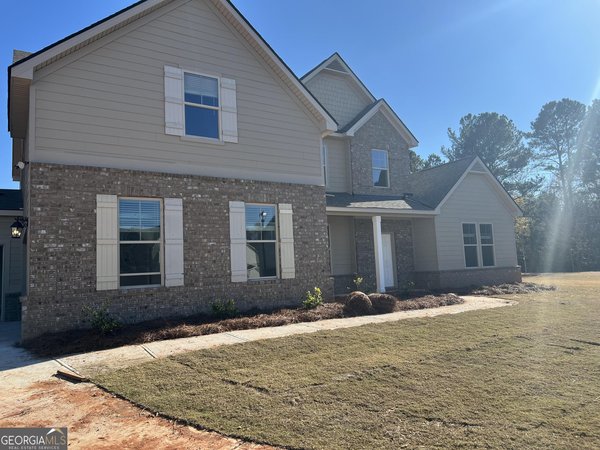
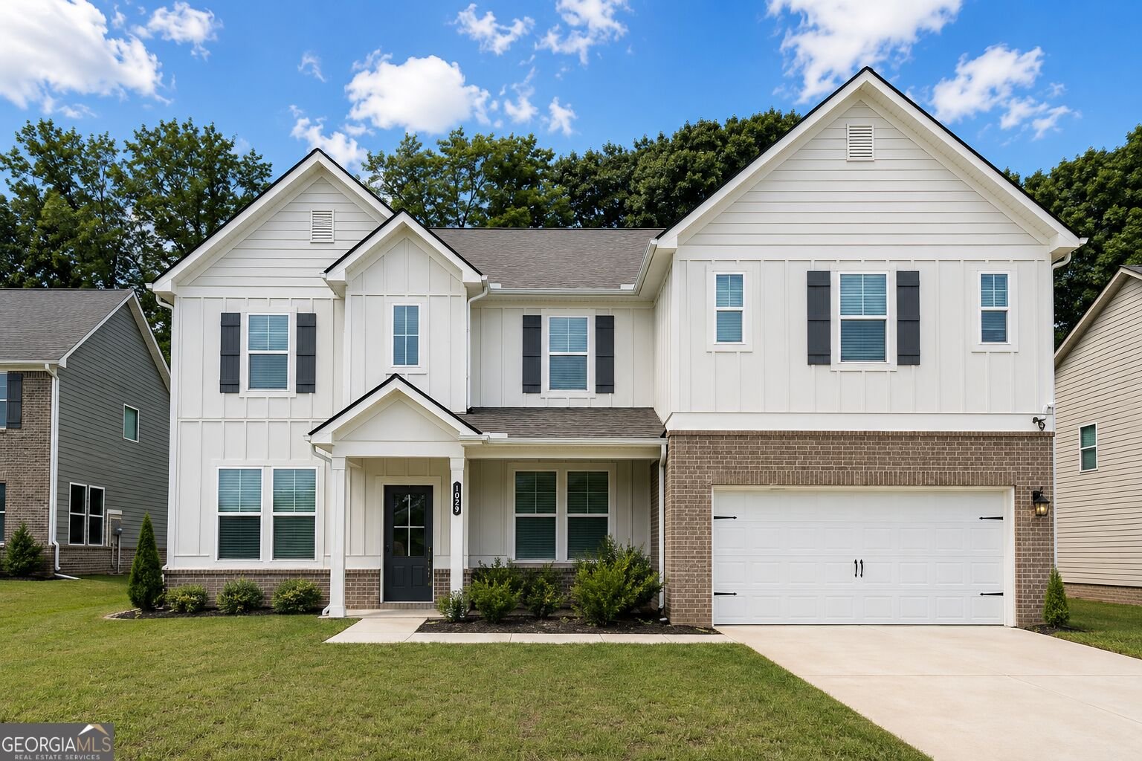
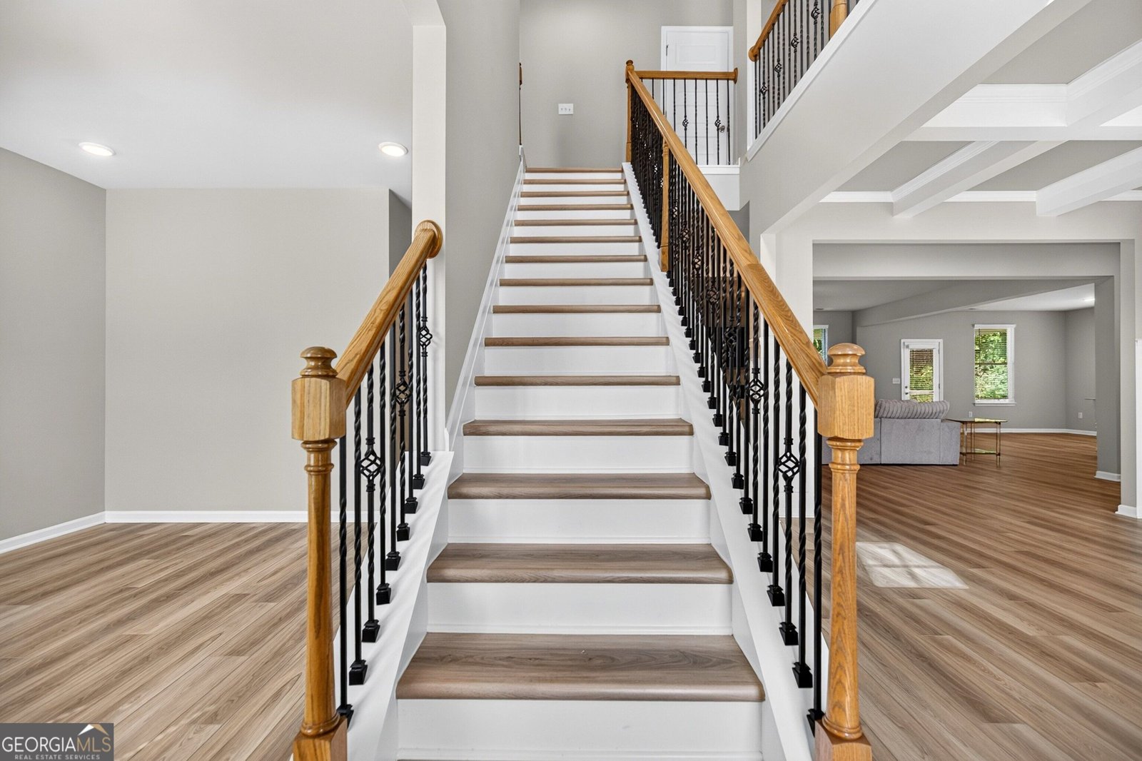
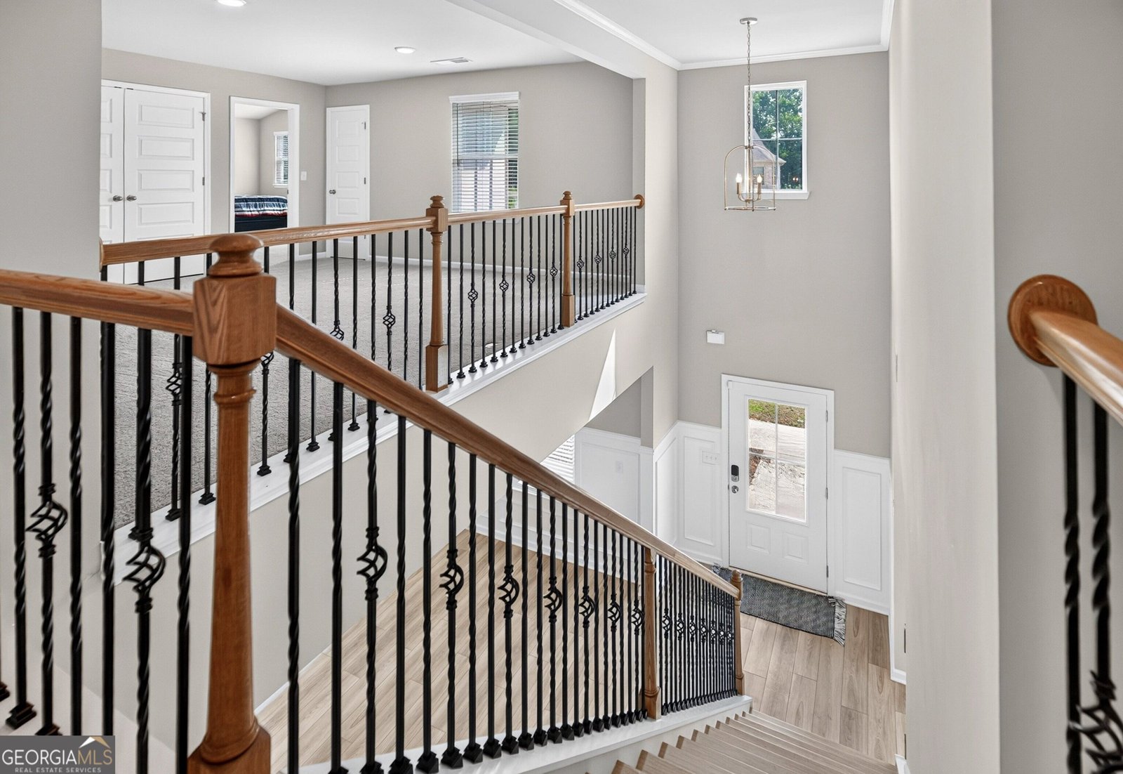
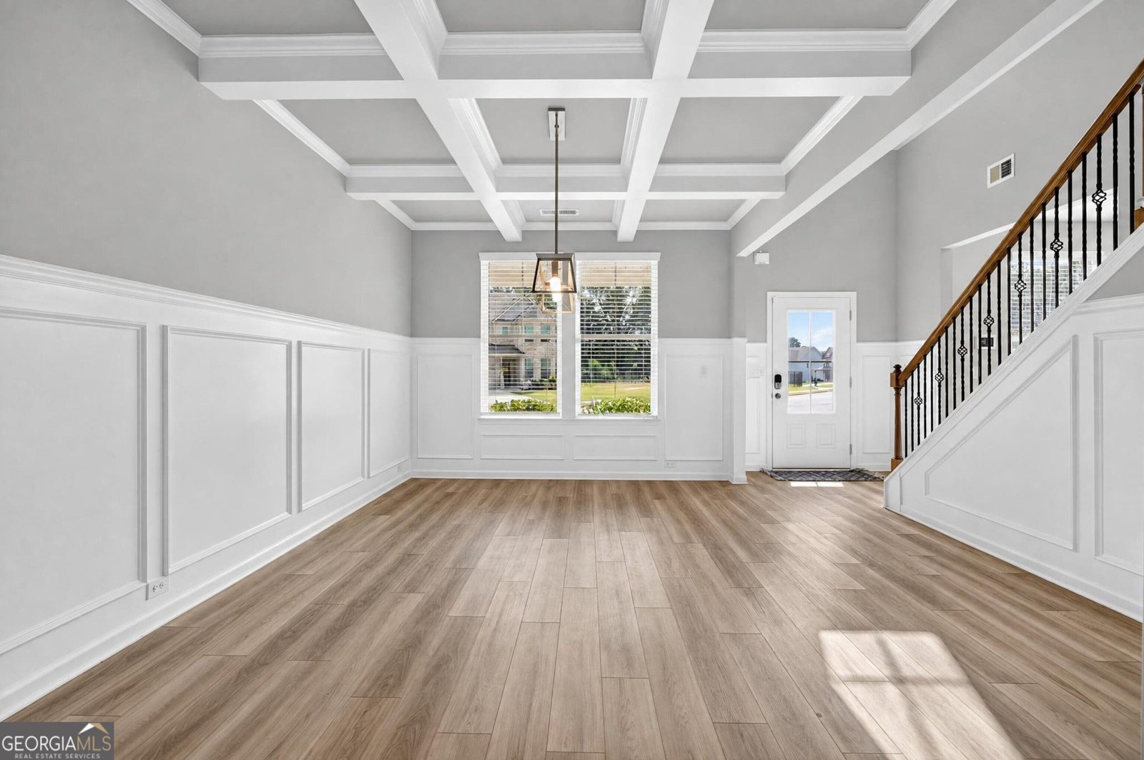
Tucked away on a quiet street in a well established community where homes hardly ever become available. Welcome to 1029 Homer Lane, a stunning, new residence where modern luxury, thoughtful design, and exceptional comfort come together. From the moment you arrive, this beautiful Craftsman style home makes an unforgettable impression with its sophisticated finishes, and spacious layout designed for the way you live today. At the heart of the home is an extraordinary chef's kitchen, created to be both a showpiece and a true culinary workspace. The expansive 9-foot island provides an impressive centerpiece for meal preparation, casual dining, and entertaining, while gleaming quartz countertops add a refined touch of elegance and durability. With double ovens and an abundance of workspace and cabinetry, this kitchen is perfectly suited for everything from everyday family meals to large gatherings. At 3900sqft, the home's generously proportioned living spaces create an effortless sense of openness and flow. The massively sized owner's suite offers a private retreat at the end of the day, complemented by a luxurious spa inspired bathroom designed to bring a true sense of relaxation and comfort. The oversized secondary bedrooms provide exceptional flexibility for family, guests, a home office, or personal spaces. Step outside to the covered rear porch, an ideal extension of the living space and the perfect setting for morning coffee, outdoor dining, or relaxing evenings with family and friends. Like new, beautifully appointed, and thoughtfully designed, Homer Lane offers the rare combination of impressive scale, elevated finishes, and modern functionality. This is more than a home, it is a sophisticated lifestyle waiting to be enjoyed.
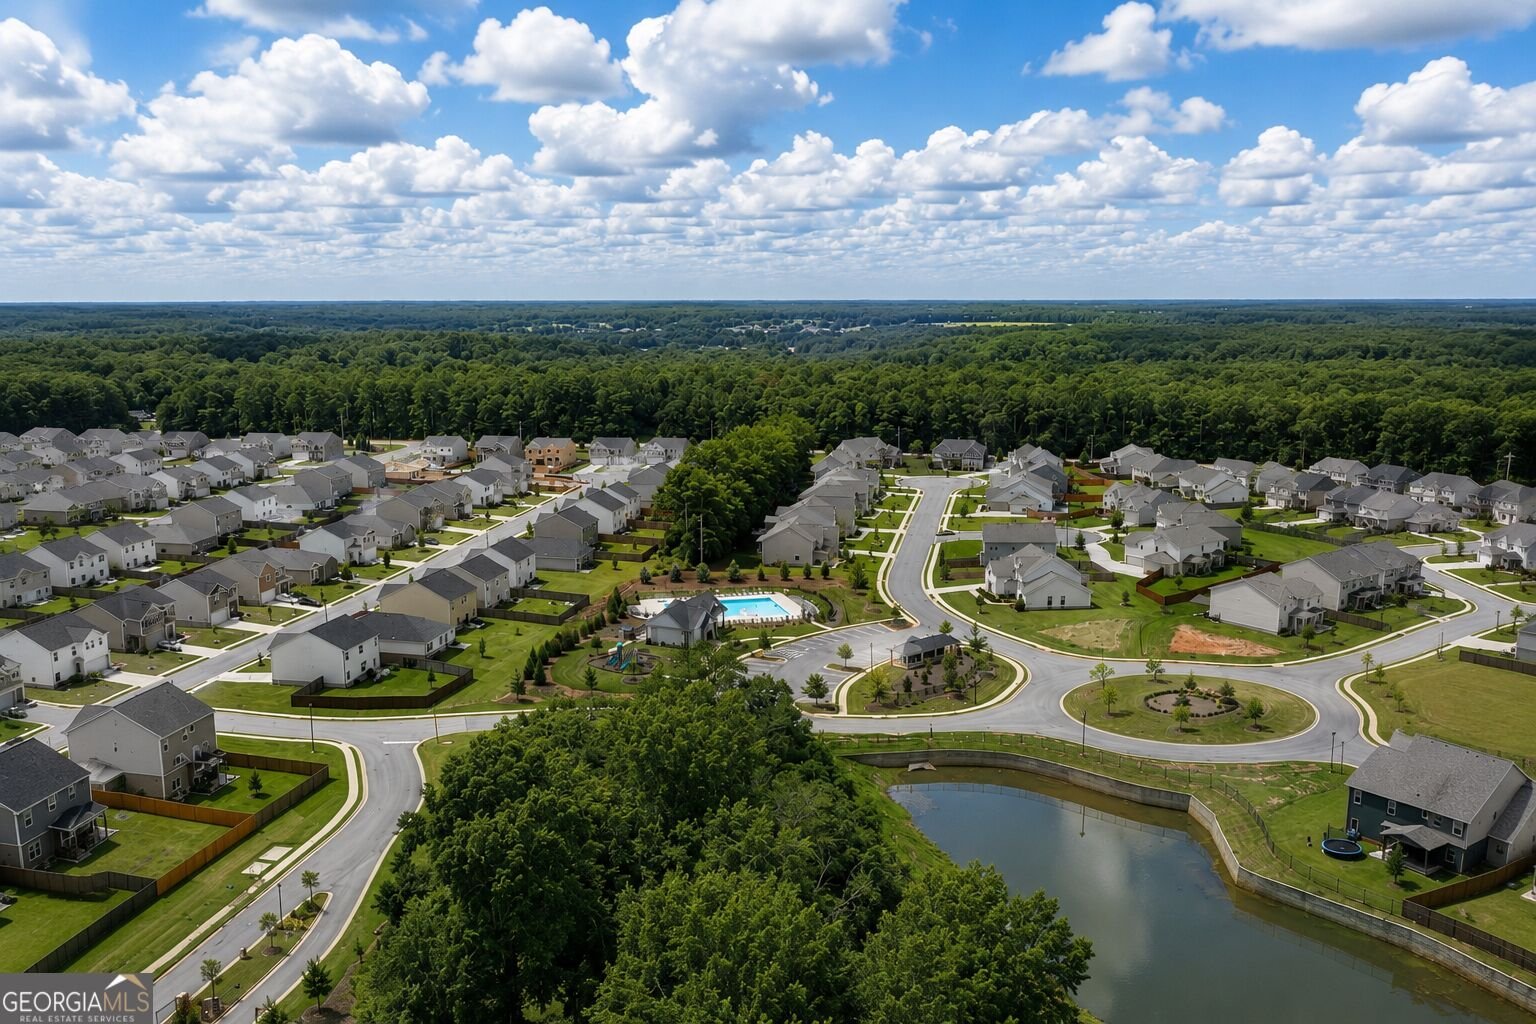
Welcome to this beautifully maintained 5-bedroom, 4-bath home in the sought after Calcutta community of Stockbridge. Thoughtfully planned, the interior provides 3,900 square feet of finished living space with an open, livable feel from room to room. A bright, open kitchen offers generous workspace, storage, and a direct view into the main gathering spaces. The main living areas are filled with natural light and provide an easy flow for hosting friends or enjoying quiet evenings at home. The outdoor space includes approximately 0.24 acres, ideal for gardening, outdoor activities, or simply enjoying the seasons. Practical parking available makes everyday living easier for households with multiple vehicles. Set within Calcutta in Stockbridge, this home is close to schools, shopping, dining, and area attractions. With only a few days on the market, this property is a must see for buyers watching the area. With an asking price of $600,000, this property represents an appealing opportunity in the current market.
Show more
1029 Homer Lane - Map & Directions
view in Google Maps
Facts & features
School District Information
High School
Middle School
Elementary School
Additional Information about
Calcutta
Association
Yes
Association Fee Includes
Maintenance Grounds
Management Fee
Swimming
Community Features
Playground
Pool
Sidewalks
Street Lights
Swim Team
Neighborhood Pool
Yes
Additional Information about
1029 Homer Lane
County
Neighborhood
Year Built
2023
Appliances
Cooktop
Dishwasher
Disposal
Double Oven
Dryer
Electric Water Heater
Ice Maker
Microwave
Oven (Wall)
Refrigerator
Smart Appliance(s)
Stainless Steel Appliance(s)
Washer
Architectural Style
Craftsman
Traditional
Foundation
Slab
Construction Materials
Brick
Concrete
Stone
Cooling
Central Air
Zoned
Dining Room Features
Seats 12+,Separate Room
Fireplace Features
Family Room
Flooring
Carpet
Other
Tile
Heating
Central
Dual
Electric
Home Warranty
No
Interior Features
Double Vanity
High Ceilings
In-Law Floorplan
Roommate Plan
Separate Shower
Soaking Tub
Tile Bath
Tray Ceiling(s)
Two Story Foyer
Walk-In Closet(s)
Laundry Features
In Hall,Laundry Closet,Upper Level
Levels
Two
Patio and Porch Features
Patio
Porch
Selling Status
Resale
Roof
Composition
Rooms
Family Room
Foyer
Loft
Other
Sewer Type
Public Sewer
Showing Info
Public Sewer
Total Finished Area
3,900
Total Fire Places
1
Utilities
High Speed Internet
Natural Gas Available
Sewer Connected
Water Available
Water Source
Public
Land Information
Lot Size
Less than .5 Acres
Lot Features
Level
Open Lot
Lot Size Estimated
0.24
Garages and Parking Information
Parking Features
Attached
Garage
Garage Door Opener
Tax Information
Taxes
$8,179
Tax Year
2025
Tax ID Number
086D01292000
Show more
listed by real estate agent and compass