Back

65 Trace Drive

Stockbridge, GA 30281

Rebekah Haynes
call for more info
678-512-9060
Ask a Question
Send to a Friend
Schedule a Showing
Request More Info
More Homes In
Carriage Trace
145 Carriage Circle, Stockbridge
130 Carriage Circle, Stockbridge
120 Carriage Circle, Stockbridge
Smart Mortgage Options
Greg Williams
Lender
Lic. 151412
Office:
Direct: 404-457-4143
First Horizon
2987 Clairmont Rd
Suite 150
Atlanta, GA 30329
Apply for a Loan
For Sale
MLS Number 10846260
3 Bedrooms
2 Bathrooms
0 Half Baths
1,927 Square Feet *estimated
Summary of 65 Trace Drive
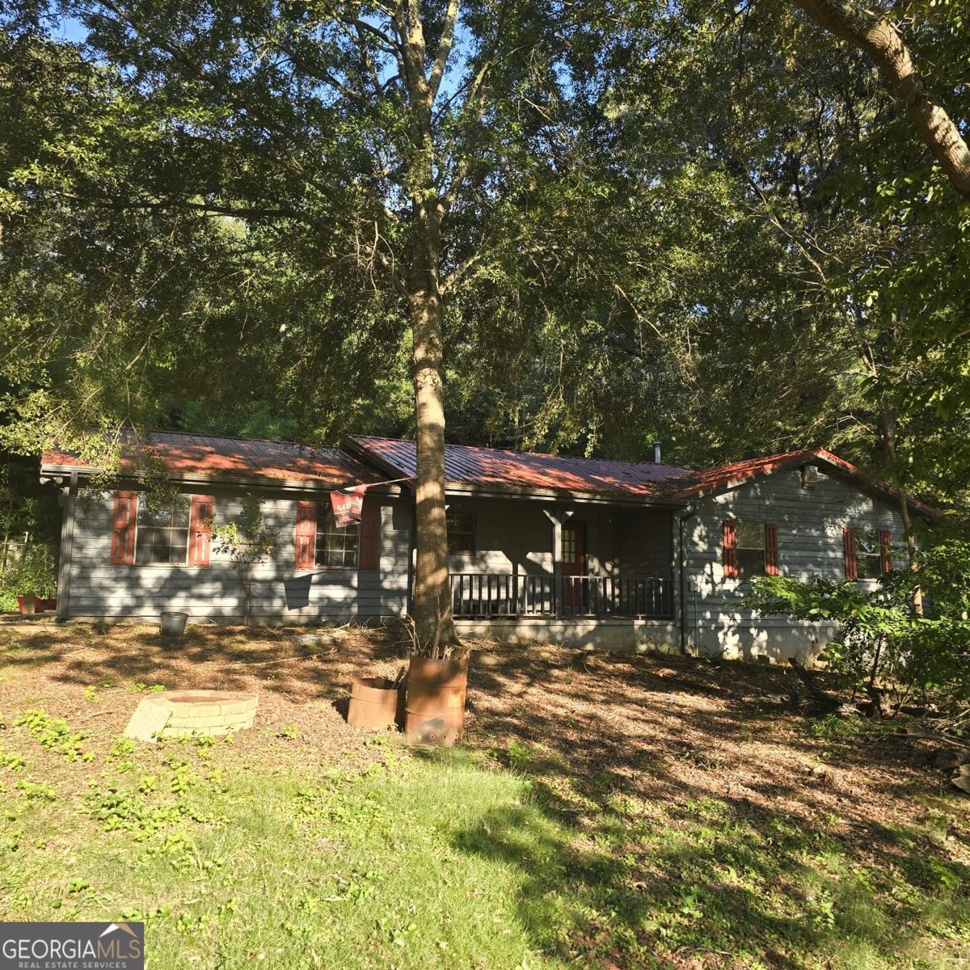
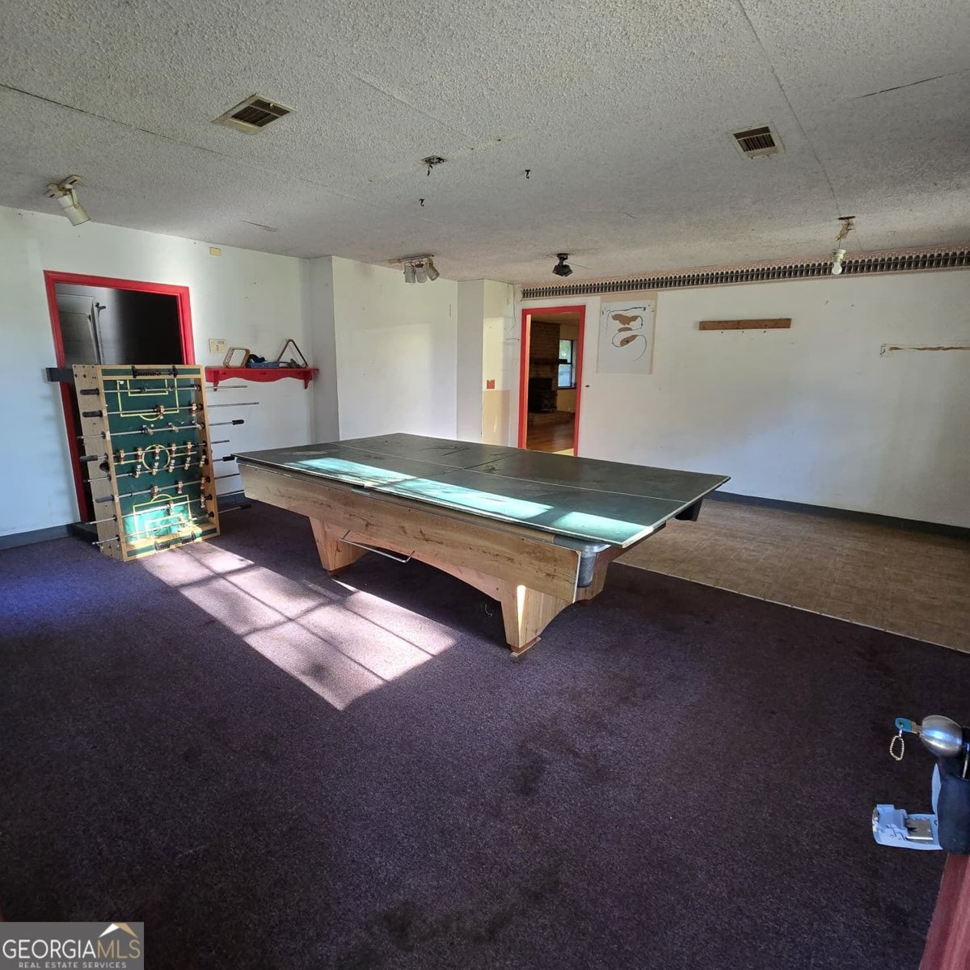
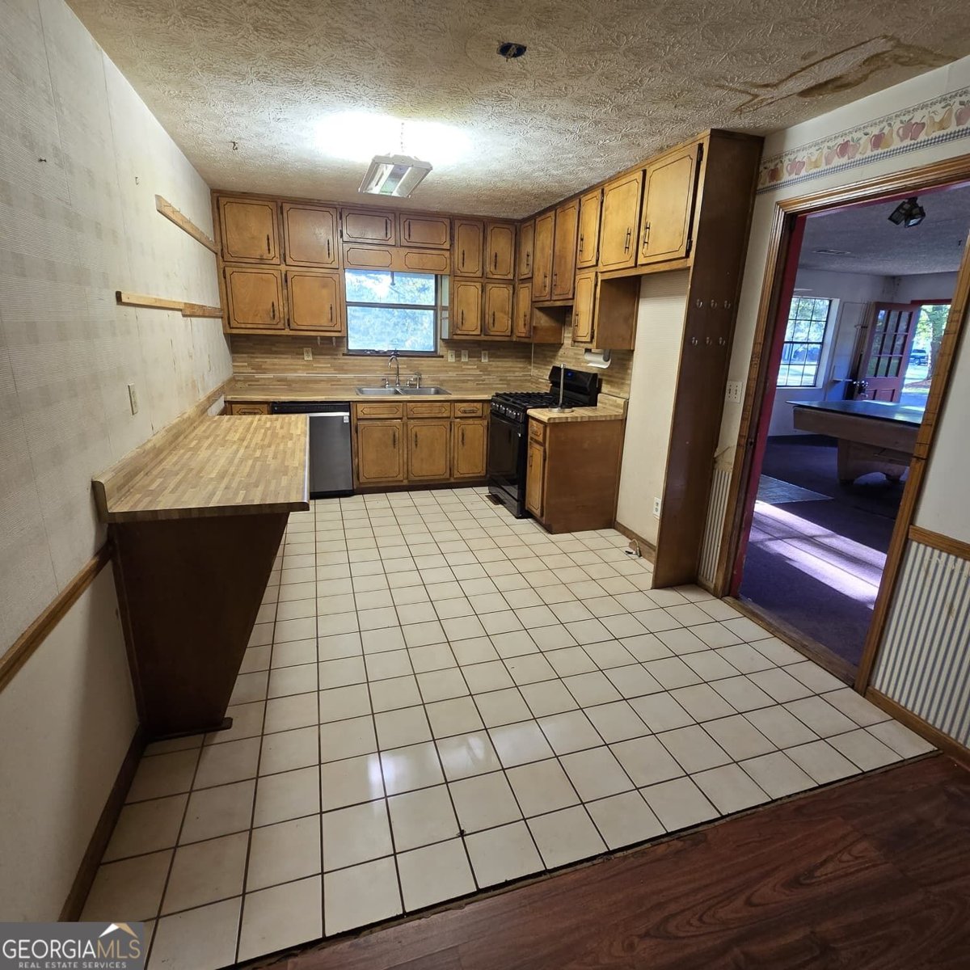
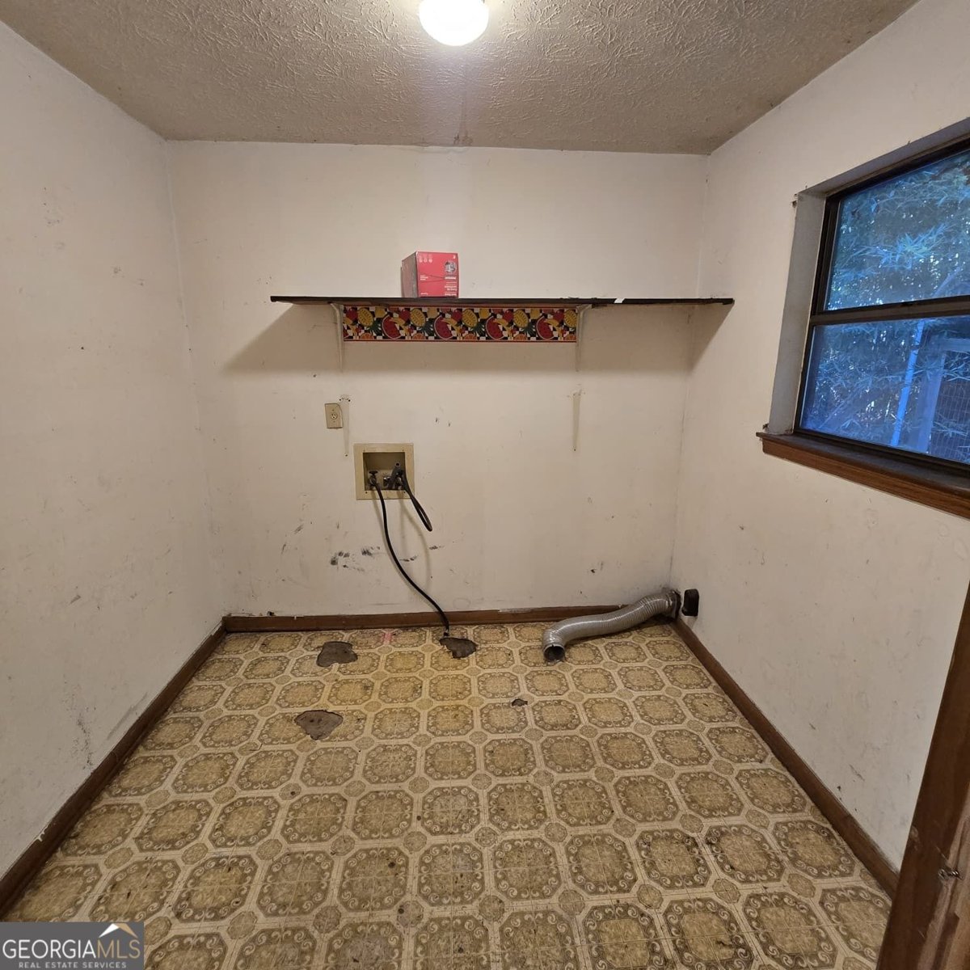
INVESTOR / RENOVATION OPPORTUNITY IN STOCKBRIDGE! Bring your vision and renovation plans to 65 Trace Drive. This 3-bedroom, 2-bath home offers approximately 1,927 square feet of living space on a spacious half-acre lot and presents an opportunity for a buyer looking for a property with value-add potential. The home is being offered in fixer-upper condition and will require minor interior repairs and updating. All major mechanical components operate efficiently, which include a Trane HVAC system approximately 6 years old, and a water heater approximately 10 years old, providing a starting point for the renovation. The backyard offers tremendous potential and is an exciting opportunity for a buyer to create a truly impressive outdoor space. The existing in-ground pool provides the option for a complete renovation and restoration or, depending on the buyer's vision, the area could be redesigned for an entirely new backyard concept. With the removal or management of the existing bamboo, small storage buildings, and miscellaneous items, the property has the potential for a significant transformation. For a buyer or investor, this is an opportunity to take a substantial home and lot, and make it their own. The improvements needed provide the flexibility to redesign the outdoor areas, enhance the overall appeal of the property, and potentially build meaningful equity. With the right improvements, this backyard could become one of the property's most attractive and enjoyable features.
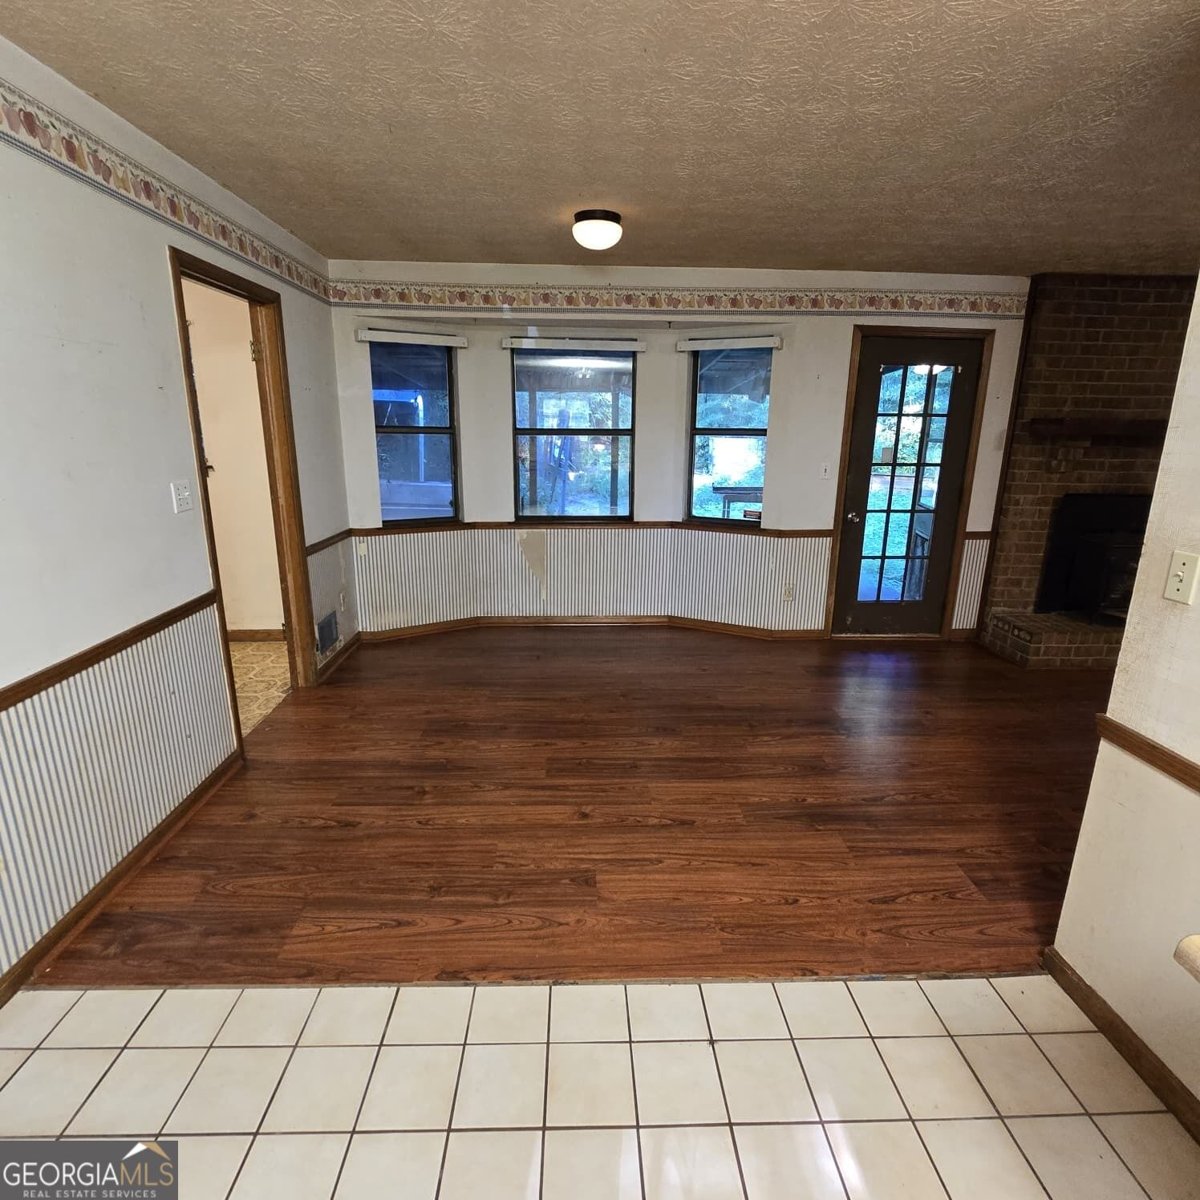
Set in the popular Carriage Trace neighborhood, this 3-BR, 2-BA home offers a comfortable blend of space, style, and function. With 1,927 square feet of finished living space, this floor plan offers generous gathering spaces as well as comfortable private retreats. The kitchen was planned for both everyday meals and special occasions, with plenty of room to cook, serve, and connect. A central family room and dining area provide a welcoming place to unwind, gather, and enjoy time together. Outside, the property offers approximately 0.54 acres, giving ample room to relax, play, or plan future outdoor projects. With parking available, the home provides flexible options for families and visitors. Residents of Carriage Trace enjoy a blend of neighborhood charm and easy access to everyday conveniences. Just listed within the last few days, this home is already drawing attention. Currently offered at $199,900, this home delivers a strong combination of space, condition, and location.
Show more
65 Trace Drive - Map & Directions
view in Google Maps
Facts & features
School District Information
High School
Middle School
Elementary School
Additional Information about
Carriage Trace
Association
No
Additional Information about
65 Trace Drive
County
Neighborhood
Year Built
1979
Appliances
Dishwasher
Oven/Range (Combo)
Architectural Style
Ranch
Traditional
Foundation
Crawl Space
Construction Materials
Press Board
Rough-Sawn Lumber
Cooling
Attic Fan
Ceiling Fan(s)
Central Air
Electric
Flooring
Hardwood
Tile
Vinyl
Heating
Central
Forced Air
Home Warranty
No
Interior Features
Master On Main Level
Pulldown Attic Stairs
Levels
One
Financing Available
Cash
Conventional
Other Structures
Other,Outbuilding
Selling Status
Fixer
Roof
Metal,Tin
Rooms
Family Room
Game Room
Laundry
Sewer Type
Septic Tank
Showing Info
Septic Tank
Listing Conditions
As Is
Total Finished Area
1,927
Total Fire Places
1
Utilities
Electricity Available
Natural Gas Available
Water Source
Public
Private Pool
Yes
Master on the Main
Yes
Land Information
Lot Size
.5 to 1 Acre
Lot Features
Corner Lot
Cul-De-Sac
Level
Lot Size Estimated
0.54
Fencing
Back Yard
Fenced
Garages and Parking Information
Parking Features
Side/Rear Entrance
Tax Information
Taxes
$4,089
Tax Year
2025
Tax ID Number
047A01025000
Show more
listed by real estate agent david barton and metes & bounds realty, llc