Back

146 Glynn Addy Drive

Stockbridge, GA 30281

Rebekah Haynes
call for more info
678-512-9060
Ask a Question
Send to a Friend
Schedule a Showing
Request More Info
More Homes In
Glynn Addy
614 Tramore Court, Stockbridge
Smart Mortgage Options
Greg Williams
Lender
Lic. 151412
Office:
Direct: 404-457-4143
First Horizon
2987 Clairmont Rd
Suite 150
Atlanta, GA 30329
Apply for a Loan
For Sale
MLS Number 10846649
3 Bedrooms
2 Bathrooms
0 Half Baths
1,520 Square Feet *estimated
Summary of 146 Glynn Addy Drive
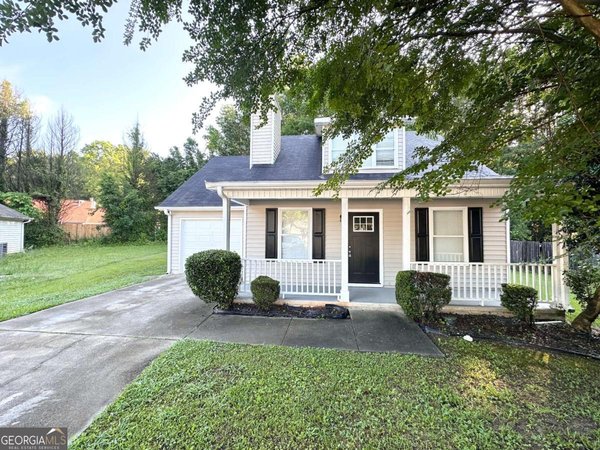
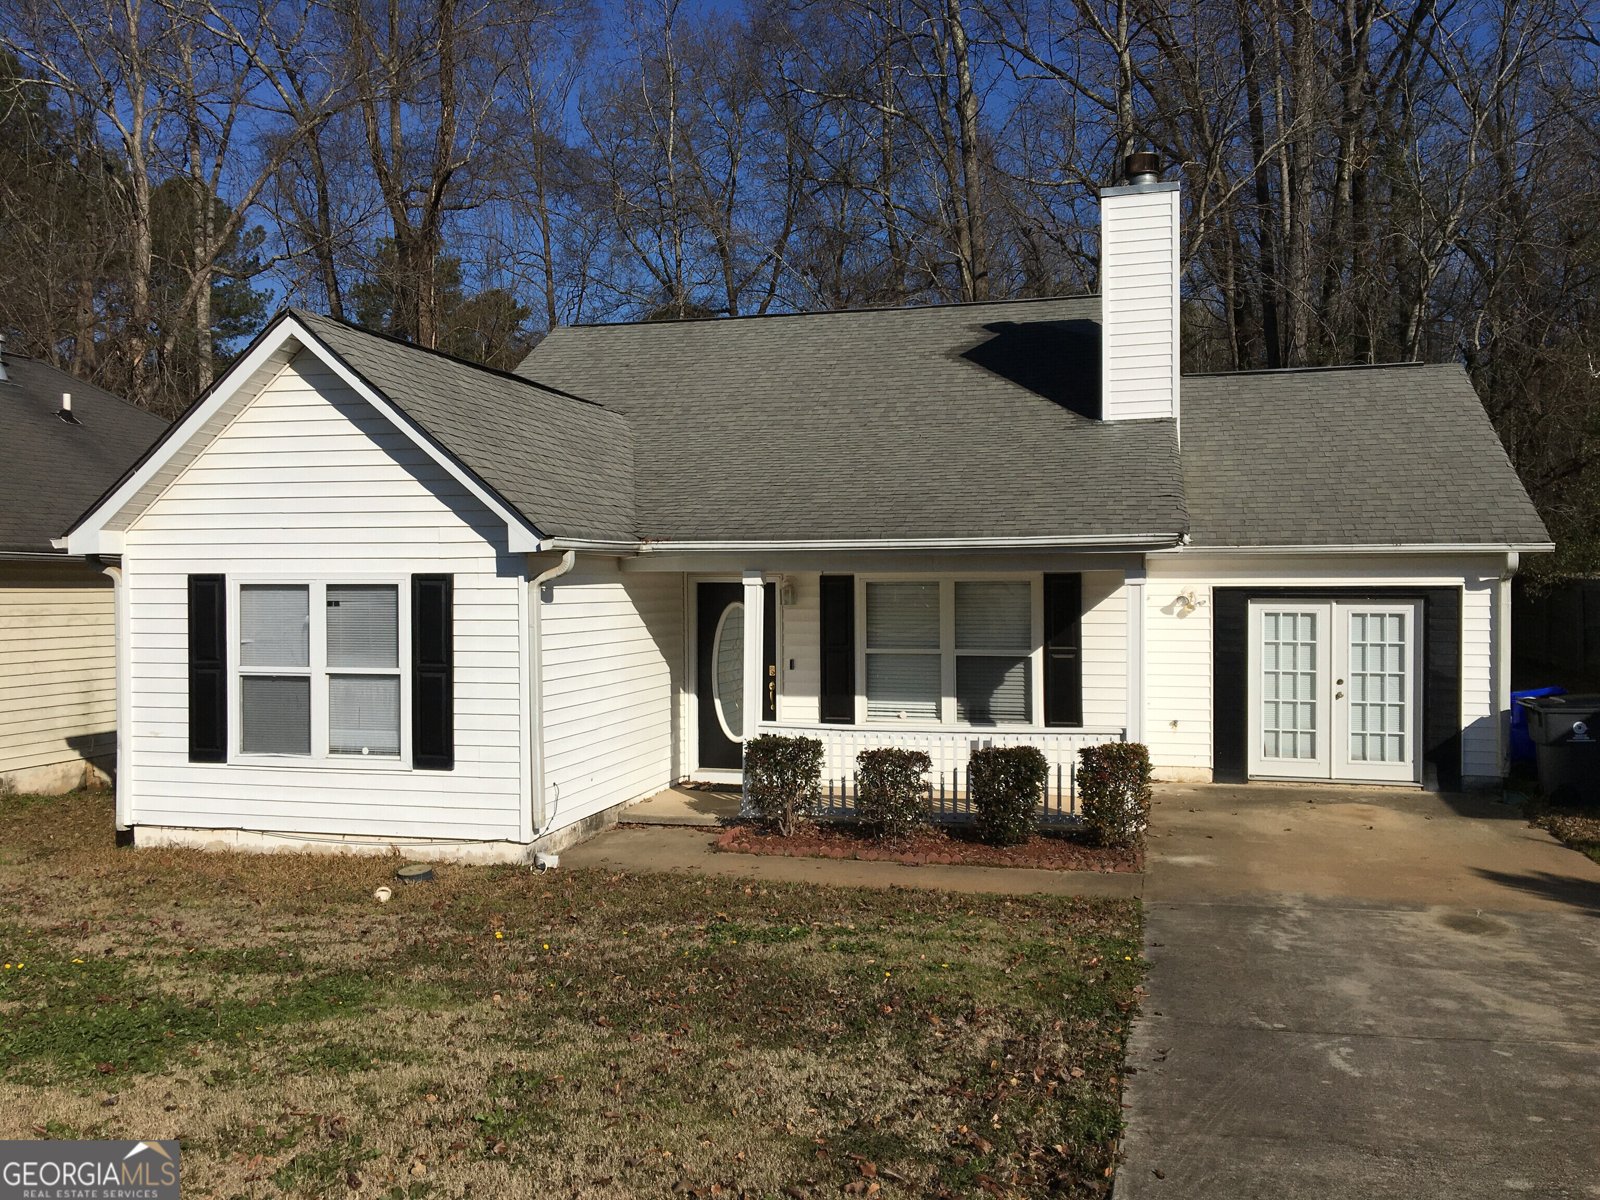
Coming soon! Tenant in process of moving out. Do not disturb tenant! 3 bedrooms 2 baths and a bonus room to use as an office with it's own outside entrance off the kitchen.
Set in the popular Glynn Addy neighborhood, this 3-BR, 2-BA home offers a comfortable blend of space, style, and function. Thoughtfully planned, the interior provides 1,520 square feet of finished living space with an open, livable feel from room to room. A bright, open kitchen offers generous workspace, storage, and a direct view into the main gathering spaces. Open concept living and dining spaces create a comfortable setting for gatherings of all kinds. The outdoor space includes approximately 0.11 acres, ideal for gardening, outdoor activities, or simply enjoying the seasons. With parking available, the home provides flexible options for families and visitors. Glynn Addy offers a well established community setting in Stockbridge with convenient access to local shopping, dining, and major routes. At $260,000, this home is well positioned for buyers seeking value in Stockbridge.
Show more
146 Glynn Addy Drive - Map & Directions
view in Google Maps
Facts & features
School District Information
High School
Middle School
Elementary School
Additional Information about
Glynn Addy
Association
No
Additional Information about
146 Glynn Addy Drive
County
Neighborhood
Year Built
1998
Appliances
Dishwasher
Oven/Range (Combo)
Architectural Style
Ranch
Foundation
Slab
Construction Materials
Vinyl Siding
Cooling
Ceiling Fan(s)
Central Air
Fireplace Features
Living Room
Flooring
Laminate
Heating
Central
Natural Gas
Home Warranty
No
Interior Features
Double Vanity
Master On Main Level
Vaulted Ceiling(s)
Kitchen Features
Breakfast Bar
Kitchen Island
Laundry Features
In Kitchen
Levels
One
Patio and Porch Features
Patio
Porch
Selling Status
Resale
Roof
Composition
Rooms
Bonus Room
Sewer Type
Public Sewer
Listing Conditions
No Disclosure
Total Finished Area
1,520
Total Fire Places
1
Utilities
Electricity Available
Natural Gas Available
Sewer Connected
Water Available
Water Source
Public
Master on the Main
Yes
Land Information
Lot Size
Less than .5 Acres
Lot Features
Level
Lot Size Estimated
0.11
Garages and Parking Information
Parking Features
Off Street
Tax Information
Taxes
$4,291
Tax Year
2025
Tax ID Number
S20A01198000
Show more
listed by real estate agent kent miller and re/max advantage