Back

214 Summer Hill Circle

Stockbridge, GA 30281

Rebekah Haynes
call for more info
678-512-9060
Ask a Question
Send to a Friend
Schedule a Showing
Request More Info
More Homes In
Summer Hill
254 Summer Hill Circle, Stockbridge
418 Summer Hill Circle, Stockbridge
Smart Mortgage Options
Greg Williams
Lender
Lic. 151412
Office:
Direct: 404-457-4143
First Horizon
2987 Clairmont Rd
Suite 150
Atlanta, GA 30329
Apply for a Loan
For Sale
MLS Number 10854994
3 Bedrooms
2 Bathrooms
1 Half Baths
1,755 Square Feet *estimated
Summary of 214 Summer Hill Circle
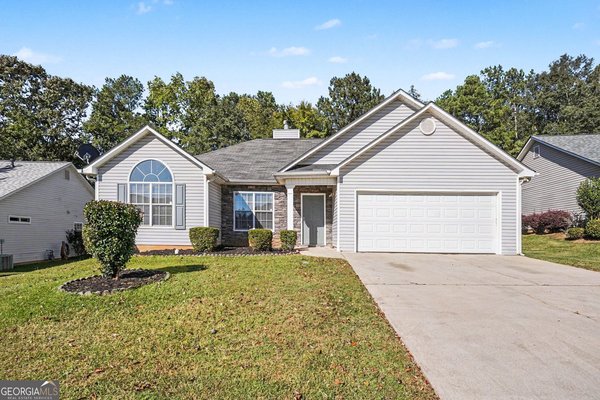
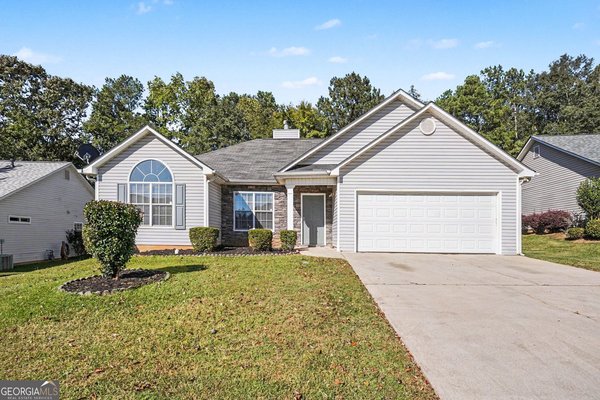
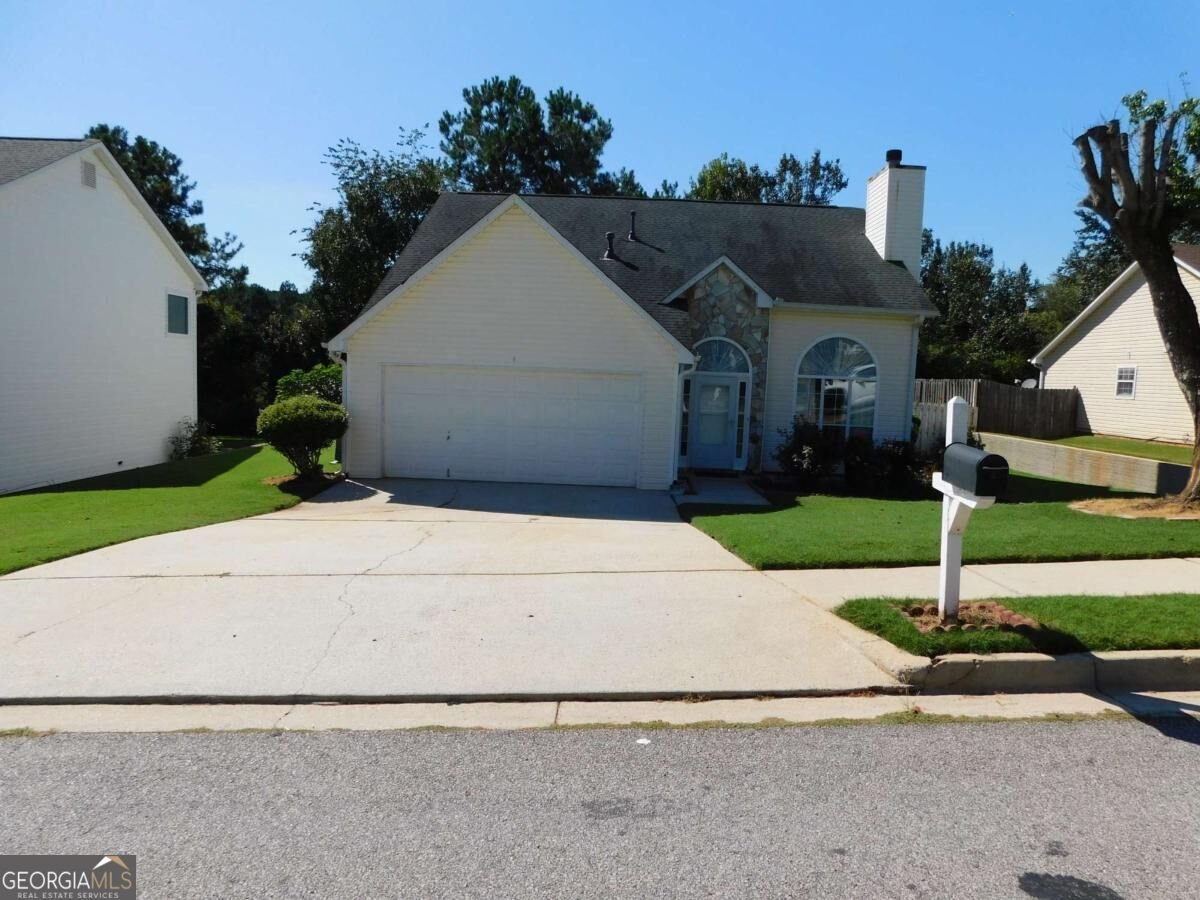
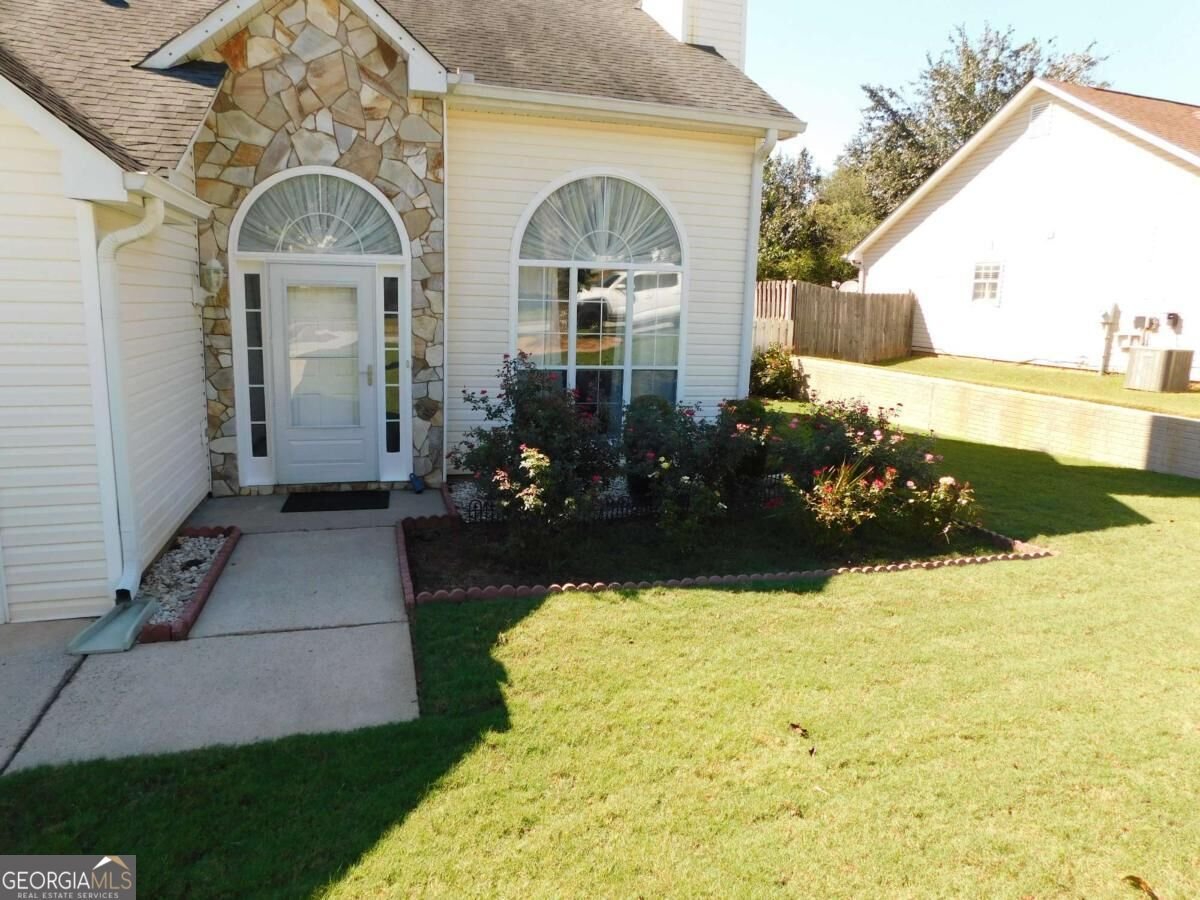
Welcome to this inviting home located in the Stockbridge area, offering a comfortable and functional layout designed for both everyday living and entertaining. The interior features a welcoming living space that flows naturally into the dining and kitchen areas, creating an ideal setting for gatherings and daily routines, hardwood floors throughout the whole house, remodeled bathrooms and kitchen with granite courtertops. The bedrooms provide relaxing retreats, while the outdoor space offers a covered porch to enjoy fresh air, gardening, or hosting weekend get-togethers. Conveniently situated near shopping, dining, parks, and major roadways, this home provides easy access to Eagles Landing, I-75, and the greater metro Atlanta area while maintaining the charm of a residential neighborhood.
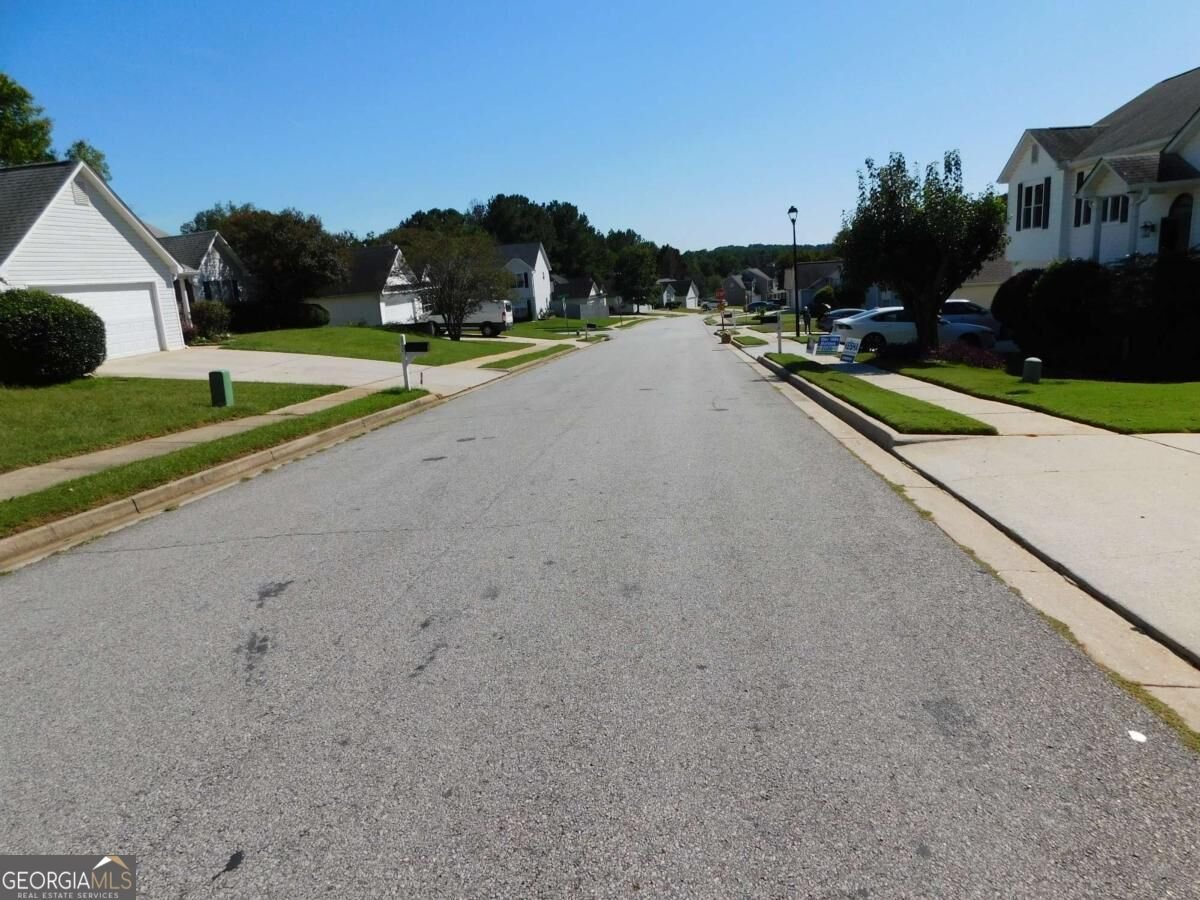
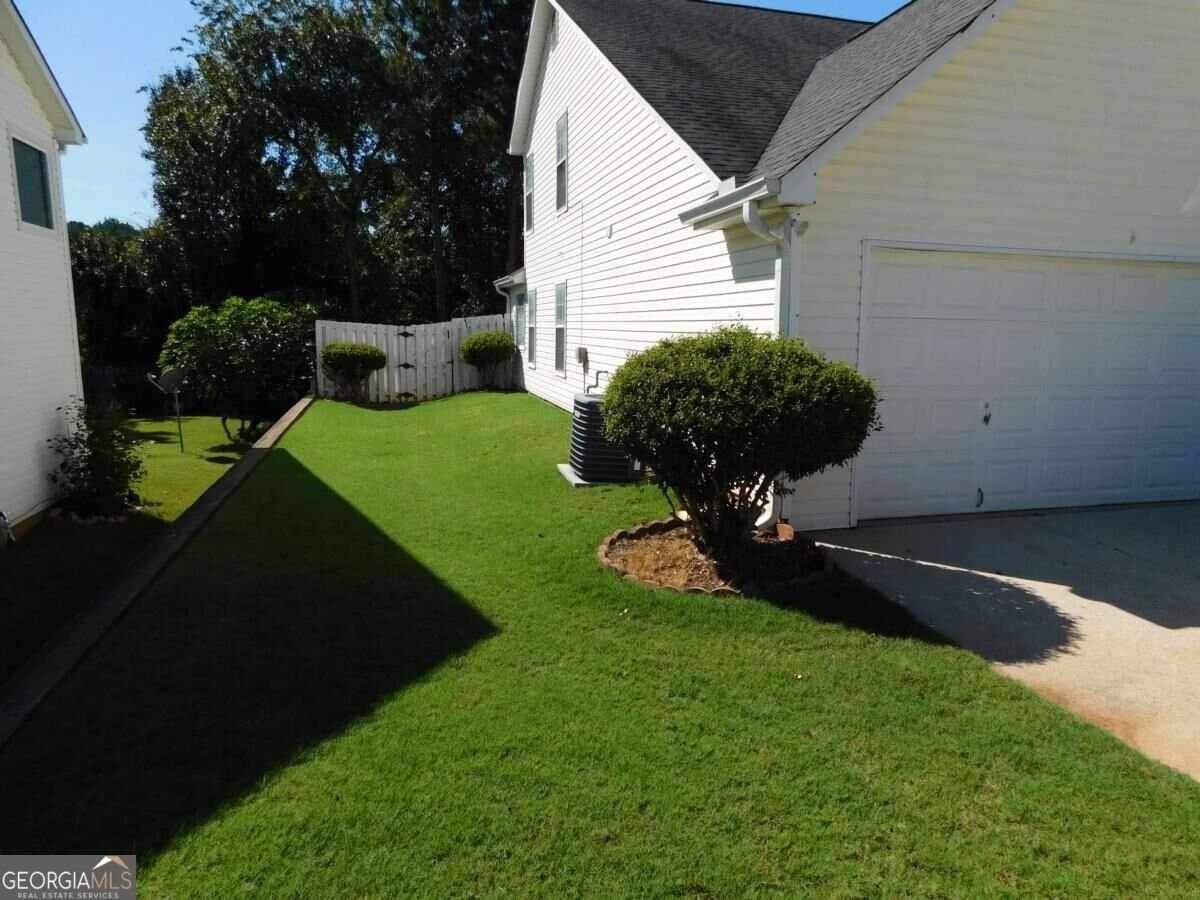
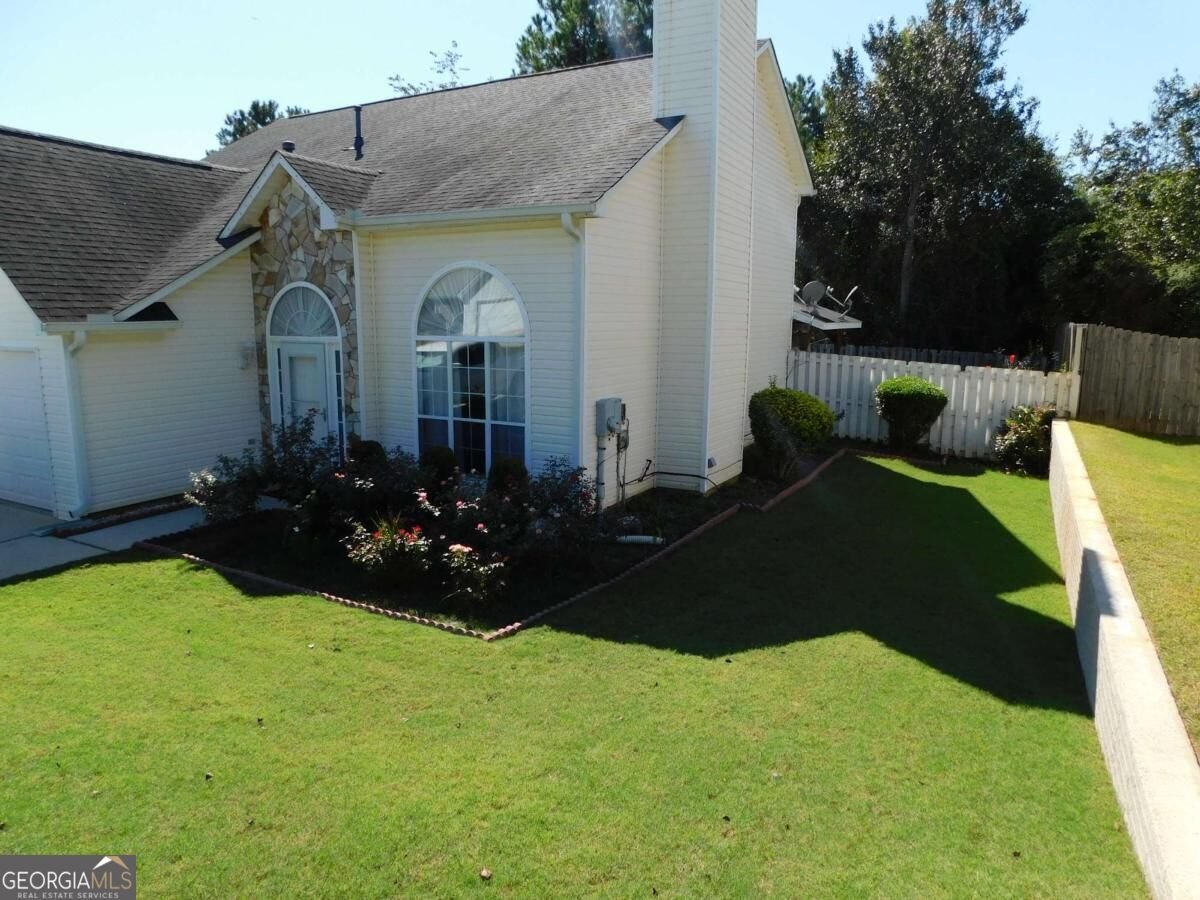
Welcome to 214 Summer Hill Circle in Summer Hill, where this thoughtfully designed 3-bed, 2-bath home is ready for its next chapter. With 1,755 square feet of finished living space, this floor plan offers generous gathering spaces as well as comfortable private retreats. The kitchen was planned for both everyday meals and special occasions, with plenty of room to cook, serve, and connect. The main living areas are filled with natural light and provide an easy flow for hosting friends or enjoying quiet evenings at home. Outside, the property offers approximately 0.192 acres, giving ample room to relax, play, or plan future outdoor projects. The property includes parking available for multiple vehicles, offering convenience for residents and guests. Summer Hill offers a well established community setting in Stockbridge with convenient access to local shopping, dining, and major routes. With approximately 25 days on the market, this home is well positioned for the next owner. At $289,900, this home is well positioned for buyers seeking value in Stockbridge.

▾ Show more
214 Summer Hill Circle - Map & Directions
view in Google Maps
Facts & features
School District Information
High School
Middle School
Elementary School
Additional Information about
Summer Hill
Association
Yes
Association Fee
$568
Association Fee Includes
Swimming
Tennis
Community Features
Swim Team
Tennis Court(s)
Neighborhood Tennis
Yes
Additional Information about
214 Summer Hill Circle
County
Neighborhood
Year Built
1997
Appliances
Dishwasher
Disposal
Gas Water Heater
Architectural Style
Traditional
Foundation
Slab
Construction Materials
Vinyl Siding
Cooling
Ceiling Fan(s)
Central Air
Exterior Features
Garden
Fireplace Features
Factory Built
Family Room
Flooring
Hardwood
Tile
Heating
Central
Forced Air
Natural Gas
Home Warranty
No
Interior Features
Double Vanity
Master On Main Level
Pulldown Attic Stairs
Roommate Plan
Tray Ceiling(s)
Walk-In Closet(s)
Kitchen Features
Breakfast Bar
Solid Surface Counters
Laundry Features
In Hall
Levels
Two
Patio and Porch Features
Patio
Selling Status
Resale
Roof
Composition
Rooms
Bonus Room
Den
Family Room
Foyer
Laundry
Loft
Other
Security Features
Smoke Detector(s)
Sewer Type
Public Sewer
Total Finished Area
1,755
Total Fire Places
1
Utilities
Cable Available
Electricity Available
High Speed Internet
Natural Gas Available
Phone Available
Sewer Available
Water Available
Water Source
Public
Master on the Main
Yes
Land Information
Lot Size
Less than .5 Acres
Lot Features
Level
Private
Lot Size Estimated
0.192
Fencing
Back Yard
Fenced
Wood
View
City
Garages and Parking Information
Parking Total
2
Parking Features
Attached
Garage
Garage Door Opener
Tax Information
Taxes
$3,677
Tax Year
2025
Tax ID Number
050D01018000
▾ Show more
listed by real estate agent edwin and chapman hall realtors professionals