Back

188 Pine Branch Drive

Stockbridge, GA 30281

Rebekah Haynes
call for more info
678-512-9060
Ask a Question
Send to a Friend
Schedule a Showing
Request More Info
More Homes In
Walden
503 Horseshoe Circle, Stockbridge
100 Overlook Heights Way, Stockbridge
111 Overlook Heights Way, Stockbridge
Smart Mortgage Options
Greg Williams
Lender
Lic. 151412
Office:
Direct: 404-457-4143
First Horizon
2987 Clairmont Rd
Suite 150
Atlanta, GA 30329
Apply for a Loan
For Sale
MLS Number 10821642
3 Bedrooms
2 Bathrooms
1 Half Baths
1,832 Square Feet *estimated
Summary of 188 Pine Branch Drive
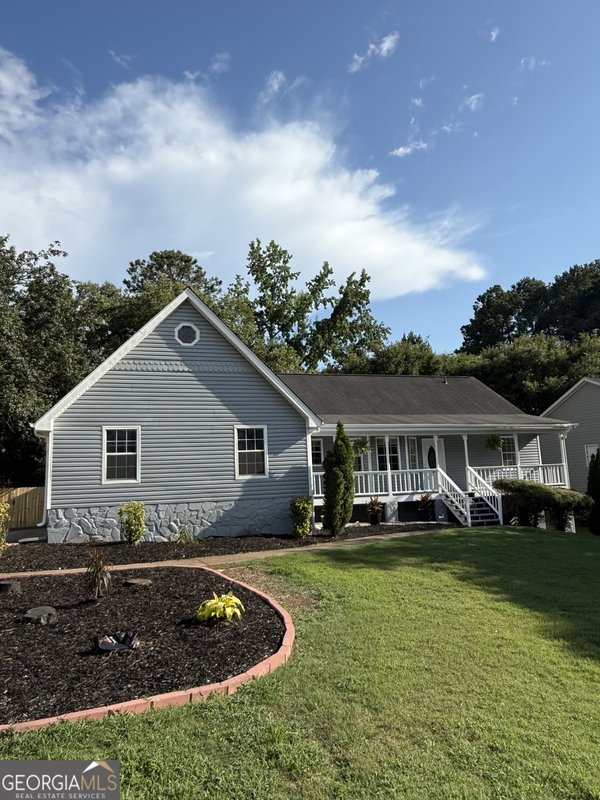
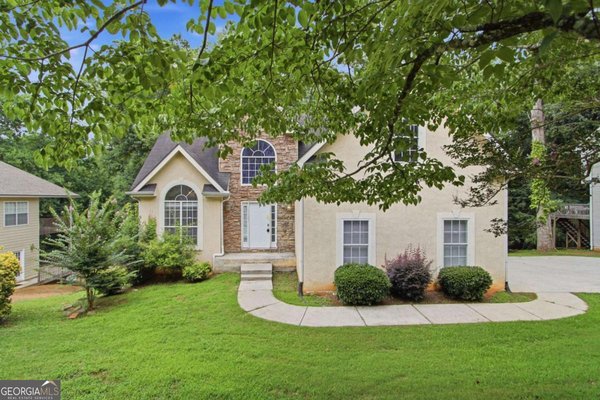
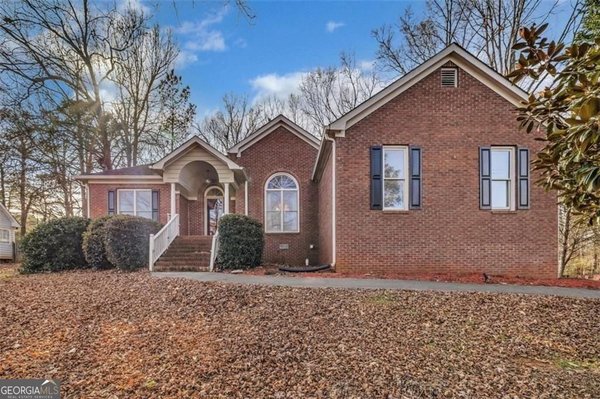
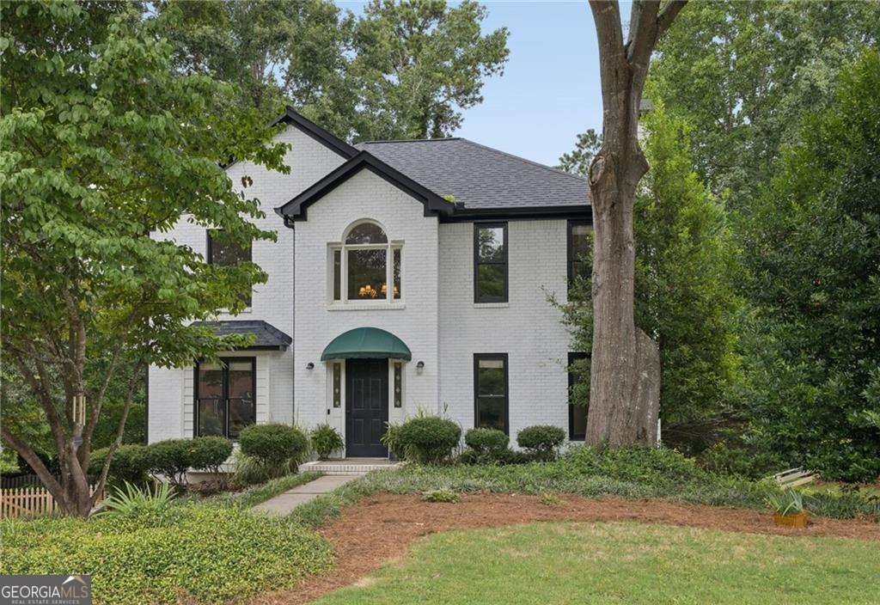
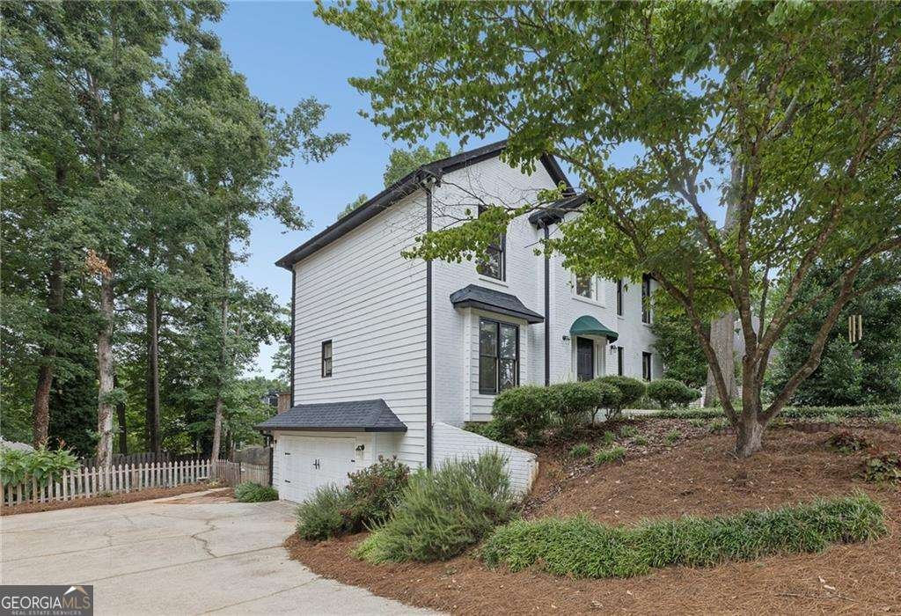
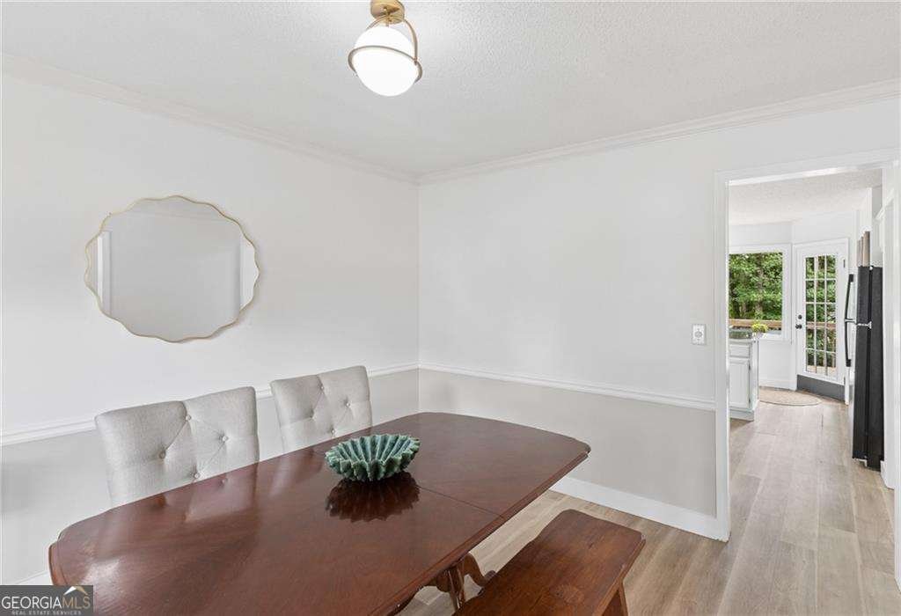
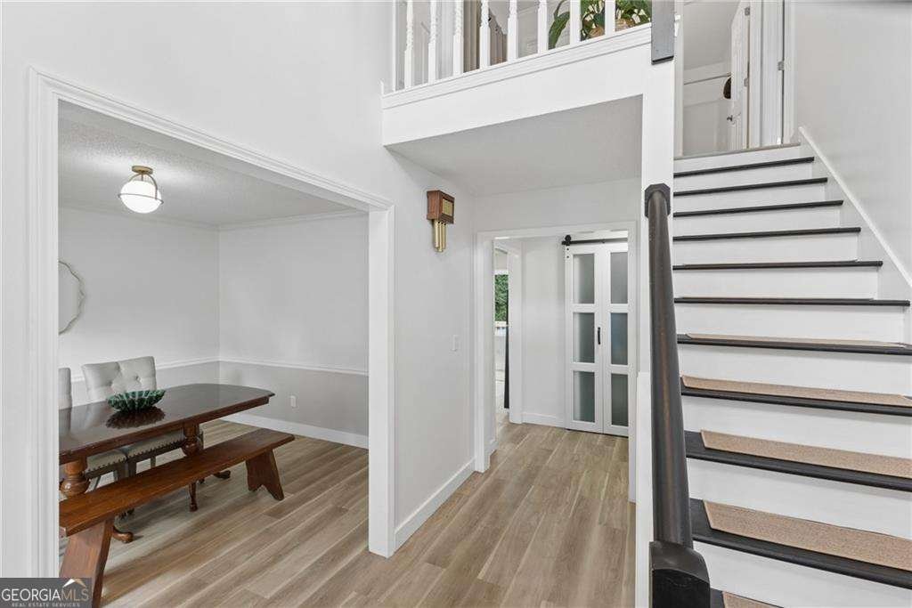
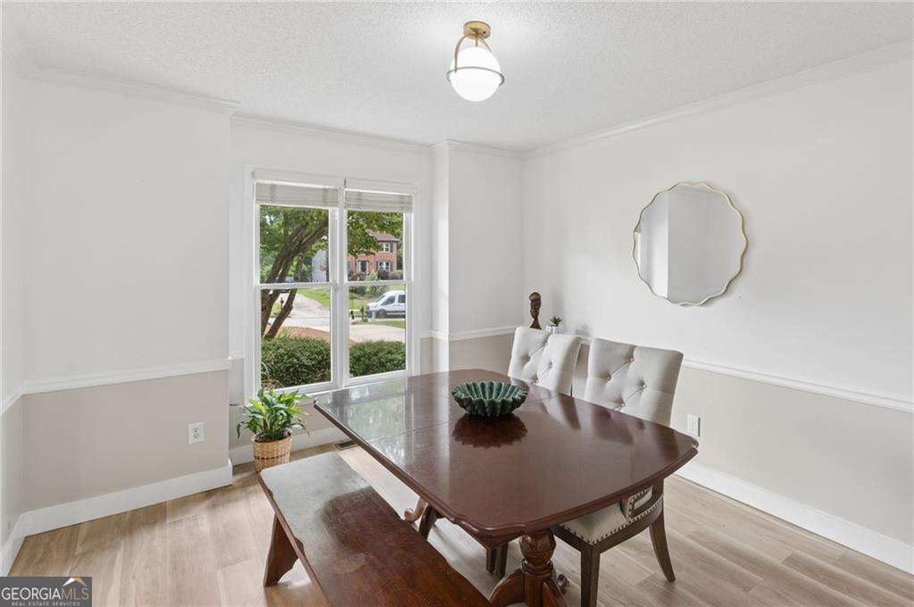
Price Improvement!!! Welcome to this like-new three-bedroom home in sought after Walden Subdivision, featuring fresh paint, new roof, new AC, and so much more! Enjoy an active community with year-round social activities for the entire family. Enter home on main level through beautiful, two story, light-filled foyer with views to den and dining room. Spacious dining room comfortably seats 12 or more, making it ideal for entertaining. Renovated kitchen features huge island, stainless steel appliances, and a walk-in pantry. The kitchen also provides access to stunning, oversized deck and views of private backyard. Large, fireside family room connects to cozy sunroom, offering flexible space that can be used as study, office, craft room, or playroom. Upstairs, oversized, primary bedroom offers plenty of space for a sitting area. The primary bath features a double vanity, soaking tub, and separate shower. Two additional bedrooms share a full bath. Laundry room conveniently located upstairs off a large landing. Lower level includes finished space, perfect for game room/theater room and ample storage. The Walden community offers year-round activities for the whole family, along with an Olympic-size pool, pavilion, playground, tennis courts, clubhouse, and paid pool attendant. Conveniently located with easy access to I-75, shopping, and schools, this home offers comfortable living, flexible spaces, and an active community lifestyle.
Welcome to this beautifully maintained 3-bedroom, 2-bath home in the sought after Walden community of Stockbridge. Inside, the home offers 1,832 square feet of finished living space, giving plenty of room for everyday living and easy entertaining. The kitchen was planned for both everyday meals and special occasions, with plenty of room to cook, serve, and connect. A central family room and dining area provide a welcoming place to unwind, gather, and enjoy time together. The outdoor space includes approximately 0.03 acres, ideal for gardening, outdoor activities, or simply enjoying the seasons. With parking available for multiple vehicles, the home provides flexible options for families and visitors. Set within Walden in Stockbridge, this home is close to schools, shopping, dining, and area attractions. Currently listed for about 19 days, this property combines space, style, and value. Currently offered at $355,000, this home delivers a strong combination of space, condition, and location.
Show more
188 Pine Branch Drive - Map & Directions
view in Google Maps
Facts & features
School District Information
High School
Middle School
Elementary School
Additional Information about
Walden
Association
Yes
Association Fee
$562
Association Fee Includes
Swimming
Tennis
Community Features
Playground
Pool
Swim Team
Walk To Schools
Walk To Shopping
Neighborhood Pool
Yes
Additional Information about
188 Pine Branch Drive
County
Neighborhood
Year Built
1991
Appliances
Dishwasher
Disposal
Architectural Style
Brick Front
Traditional
Basement
Exterior Entry
Finished
Partial
Construction Materials
Concrete
Cooling
Ceiling Fan(s)
Central Air
Dining Room Features
Seats 12+
Exterior Features
Garden,Gas Grill
Fireplace Features
Gas Log
Gas Starter
Flooring
Carpet
Hardwood
Laminate
Heating
Central
Home Warranty
No
Interior Features
Double Vanity
High Ceilings
Pulldown Attic Stairs
Kitchen Features
Breakfast Bar
Kitchen Island
Pantry
Solid Surface Counters
Walk-in Pantry
Laundry Features
In Hall
Levels
Two
Financing Available
Cash
Conventional
FHA
VA Loan
Patio and Porch Features
Deck
Selling Status
Resale
Roof
Composition
Rooms
Den
Foyer
Sun Room
Security Features
Carbon Monoxide Detector(s)
Smoke Detector(s)
Sewer Type
Public Sewer
Total Finished Area
1,832
Total Fire Places
1
Utilities
Electricity Available
Natural Gas Available
Sewer Available
Water Source
Public
Window Features
Double Pane Windows
Window Treatments
Finished Basement
Yes
Land Information
Lot Size
Less than .5 Acres
Lot Features
Level
Lot Size Estimated
0.03
Fencing
Back Yard
Fenced
Garages and Parking Information
Parking Total
2
Parking Features
Garage
Side/Rear Entrance
Tax Information
Taxes
$3,417
Tax Year
2025
Tax ID Number
052C04011000
Show more
listed by real estate agent carol lawson and boulevard