Back

104 Gracetree Way

Kathleen, GA 31047

Rebekah Haynes
call for more info
678-512-9060
Ask a Question
Send to a Friend
Schedule a Showing
Request More Info
More Homes In
The Woodlands Of Houston
125 Brook Hollow Court, Kathleen
227 Brook Hollow Court, Kathleen
125 Coyote Run, Kathleen
Smart Mortgage Options
Greg Williams
Lender
Lic. 151412
Office:
Direct: 404-457-4143
First Horizon
2987 Clairmont Rd
Suite 150
Atlanta, GA 30329
Apply for a Loan
For Sale
MLS Number 10846763
4 Bedrooms
3 Bathrooms
0 Half Baths
2,400 Square Feet *estimated
Summary of 104 Gracetree Way
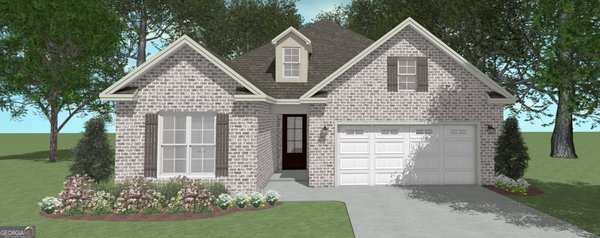
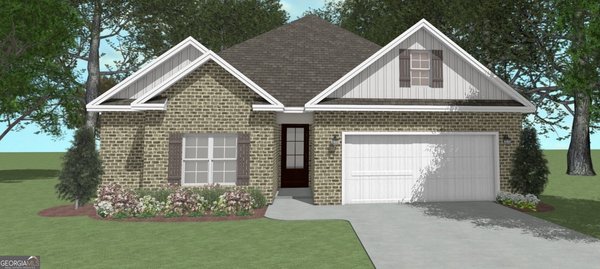
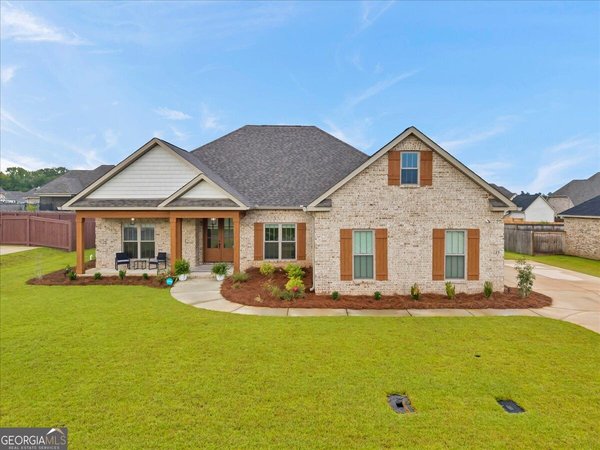
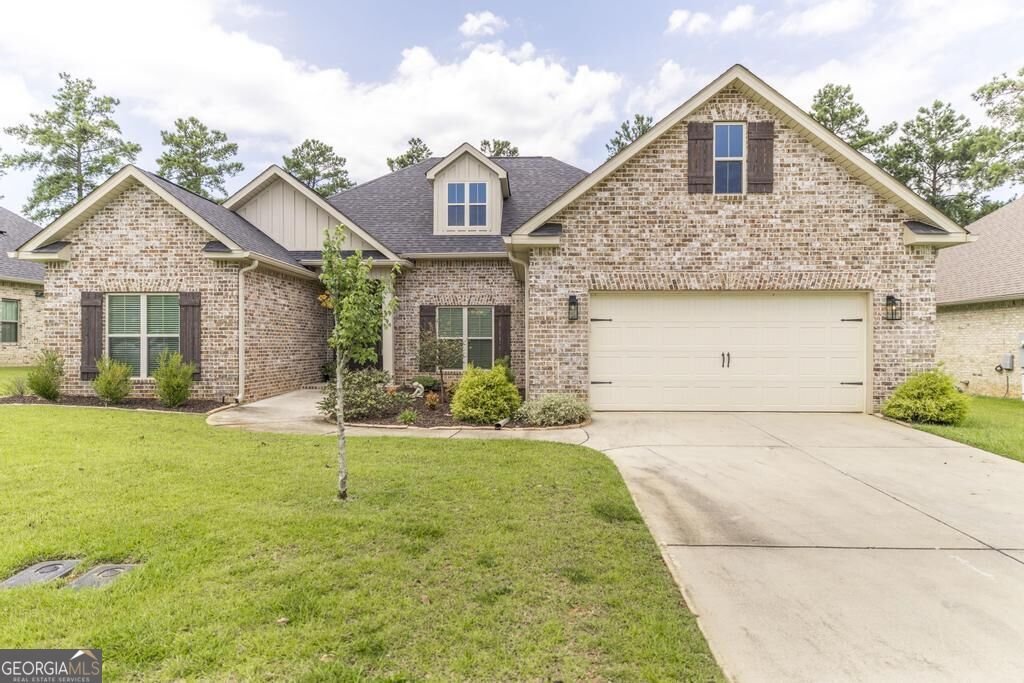
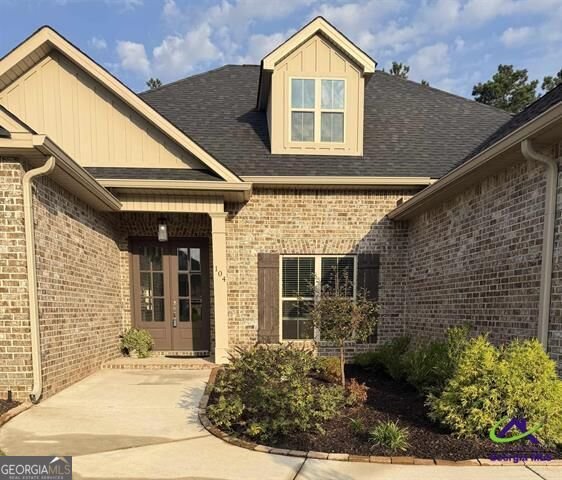
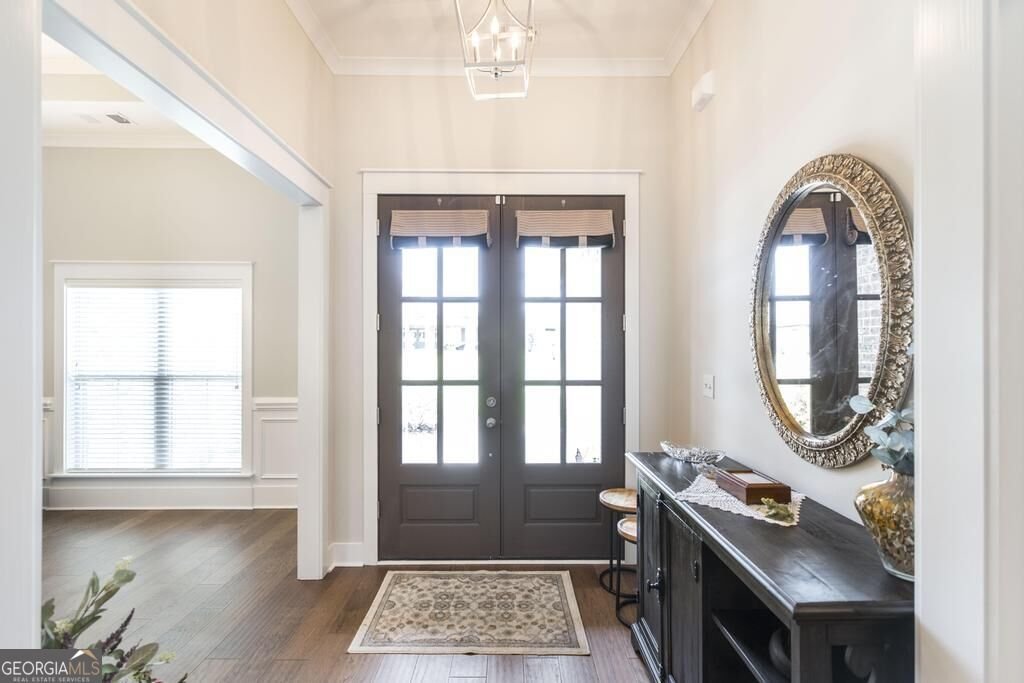
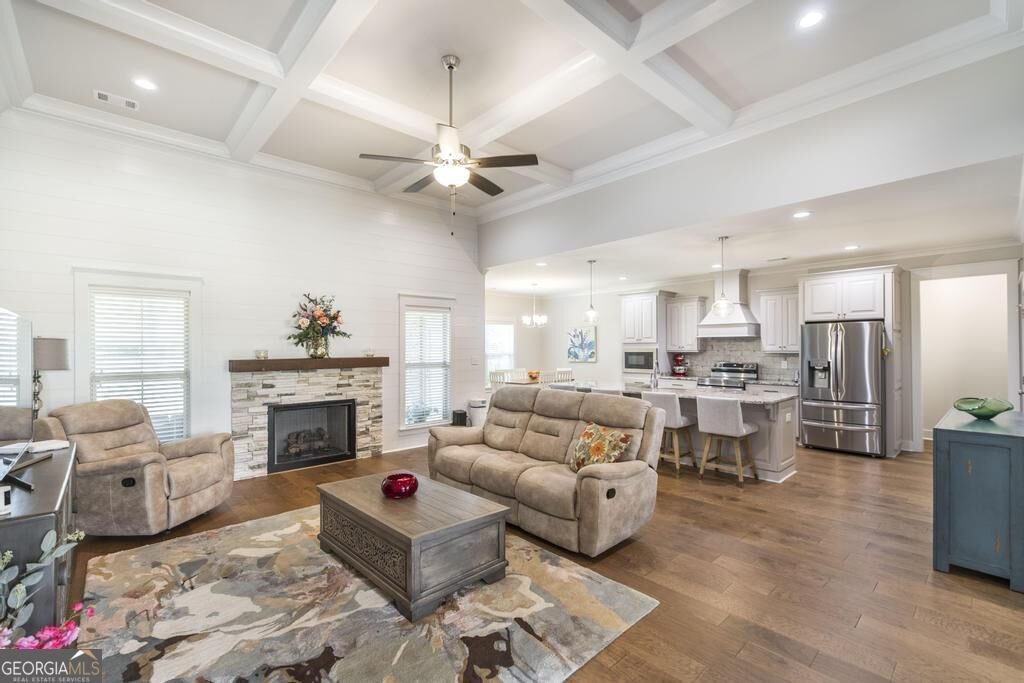
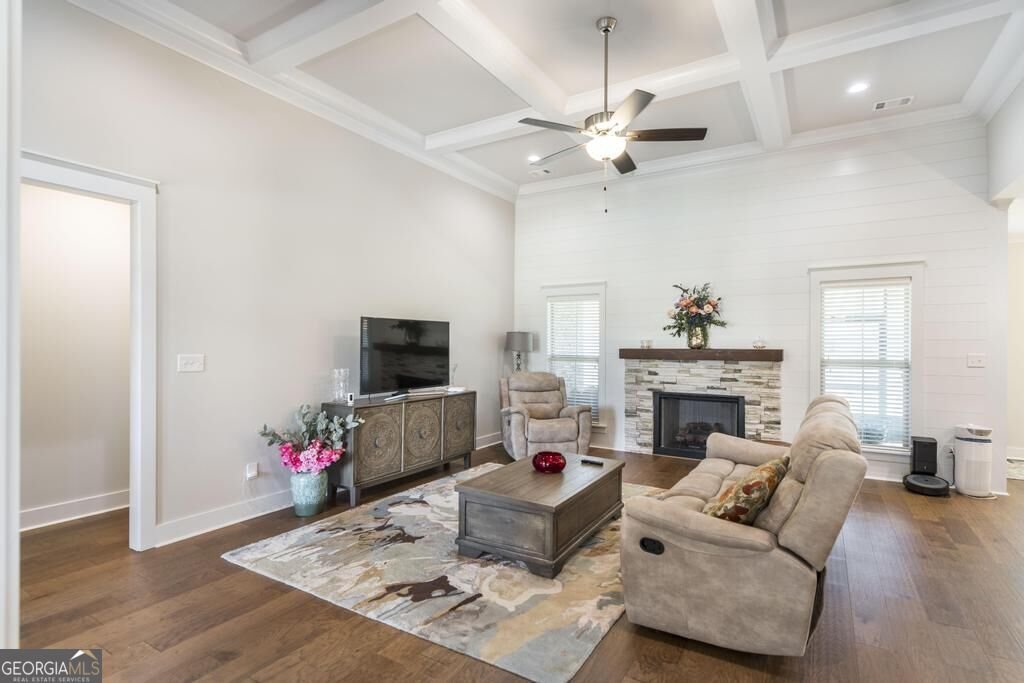
STUNNING HOME WITH $24,000 IN SELLER ADDED UPGRADES! Make your appointment today to see this beautifully upgraded home! Since purchasing the property, the seller has invested approximately $24,000 in thoughtful improvements, including gutters, an extended concrete patio, screened-in patio, enhanced landscaping in the side and backyard, a privacy fence with three gates, a new Bosch dishwasher, double ovens, engineered hardwood flooring throughout, and a beautifully tiled owner's closet. Step inside to an inviting open-concept floor plan featuring spacious living areas and an abundance of natural flow throughout the home. The living room offers a cozy fireplace and opens seamlessly into the gourmet kitchen, creating the perfect space for entertaining or everyday living. The kitchen is designed to impress with double ovens, a Bosch dishwasher, ample cabinetry, and a convenient eat-in area overlooking the backyard. Beautiful engineered hardwood flooring extends throughout the home AND no carpet! The desirable split-bedroom floor plan provides privacy for everyone. One of the bedrooms has its own bathroom with private access not accessible in the hallway (mini suite) The spacious owner's suite is located on the opposite side of the home from the additional three bedrooms. The ensuite bathroom features double vanities, a tiled shower, and a separate jacuzzi tub. The tile flooring continues into the large walk-in owner's closet, adding a beautiful finishing touch. With four bedrooms in total, this home offers plenty of space for guests, a home office, or flex space. Step outside and enjoy the backyard oasis! The screened-in patio provides a comfortable space to relax and enjoy the outdoors, while the extended concrete patio offers the perfect spot for grilling and entertaining. The backyard is enclosed by a privacy fence with three gates, providing both convenience and privacy. Gutters and professionally enhanced landscaping complete the exterior. The neighborhood offers sidewalks, streetlights, and a community playground, adding to the appeal and convenience of this wonderful home. With its extensive upgrades, beautiful finishes, spacious floor plan, and inviting outdoor living space, this home is truly move-in ready and waiting for its new owners. Schedule your private showing today!
Welcome home to this spacious 4-bed, 3-bath residence nestled in The Woodlands Of Houston in Kathleen, GA. Thoughtfully planned, the interior provides 2,400 square feet of finished living space with an open, livable feel from room to room. A bright, open kitchen offers generous workspace, storage, and a direct view into the main gathering spaces. Open concept living and dining spaces create a comfortable setting for gatherings of all kinds. The outdoor space includes approximately 0.28 acres, ideal for gardening, outdoor activities, or simply enjoying the seasons. The property includes parking available, offering convenience for residents and guests. Set within The Woodlands Of Houston in Kathleen, this home is close to schools, shopping, dining, and area attractions. After roughly 77 days on the market, this home remains a strong option in the area. With an asking price of $430,000, this property represents an appealing opportunity in the current market.
Show more
104 Gracetree Way - Map & Directions
view in Google Maps
Facts & features
School District Information
High School
Middle School
Elementary School
Additional Information about
The Woodlands Of Houston
Association
Yes
Association Fee
$360
Association Fee Includes
Other
Community Features
Playground
Additional Information about
104 Gracetree Way
County
Year Built
2021
Architectural Style
Brick 4 Side
Foundation
Slab
Construction Materials
Brick
Cooling
Central Air
Dining Room Features
Separate Room
Flooring
Hardwood
Tile
Heating
Electric
Home Warranty
No
Interior Features
Double Vanity
In-Law Floorplan
Master On Main Level
Separate Shower
Split Bedroom Plan
Walk-In Closet(s)
Kitchen Features
Kitchen Island
Pantry
Solid Surface Counters
Levels
One
Patio and Porch Features
Patio
Screened
Selling Status
Resale
Roof
Composition
Rooms
Laundry
Sewer Type
Public Sewer
Total Finished Area
2,400
Total Fire Places
1
Utilities
Electricity Available
Water Source
Public
Master on the Main
Yes
Land Information
Lot Size
Less than .5 Acres
Lot Features
Level
Lot Size Estimated
0.28
Fencing
Fenced
Garages and Parking Information
Parking Features
Attached
Tax Information
Taxes
$4,834
Tax Year
2025
Tax ID Number
0P64D0 078000
Show more
listed by real estate agent and keller williams middle georgia