Back

411 Stonegate Trail

Perry, GA 31069

Rebekah Haynes
call for more info
678-512-9060
Ask a Question
Send to a Friend
Schedule a Showing
Request More Info
Smart Mortgage Options
Greg Williams
Lender
Lic. 151412
Office:
Direct: 404-457-4143
First Horizon
2987 Clairmont Rd
Suite 150
Atlanta, GA 30329
Apply for a Loan
For Sale
MLS Number 10813906
4 Bedrooms
3 Bathrooms
0 Half Baths
2,724 Square Feet *estimated
Summary of 411 Stonegate Trail
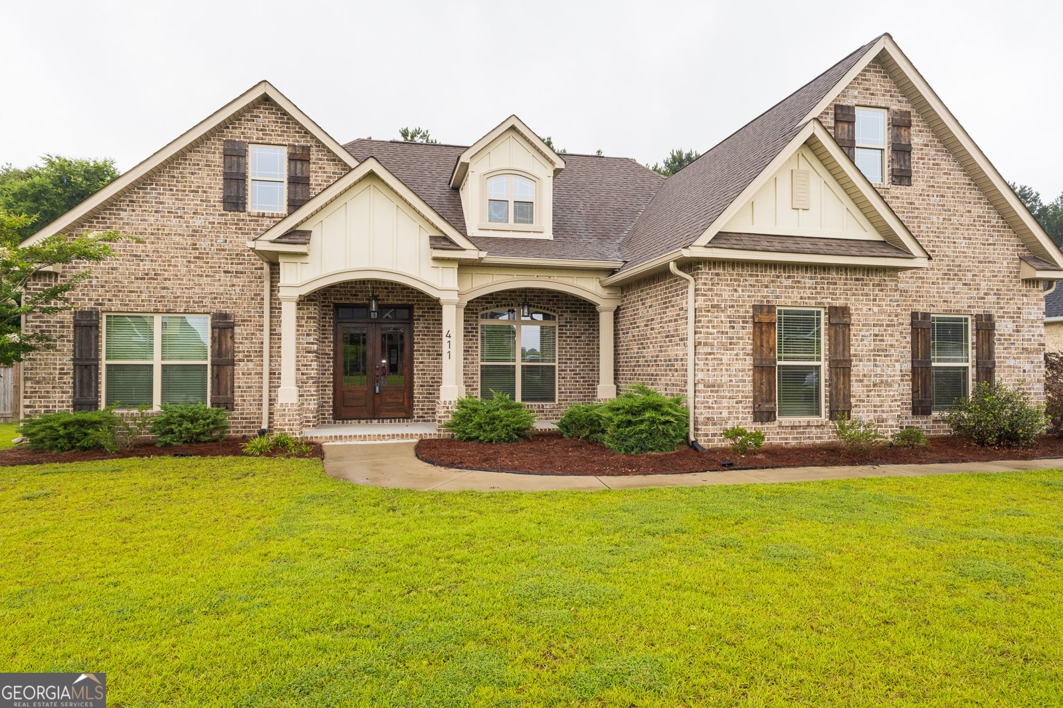
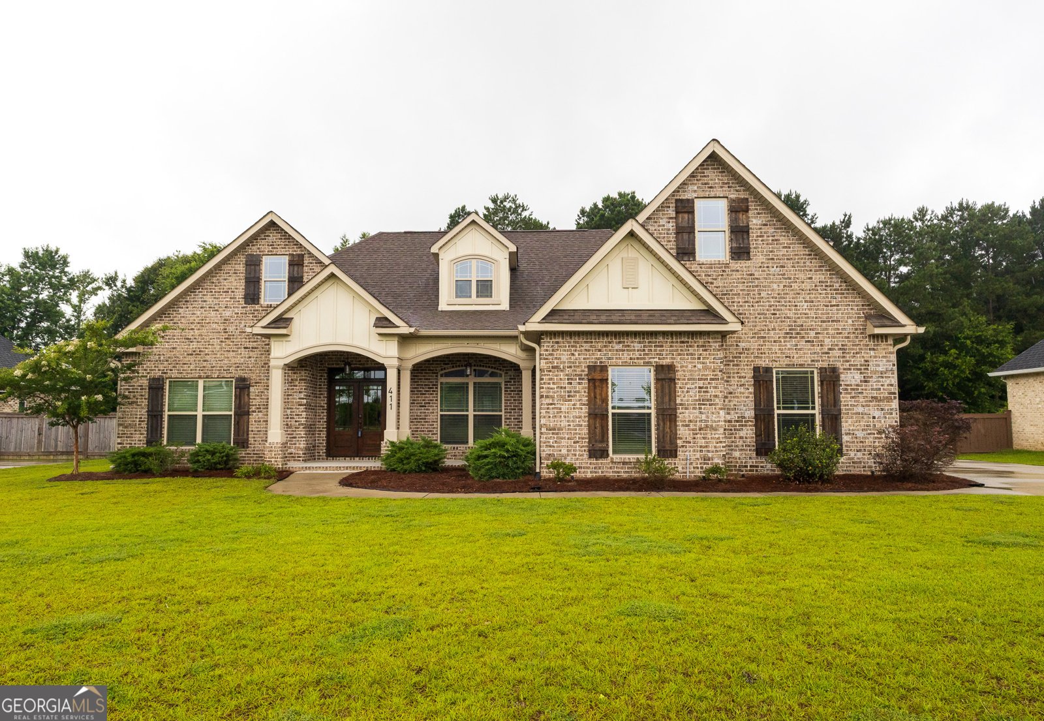
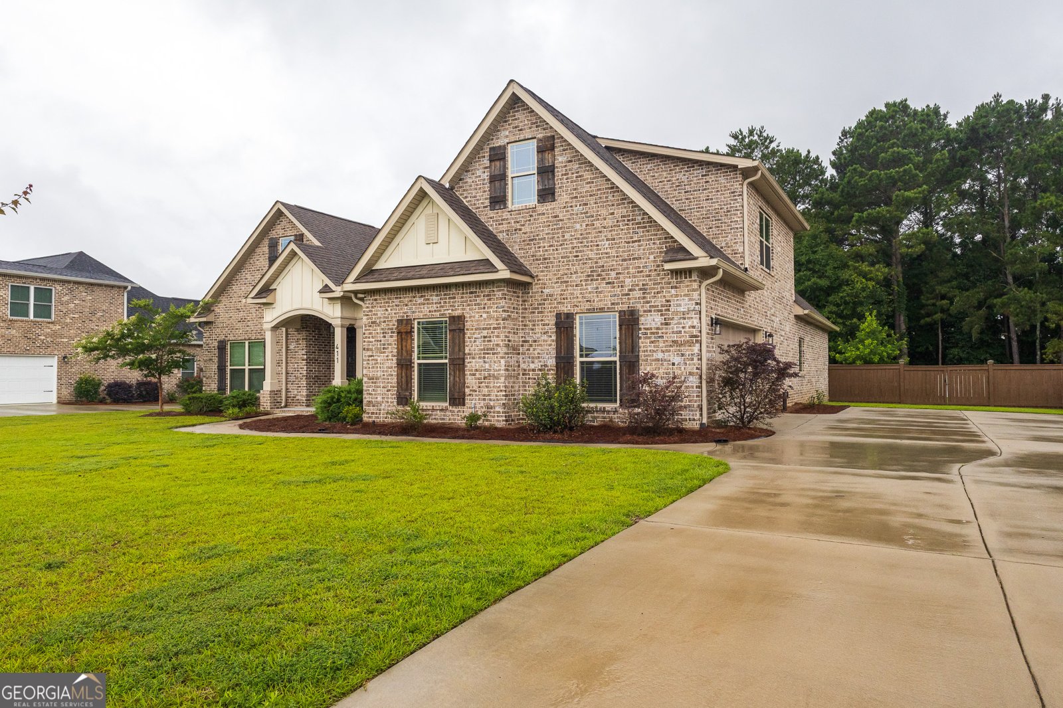
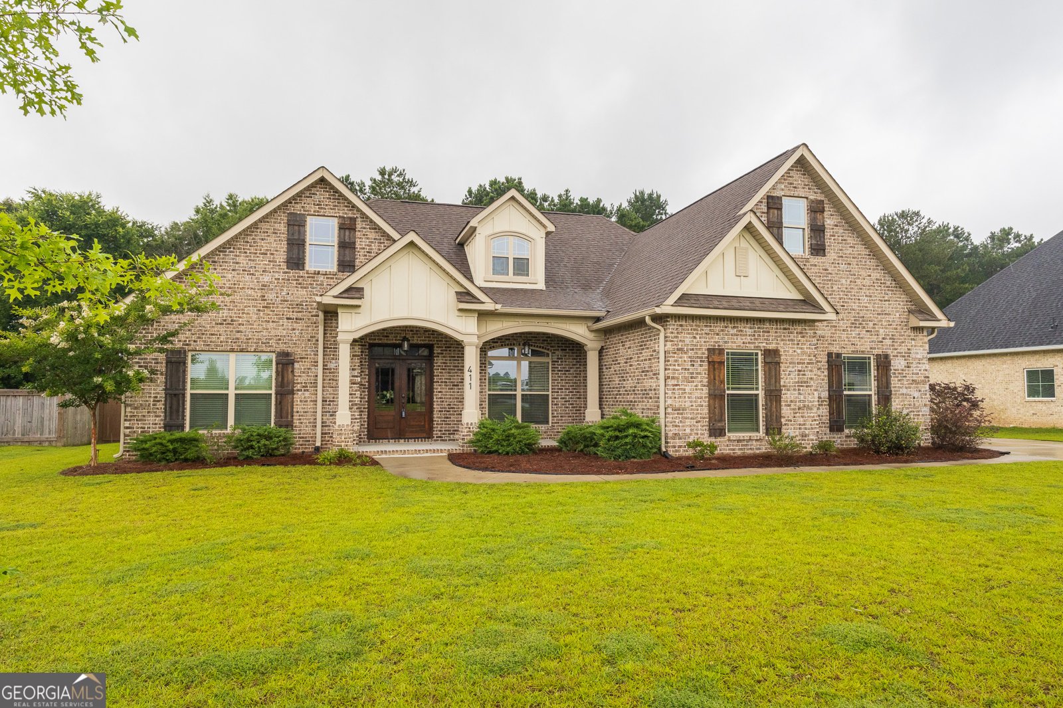
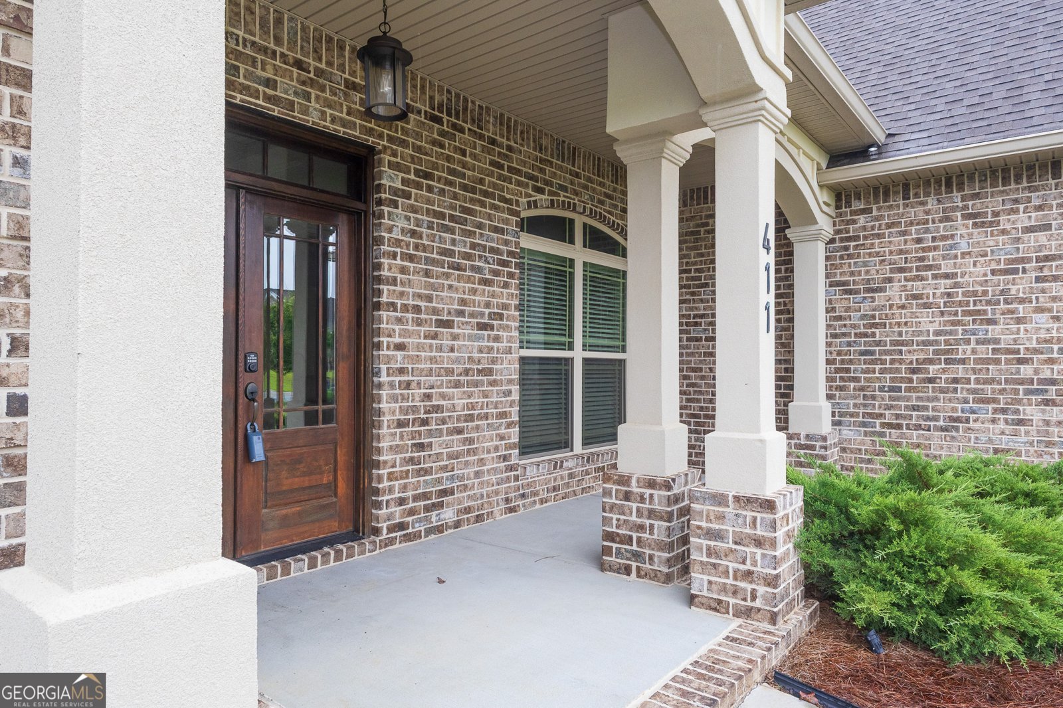
A true standout in Perry, this exceptional all-brick home offers the perfect blend of modern elegance, thoughtful design, and everyday functionality. Built in 2022, this 4-bedroom, 3-bath home features the highly desirable Simon floor plan with a spacious split-bedroom layout designed for comfort and privacy. From the moment you step inside, you'll notice the attention to detail throughout the home. The open-concept living space creates a warm and inviting atmosphere, highlighted by beautiful finishes including coffered ceilings, engineered hardwood flooring, granite countertops, and stainless steel appliances. The kitchen is designed for both everyday living and entertaining, featuring a breakfast bar, breakfast area, and plenty of workspace for preparing meals and gathering with loved ones. Need extra space? The upstairs private suite offers incredible flexibility with its own full bathroom-perfect for guests, a home office, a media room, or a private retreat away from the main living areas. Hosting is effortless with multiple dining options, including a formal dining room and casual breakfast area. Outside, enjoy the benefits of a spacious 0.5-acre corner lot complete with a sprinkler system, offering room to relax, entertain, or create your own outdoor oasis. Conveniently located near I-75 and downtown Perry, this home provides easy access to shopping, dining, and local amenities while still offering the peace and space of a larger lot. With its timeless brick exterior, modern finishes, flexible living spaces, and unbeatable location, this home is the perfect opportunity to enjoy elevated living in Perry. Schedule your private showing today!
Welcome to 411 Stonegate Trail in Stonebridge, where this thoughtfully designed 4-bed, 3-bath home is ready for its next chapter. Thoughtfully planned, the interior provides 2,724 square feet of finished living space with an open, livable feel from room to room. The kitchen was planned for both everyday meals and special occasions, with plenty of room to cook, serve, and connect. Open concept living and dining spaces create a comfortable setting for gatherings of all kinds. Outside, the property offers approximately 0.51 acres, giving ample room to relax, play, or plan future outdoor projects. With parking available, the home provides flexible options for families and visitors. Residents of Stonebridge enjoy a blend of neighborhood charm and easy access to everyday conveniences. With only a few days on the market, this property is a must see for buyers watching the area. Currently offered at $479,900, this home delivers a strong combination of space, condition, and location.
Show more
411 Stonegate Trail - Map & Directions
view in Google Maps
Facts & features
School District Information
High School
Middle School
Elementary School
Additional Information about
Stonebridge
Association
Yes
Association Fee
$300
Association Fee Includes
Other
Community Features
Park
Additional Information about
411 Stonegate Trail
County
Neighborhood
Year Built
2022
Architectural Style
Brick 4 Side
Foundation
Slab
Construction Materials
Brick
Cooling
Central Air
Heat Pump
Dining Room Features
Separate Room
Exterior Features
Sprinkler System
Fireplace Features
Gas Log
Flooring
Carpet
Other
Tile
Heating
Central
Electric
Heat Pump
Home Warranty
No
Interior Features
Double Vanity
Master On Main Level
Separate Shower
Soaking Tub
Split Bedroom Plan
Walk-In Closet(s)
Kitchen Features
Breakfast Bar
Kitchen Island
Pantry
Laundry Features
Common Area
Levels
One and One Half
Patio and Porch Features
Porch
Screened
Selling Status
Resale
Roof
Composition
Rooms
Bonus Room
Sewer Type
Public Sewer
Total Finished Area
2,724
Total Fire Places
1
Utilities
Cable Available
Electricity Available
Underground Utilities
Water Source
Public
Master on the Main
Yes
Land Information
Lot Size
.5 to 1 Acre
Lot Features
Level
Lot Size Estimated
0.51
Fencing
Fenced
Privacy
Garages and Parking Information
Parking Features
Attached
Garage
Garage Door Opener
Tax Information
Taxes
$5,823
Tax Year
25
Tax ID Number
0P0830 023000
Show more
listed by real estate agent huber kenneth huber jennifer and mf real estate firm