Back

120 Champlain Road

Hoschton, GA 30548

Rebekah Haynes
call for more info
678-512-9060
Ask a Question
Send to a Friend
Schedule a Showing
Request More Info
More Homes In
Twin Lakes
627 Michigan Circle, Hoschton
30 Loon Lake Way, Hoschton
258 Loon Lake Way, Hoschton
Smart Mortgage Options
Greg Williams
Lender
Lic. 151412
Office:
Direct: 404-457-4143
First Horizon
2987 Clairmont Rd
Suite 150
Atlanta, GA 30329
Apply for a Loan
For Sale
MLS Number 10830471
4 Bedrooms
2 Bathrooms
1 Half Baths
2,338 Square Feet *estimated
Summary of 120 Champlain Road
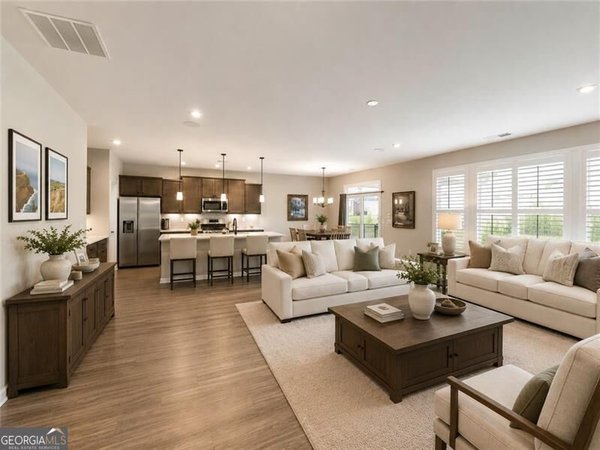
Better than new and already upgraded. Built in 2023 and meticulously maintained, this four-bedroom home pairs an easy, light-filled open-concept plan with one of the largest level backyards on the street. Durable LVP flooring runs the main level, where an oversized granite island with double sink anchors a kitchen that opens directly to the dining area and family room, and french doors lead out to the covered patio where the string lights and shades stay with the home. The backyard is the real draw: fully fenced in black aluminum with two gate access points, a dedicated third irrigation zone added just for the rear yard, and the kind of wide-open space new construction rarely delivers. Upstairs, the owner's suite offers a double vanity, separate soaking tub and oversized glass shower, with three additional bedrooms and laundry all on the same level. EV charging station installed, smart home connected, and roof, HVAC and water heater all just three years young. Twin Lakes brings two lakes, two pools, clubhouse, fitness center, dog park and miles of walking trails, two miles from I-85 and minutes to Braselton and Chateau Elan. Schedule your showing today.
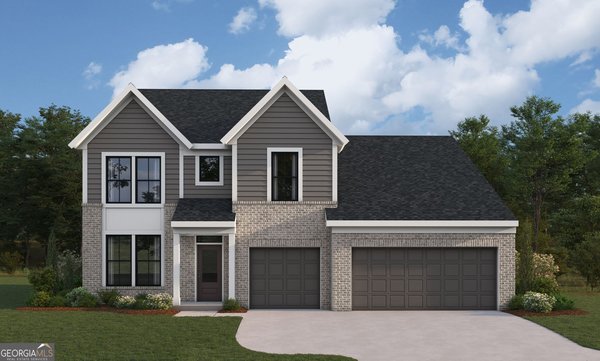
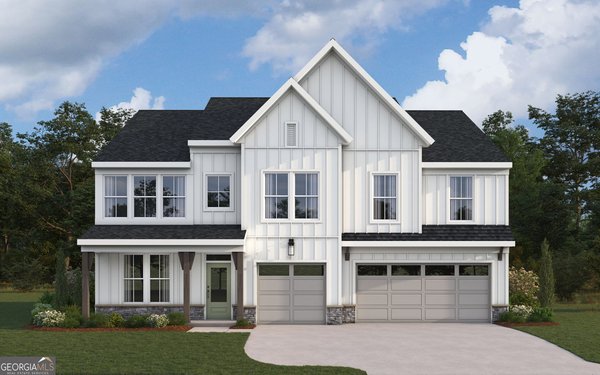
Set in the popular Twin Lakes neighborhood, this 4-BR, 2-BA home offers a comfortable blend of space, style, and function. With 2,338 square feet of finished living space, this floor plan offers generous gathering spaces as well as comfortable private retreats. The kitchen was planned for both everyday meals and special occasions, with plenty of room to cook, serve, and connect. Open concept living and dining spaces create a comfortable setting for gatherings of all kinds. Outside, the property offers approximately 0.19 acres, giving ample room to relax, play, or plan future outdoor projects. Practical parking available for multiple vehicles makes everyday living easier for households with multiple vehicles. Residents of Twin Lakes enjoy a blend of neighborhood charm and easy access to everyday conveniences. On the market for about 5 days, this home offers an excellent opportunity in Hoschton. With an asking price of $429,900, this property represents an appealing opportunity in the current market.
Show more
120 Champlain Road - Map & Directions
view in Google Maps
Facts & features
School District Information
High School
Middle School
Elementary School
Additional Information about
Twin Lakes
Association
Yes
Association Fee
$940
Association Fee Includes
Maintenance Grounds
Management Fee
Swimming
Community Features
Clubhouse
Fitness Center
Lake
Playground
Pool
Sidewalks
Street Lights
Walk To Schools
Walk To Shopping
Neighborhood Pool
Yes
Additional Information about
120 Champlain Road
County
Neighborhood
Year Built
2023
Appliances
Electric Water Heater
Dishwasher
Disposal
Microwave
Architectural Style
Craftsman
Traditional
Foundation
Slab
Construction Materials
Concrete
Brick
Cooling
Ceiling Fan(s)
Central Air
Zoned
Dual
Dining Room Features
Seats 12+,Separate Room
Exterior Features
Sprinkler System
Flooring
Carpet
Laminate
Vinyl
Heating
Electric
Central
Zoned
Dual
Home Warranty
No
Interior Features
Tray Ceiling(s)
Vaulted Ceiling(s)
High Ceilings
Double Vanity
Soaking Tub
Separate Shower
Walk-In Closet(s)
Split Bedroom Plan
Kitchen Features
Breakfast Area
Kitchen Island
Pantry
Solid Surface Counters
Walk-in Pantry
Laundry Features
Upper Level
Levels
Two
Financing Available
Cash
Conventional
FHA
VA Loan
Selling Status
Resale
Roof
Composition
Rooms
Foyer
Laundry
Family Room
Security Features
Smoke Detector(s)
Sewer Type
Public Sewer
Total Finished Area
2,338
Utilities
Underground Utilities
Cable Available
Sewer Connected
Electricity Available
High Speed Internet
Phone Available
Sewer Available
Water Available
Water Source
Public
Window Features
Double Pane Windows
Land Information
Lot Size
Less than .5 Acres
Lot Features
Level
Private
Lot Size Estimated
0.19
Fencing
Back Yard
Water Front Features
No Dock Or Boathouse
Garages and Parking Information
Parking Total
2
Parking Features
Attached
Garage Door Opener
Garage
Kitchen Level
Tax Information
Taxes
$10
Tax Year
2023
Tax ID Number
121B 2276
Show more
listed by real estate agent nichole pankevich and exp realty