Back

537 Redfish Way

Hoschton, GA 30548

Rebekah Haynes
call for more info
678-512-9060
Ask a Question
Send to a Friend
Schedule a Showing
Request More Info
More Homes In
Twin Lakes
68 Mead Court, Hoschton
178 Coffee Lane, Hoschton
196 Coffee Lane, Hoschton
Smart Mortgage Options
Greg Williams
Lender
Lic. 151412
Office:
Direct: 404-457-4143
First Horizon
2987 Clairmont Rd
Suite 150
Atlanta, GA 30329
Apply for a Loan
For Sale
MLS Number 10755190
5 Bedrooms
3 Bathrooms
0 Half Baths
3,040 Square Feet *estimated
Summary of 537 Redfish Way
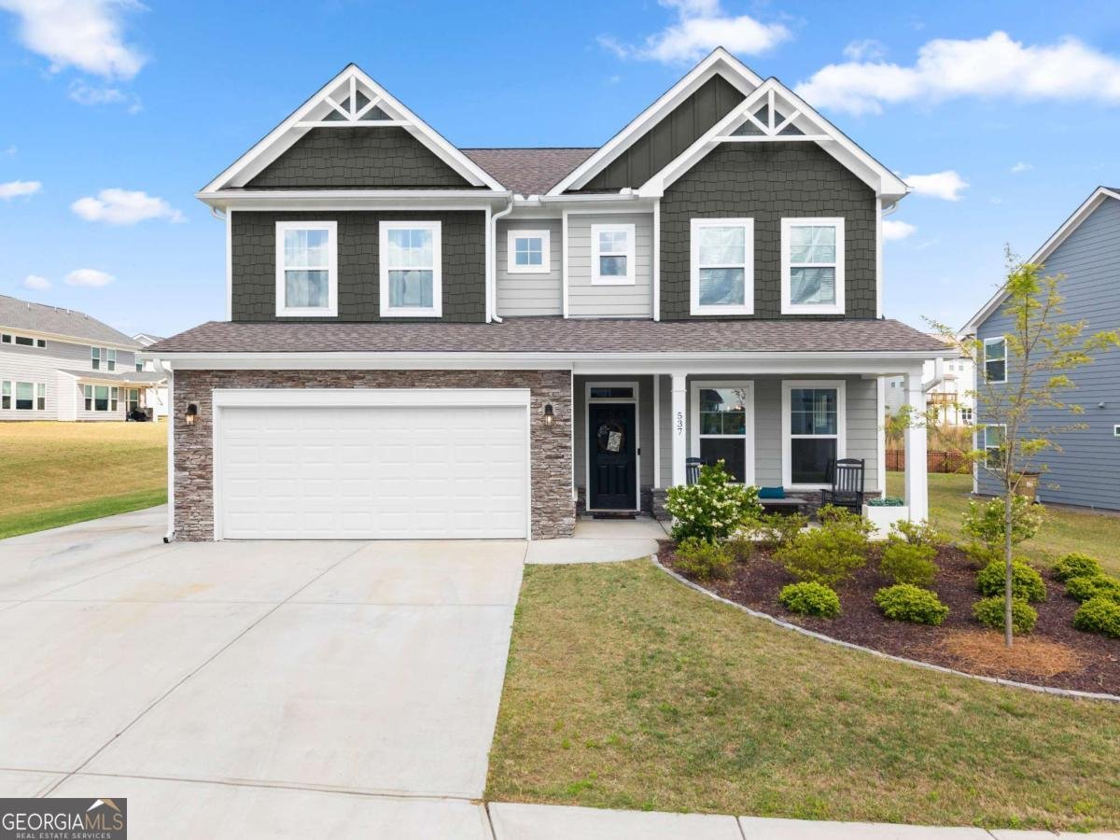
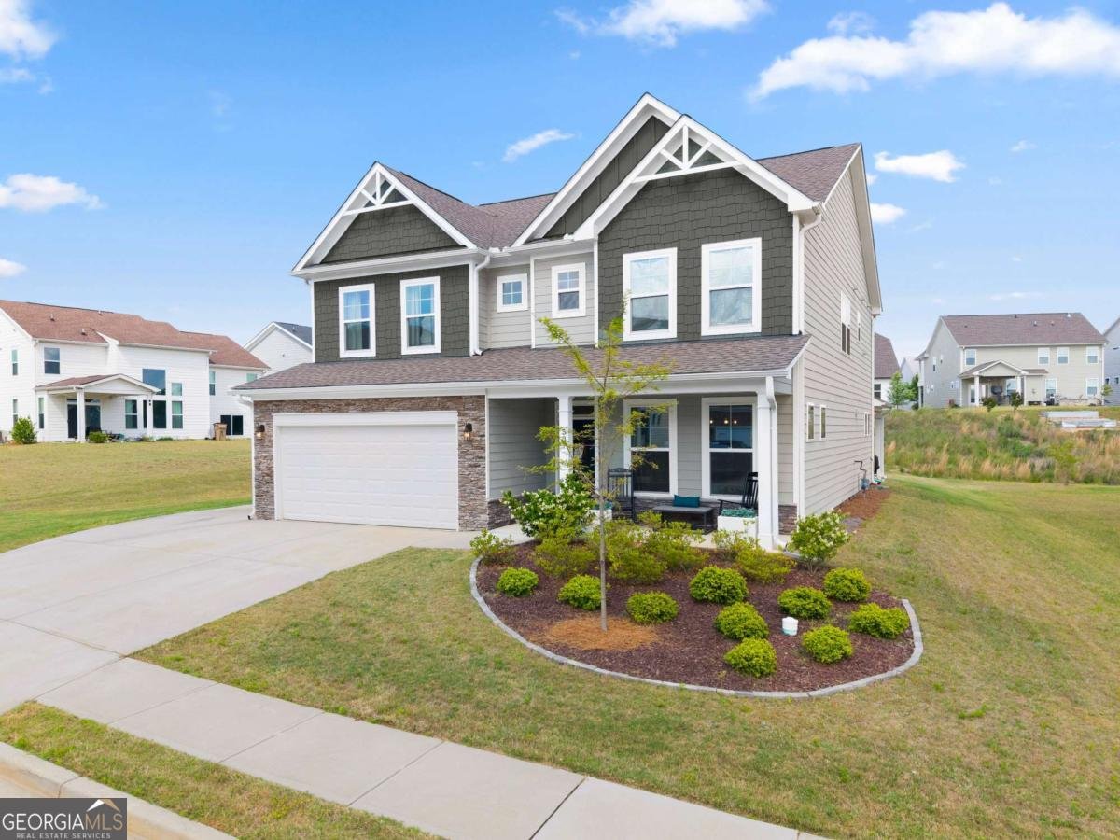
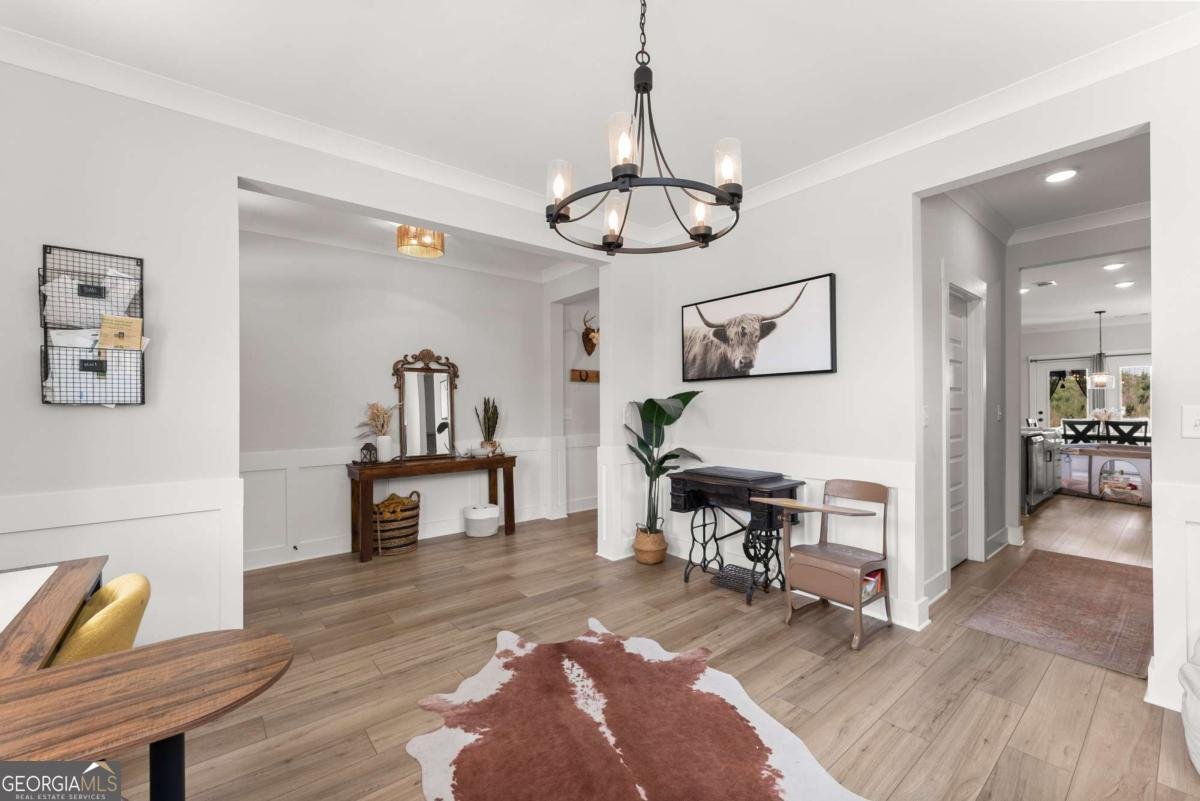
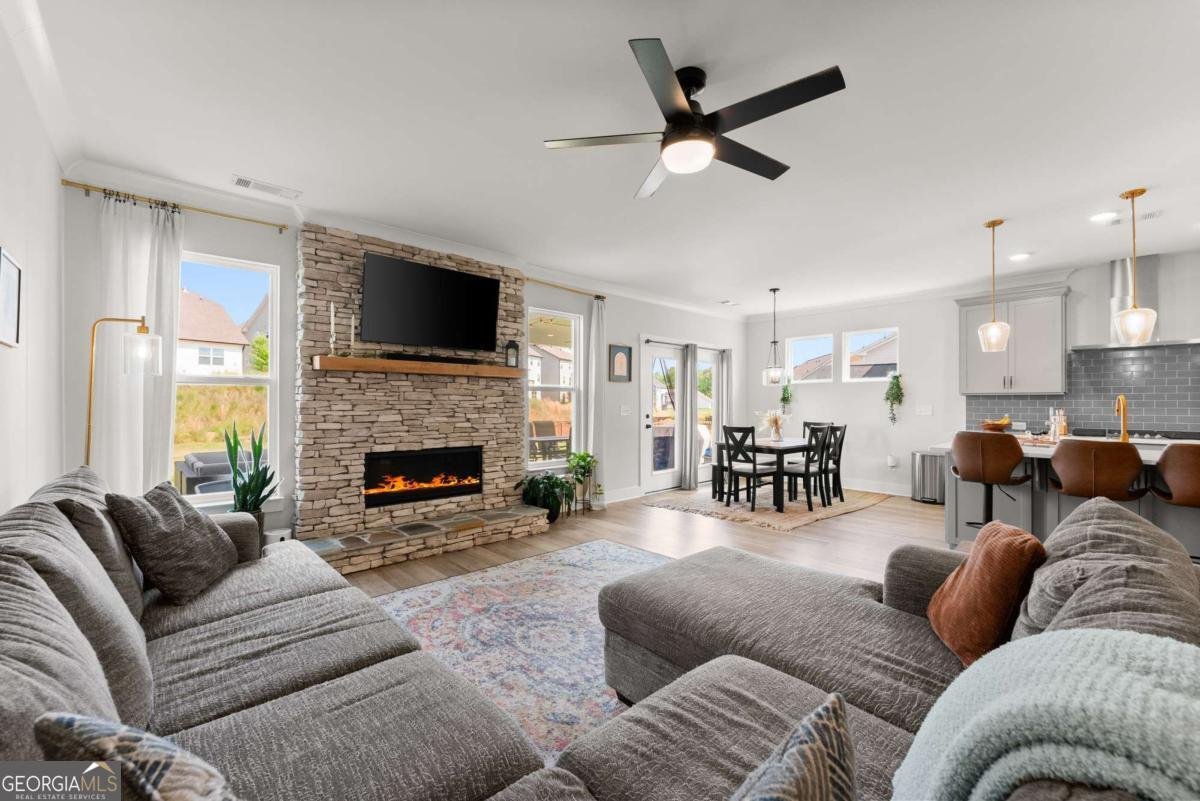
Imagine waking up on a Summer morning, taking a walk around your community's private lakes, golf-carting to Publix, and coming home to a chef's kitchen built for entertaining - welcome to Twin Lakes. USDA, FHA, VA, and down payment assistance eligible! Experience the best of Jackson County in this meticulously upgraded 5-bedroom, 3-bathroom home set on a rare, level lot significantly larger than the community average - offering a degree of privacy and outdoor potential that is genuinely hard to find in Twin Lakes. The main level is designed for high-end functionality. The chef's kitchen anchors the space with a premium upgrade package: gas cooktop, quartz countertops, double ovens, and a walk-in pantry. A dedicated butler's pantry with a built-in beverage fridge connects the kitchen to a versatile flex space - perfect for a formal dining room or a quiet home office. Tucked off the garage, a second flex space is ideal for a craft area, second office, mud room or a dedicated pet room. Guests are well cared for with a full bedroom and private bath also located on the main floor. Upstairs, a massive central loft delivers a second living space, media room, or play area. The primary suite is a true retreat - featuring an oversized bedroom, large walk-in closet, and a spa-inspired bathroom with an expansive custom-tiled shower and dual vanities. Leave the car in the garage. Twin Lakes' 10-foot wide paved paths let you golf-cart directly to the neighborhood Publix or to the community's world-class amenities. Residents enjoy exclusive access to two private lakes for fishing and kayaking, miles of scenic walking trails, a dedicated dog park, a playground, two resort-style pools, and a state-of-the-art fitness center - among much more. A premium lot, high-end finishes, multiple financing options, and an unmatched lifestyle - this home is a rare standout in Twin Lakes. Schedule your tour today and experience the difference in person.
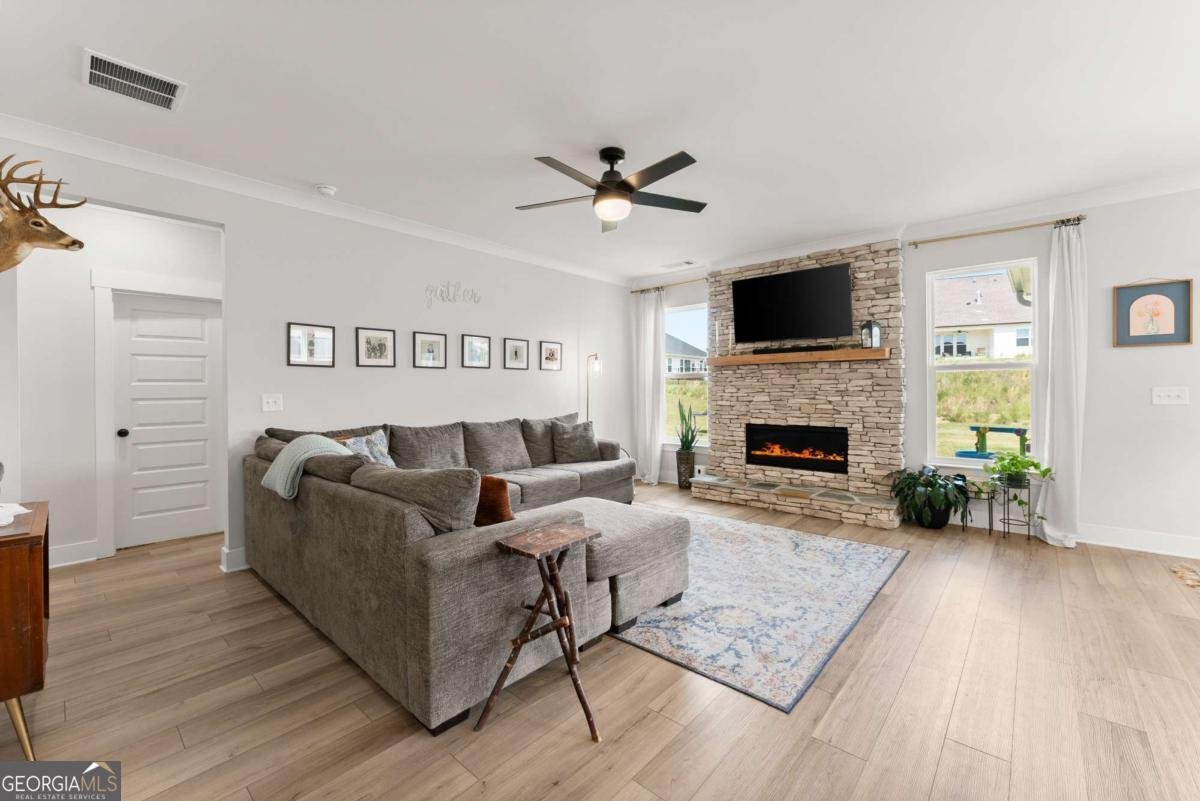
Discover this inviting 5-bedroom, 3-bath home located in the well established community of Twin Lakes. Inside, the home offers 3,040 square feet of finished living space, giving plenty of room for everyday living and easy entertaining. The kitchen functions as the heart of the home with ample counter space, storage, and a natural connection to the main living areas. A central family room and dining area provide a welcoming place to unwind, gather, and enjoy time together. Outside, the property offers approximately 0.24 acres, giving ample room to relax, play, or plan future outdoor projects. Practical parking available for multiple vehicles makes everyday living easier for households with multiple vehicles. Twin Lakes offers a well established community setting in Hoschton with convenient access to local shopping, dining, and major routes. Currently listed for about 30 days, this property combines space, style, and value. With an asking price of $488,500, this property represents an appealing opportunity in the current market.

Show more
537 Redfish Way - Map & Directions
view in Google Maps
Facts & features
School District Information
High School
Middle School
Elementary School
Additional Information about
Twin Lakes
Association
Yes
Association Fee
$940
Association Fee Includes
Swimming
Tennis
Community Features
Clubhouse
Fitness Center
Lake
Park
Playground
Pool
Sidewalks
Tennis Court(s)
Walk To Schools
Walk To Shopping
Neighborhood Tennis
Yes
Neighborhood Pool
Yes
Additional Information about
537 Redfish Way
County
Neighborhood
Year Built
2023
Appliances
Dishwasher
Disposal
Double Oven
Architectural Style
Traditional
Foundation
Slab
Construction Materials
Stone
Cooling
Central Air
Dining Room Features
Seats 12+,Separate Room
Fireplace Features
Family Room
Gas Starter
Flooring
Carpet
Laminate
Tile
Heating
Central
Home Warranty
No
Interior Features
Double Vanity
Walk-In Closet(s)
Kitchen Features
Breakfast Area
Kitchen Island
Walk-in Pantry
Laundry Features
Upper Level
Levels
Two
Patio and Porch Features
Patio
Selling Status
Resale
Roof
Composition
Rooms
Bonus Room
Laundry
Loft
Media Room
Office
Other
Sewer Type
Public Sewer
Total Finished Area
3,040
Total Fire Places
1
Utilities
Cable Available
Electricity Available
Natural Gas Available
Phone Available
Sewer Available
Sewer Connected
Water Available
Water Source
Public
Land Information
Lot Size
Less than .5 Acres
Lot Features
Level
Private
Lot Size Estimated
0.24
Garages and Parking Information
Parking Total
3
Parking Features
Garage
Parking Pad
Tax Information
Taxes
$7,573
Tax Year
2025
Tax ID Number
121B 2398
Show more
listed by real estate agent kaitlyn kennedy-ashley and keller williams lanier partners