Back

212 Monte Lane

Jefferson, GA 30549

Rebekah Haynes
call for more info
678-512-9060
Ask a Question
Send to a Friend
Schedule a Showing
Request More Info
More Homes In
Holders Mill
808 Monte Lane, Jefferson
Smart Mortgage Options
Greg Williams
Lender
Lic. 151412
Office:
Direct: 404-457-4143
First Horizon
2987 Clairmont Rd
Suite 150
Atlanta, GA 30329
Apply for a Loan
For Sale
MLS Number 10846542
3 Bedrooms
2 Bathrooms
0 Half Baths
1,554 Square Feet *estimated
Summary of 212 Monte Lane
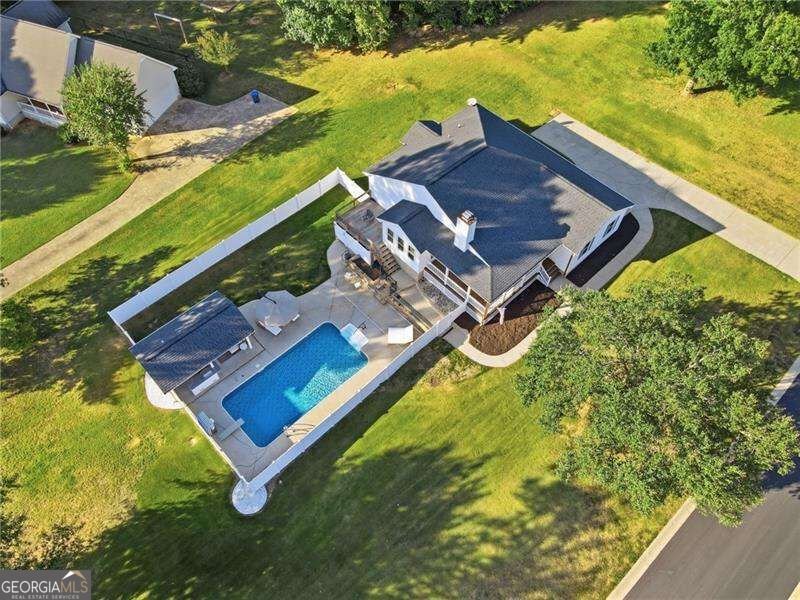
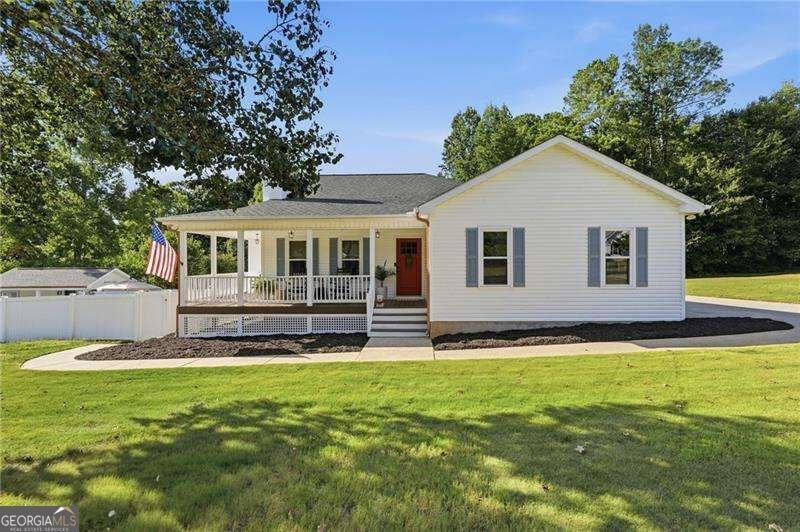
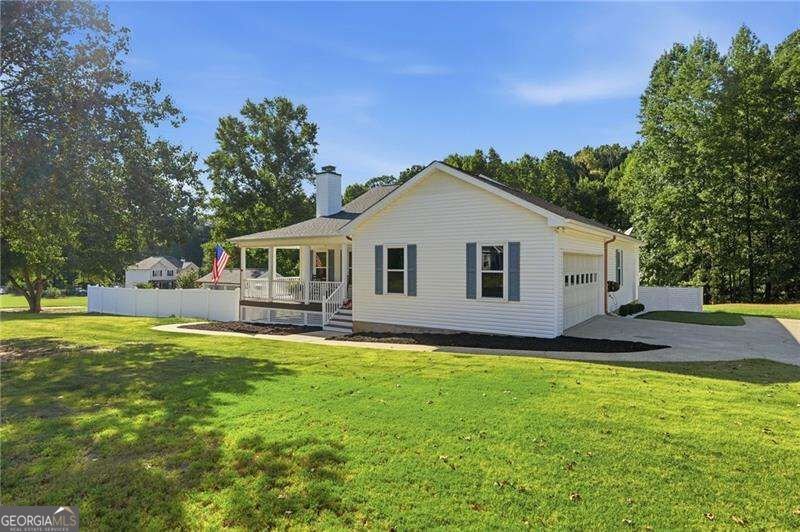
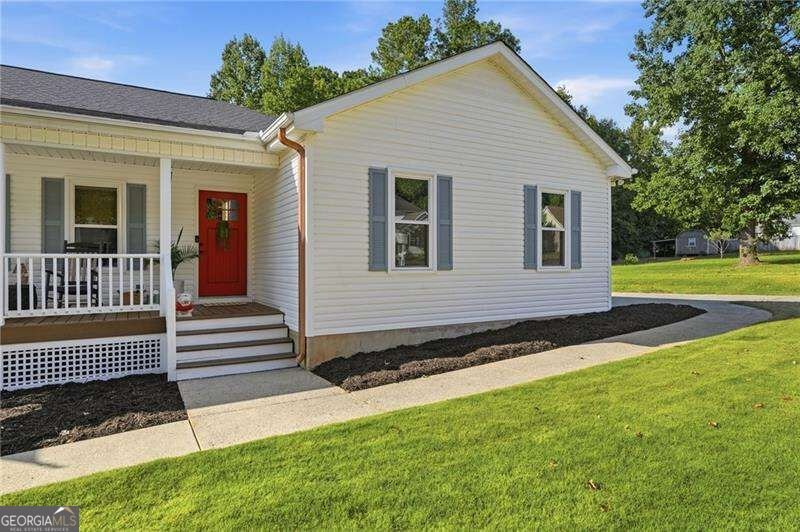
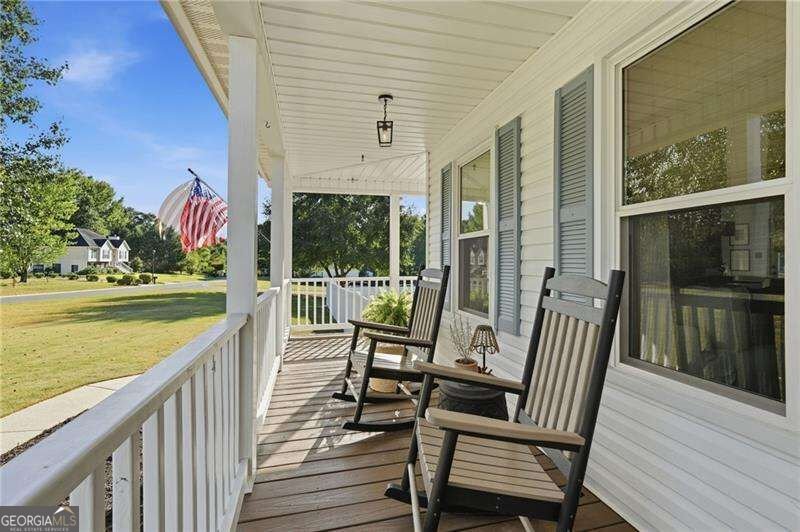
**RANCH HOME IN JEFFERSON CITY SCHOOLS WITH NO HOA, HEATED SALTWATER POOL & INCREDIBLE OUTDOOR LIVING!** Situated on a beautifully landscaped, level .75-acre corner lot, this updated 3-bedroom ranch offers the rare combination of one-level living, a large usable yard, and a backyard designed for entertaining. A spacious rocking-chair front porch welcomes you inside, where you'll immediately notice the NEW luxury vinyl plank flooring, fresh interior paint, updated lighting fixtures, and abundant natural light from NEW windows with a lifetime warranty. The oversized family room flows into the spacious kitchen featuring white cabinetry, granite countertops, stainless steel appliances, and a breakfast area overlooking the property. Down the hall are three bedrooms, including an oversized primary suite with dual vanities, separate tub and shower, and a huge walk-in closet. The home's thoughtful ranch layout makes everyday living easy and functional. The backyard is where this property truly stands apart! Step outside to your own private retreat featuring a **fenced, heated saltwater pool with NEW vinyl liner**, plus a newly added covered outdoor entertaining area complete with an **outdoor kitchen, lounging space, and private FULL bathroom**. The outdoor couches remain, making this space ready to enjoy from day one. Whether you're hosting friends, watching the game, grilling by the pool, or spending a summer afternoon at home, this is the kind of backyard you'll never want to leave. Additional features include a large level yard, mature landscaping, invisible pet fence, NO HOA, and a prime location within the highly sought-after **Jefferson City School District**. **One-level living. .75-acre corner lot. No HOA. Heated saltwater pool. Outdoor kitchen. Full outdoor bathroom. Jefferson City Schools.** This one checks all the boxes!
Set in the popular Holders Mill neighborhood, this 3-BR, 2-BA home offers a comfortable blend of space, style, and function. Thoughtfully planned, the interior provides 1,554 square feet of finished living space with an open, livable feel from room to room. The kitchen was planned for both everyday meals and special occasions, with plenty of room to cook, serve, and connect. The main living areas are filled with natural light and provide an easy flow for hosting friends or enjoying quiet evenings at home. The outdoor space includes approximately 0.75 acres, ideal for gardening, outdoor activities, or simply enjoying the seasons. The property includes parking available for multiple vehicles, offering convenience for residents and guests. Residents of Holders Mill enjoy a blend of neighborhood charm and easy access to everyday conveniences. With an asking price of $450,000, this property represents an appealing opportunity in the current market.
Show more
212 Monte Lane - Map & Directions
view in Google Maps
Facts & features
School District Information
High School
Middle School
Elementary School
Additional Information about
Holders Mill
Association
No
Additional Information about
212 Monte Lane
County
Neighborhood
Year Built
1997
Appliances
Dishwasher
Architectural Style
Ranch
Traditional
Foundation
Crawl Space
Construction Materials
Vinyl Siding
Cooling
Ceiling Fan(s)
Central Air
Dining Room Features
Dining Rm/Living Rm Combo
Fireplace Features
Gas Log
Living Room
Other
Flooring
Tile
Vinyl
Heating
Central
Home Warranty
No
Interior Features
Double Vanity
Master On Main Level
Other
Rear Stairs
Tray Ceiling(s)
Walk-In Closet(s)
Kitchen Features
Breakfast Bar
Pantry
Laundry Features
In Hall,Other
Levels
One
Other Structures
Outdoor Kitchen,Pool House
Patio and Porch Features
Deck
Porch
Selling Status
Resale
Roof
Composition,Other
Rooms
Laundry
Other
Security Features
Smoke Detector(s)
Sewer Type
Public Sewer
Total Finished Area
1,554
Total Fire Places
1
Utilities
Cable Available
Electricity Available
Phone Available
Underground Utilities
Water Available
Water Source
Public
Window Features
Double Pane Windows
Private Pool
Yes
Master on the Main
Yes
Land Information
Lot Size
.5 to 1 Acre
Lot Features
Corner Lot
Level
Other
Private
Lot Size Estimated
0.75
Fencing
Back Yard
Fenced
Privacy
View
Seasonal View
Garages and Parking Information
Parking Total
2
Parking Features
Garage
Garage Door Opener
Kitchen Level
Side/Rear Entrance
Tax Information
Taxes
$2,938
Tax Year
2025
Tax ID Number
067 146
Show more
listed by real estate agent ryan reed and re/max center