Back

337 Elder Drive

Jefferson, GA 30549

Rebekah Haynes
call for more info
678-512-9060
Ask a Question
Send to a Friend
Schedule a Showing
Request More Info
Smart Mortgage Options
Greg Williams
Lender
Lic. 151412
Office:
Direct: 404-457-4143
First Horizon
2987 Clairmont Rd
Suite 150
Atlanta, GA 30329
Apply for a Loan
For Sale
MLS Number 10882288
5 Bedrooms
4 Bathrooms
1 Half Baths
3,854 Square Feet *estimated
Summary of 337 Elder Drive
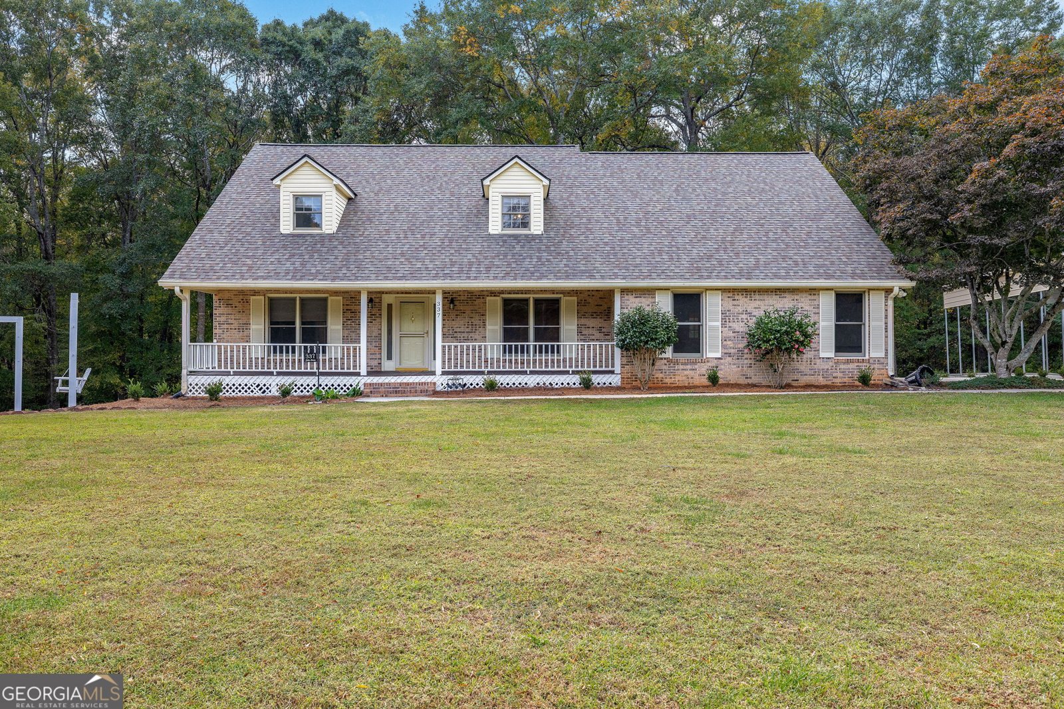
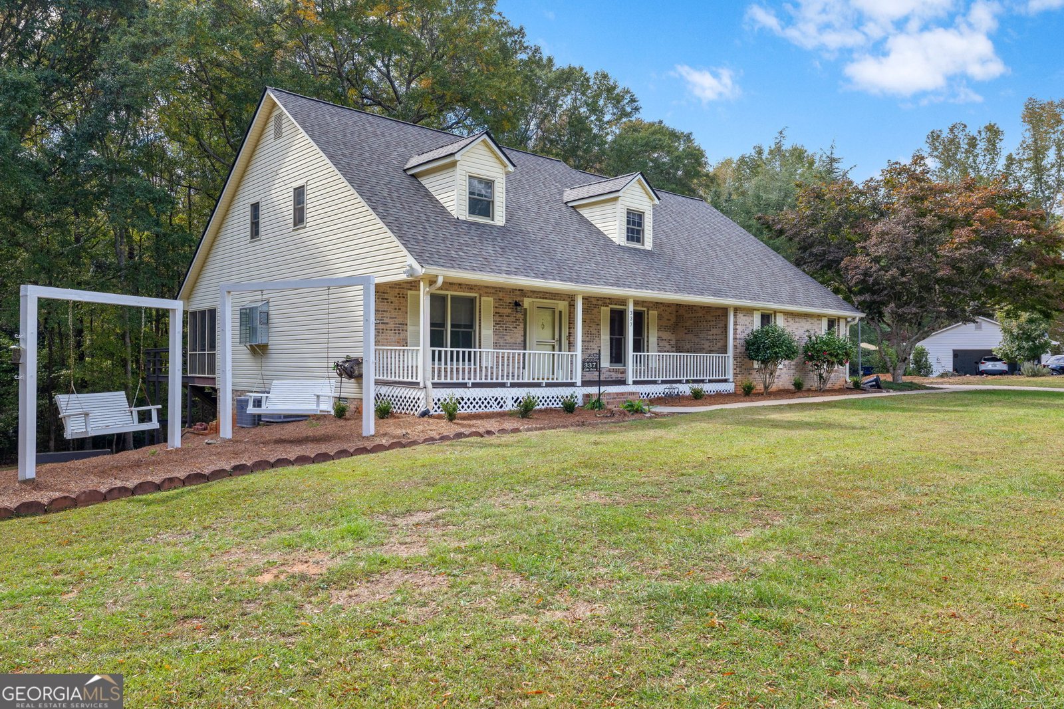
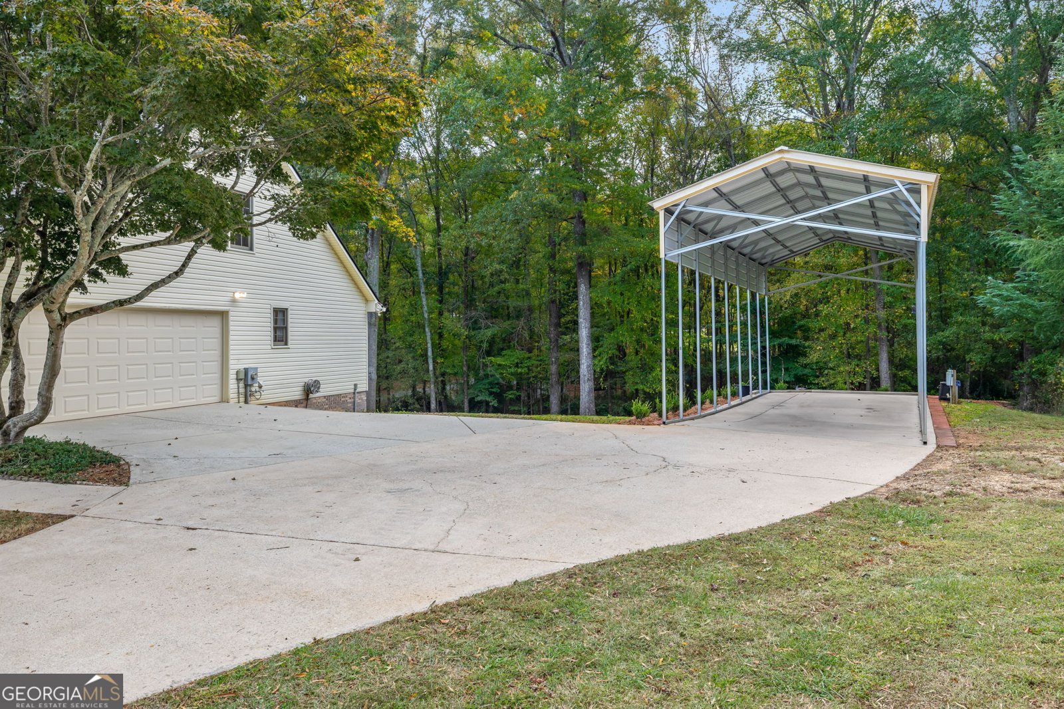
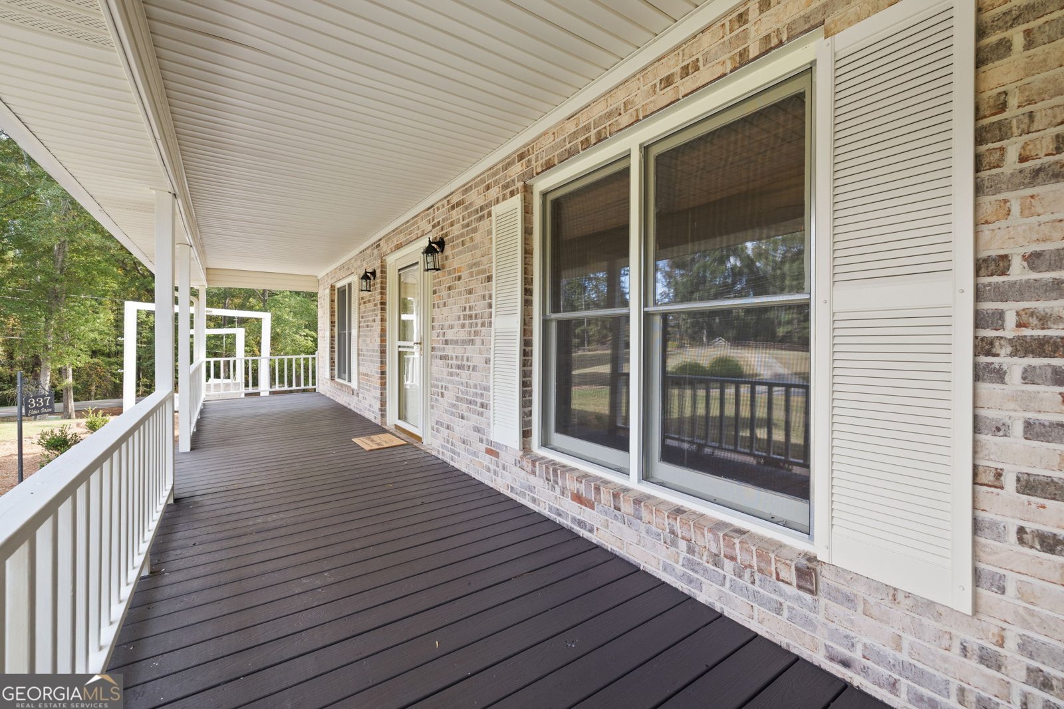
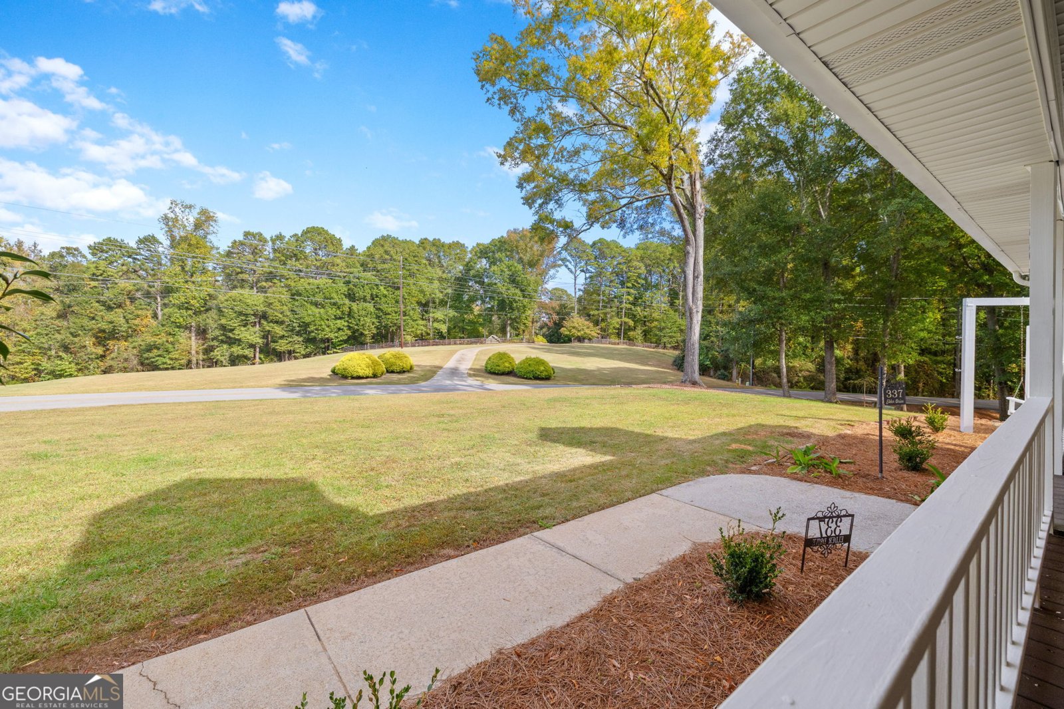
Welcome to 337 Elder Drive! This custom-built Cape Cod is situated on a .87-acre lot in an established neighborhood in the City of Jefferson, within the Jefferson City School District. With 5 bedrooms, 4 full baths, a half bath, and living space on three levels, this home offers plenty of room for everyday living, entertaining, and hobbies. The main level features a cozy family room with a wood-burning fireplace, views of the private backyard, and access to a screened porch and spacious deck. The kitchen offers abundant cabinetry, granite countertops, stainless steel appliances, and a sunny bay-window breakfast area. The owners recently installed Andersen windows in the family room and breakfast area to enjoy better views of the backyard and the deer that frequently visit. A formal dining room provides additional space for gatherings. The primary suite is conveniently located on the main level and features fresh paint, new carpet, and a private bath with a walk-in tub. Upstairs, you'll find three additional bedrooms, two full bathrooms, and an oversized bonus room with closets that can also serve as a fifth bedroom. The partially finished basement provides even more flexibility, with an open area ideal for hobbies, recreation, entertaining, or a home workspace. A full bathroom and utility/storage area with a roll-up garage door offer convenient access for lawn equipment and outdoor projects. Outside, enjoy the privacy of the wooded backyard, a seasonal creek along the rear of the property, and covered parking for an RV or boat. The spacious back deck has been extensively renovated, including substantial replacement of decking materials and fresh paint. Other recent improvements include a new roof and water heater. Located in an established neighborhood where neighbors enjoy walking and spending time outdoors, this property offers a peaceful setting with no HOA. Just minutes from Jefferson City Schools, public library, and downtown, with easy access to Athens, Gainesville, and I-85.
Set outside of a traditional subdivision in Jefferson, this well cared for 5-bedroom, 4-bath home offers space, comfort, and freedom from HOA restrictions. Inside, the home offers 3,854 square feet of finished living space, giving plenty of room for everyday living and easy entertaining. The kitchen was planned for both everyday meals and special occasions, with plenty of room to cook, serve, and connect. Open concept living and dining spaces create a comfortable setting for gatherings of all kinds. The outdoor space includes approximately 0.87 acres, ideal for gardening, outdoor activities, or simply enjoying the seasons. Practical parking available makes everyday living easier for households with multiple vehicles. The location provides quick access to Jefferson amenities while offering the flexibility of living outside a subdivision with no required HOA. With only a few days on the market, this property is a must see for buyers watching the area. With an asking price of $499,900, this property represents an appealing opportunity in the current market.

▾ Show more
337 Elder Drive - Map & Directions
view in Google Maps
Facts & features
School District Information
High School
Middle School
Elementary School
Additional Information about
None
Association
No
Additional Information about
337 Elder Drive
County
Neighborhood
Year Built
1992
Appliances
Cooktop
Dishwasher
Microwave
Oven (Wall)
Stainless Steel Appliance(s)
Architectural Style
Cape Cod
Basement
Bath Finished
Boat Door
Concrete
Crawl Space
Daylight
Exterior Entry
Interior Entry
Construction Materials
Vinyl Siding
Cooling
Ceiling Fan(s)
Central Air
Heat Pump
Dining Room Features
Separate Room
Fireplace Features
Factory Built
Family Room
Flooring
Carpet
Tile
Heating
Central
Electric
Heat Pump
Home Warranty
No
Interior Features
High Ceilings
Kitchen Features
Breakfast Area
Country Kitchen
Pantry
Solid Surface Counters
Levels
Two
Financing Available
Cash
Conventional
FHA
VA Loan
Patio and Porch Features
Deck
Porch
Screened
Selling Status
Resale
Roof
Composition
Rooms
Family Room
Foyer
Laundry
Sewer Type
Septic Tank
Total Finished Area
3,854
Total Fire Places
1
Utilities
Cable Available
Electricity Available
High Speed Internet
Phone Available
Water Source
Public
Window Features
Bay Window(s)
Double Pane Windows
Finished Basement
Yes
Land Information
Lot Size
.5 to 1 Acre
Lot Features
City Lot
Sloped
Lot Size Estimated
0.87
View
Seasonal View
Garages and Parking Information
Parking Features
Garage
Garage Door Opener
Kitchen Level
RV/Boat Parking
Side/Rear Entrance
Tax Information
Taxes
$2,642
Tax Year
2025
Tax ID Number
J10 010
▾ Show more
listed by real estate agent kristi young and the norton agency