Back

780 Eagle Drive

Monticello, GA 31064

Rebekah Haynes
call for more info
678-512-9060
Ask a Question
Send to a Friend
Schedule a Showing
Request More Info
Smart Mortgage Options
Greg Williams
Lender
Lic. 151412
Office:
Direct: 404-457-4143
First Horizon
2987 Clairmont Rd
Suite 150
Atlanta, GA 30329
Apply for a Loan
For Sale
MLS Number 10846815
4 Bedrooms
3 Bathrooms
0 Half Baths
2,900 Square Feet *estimated
Summary of 780 Eagle Drive
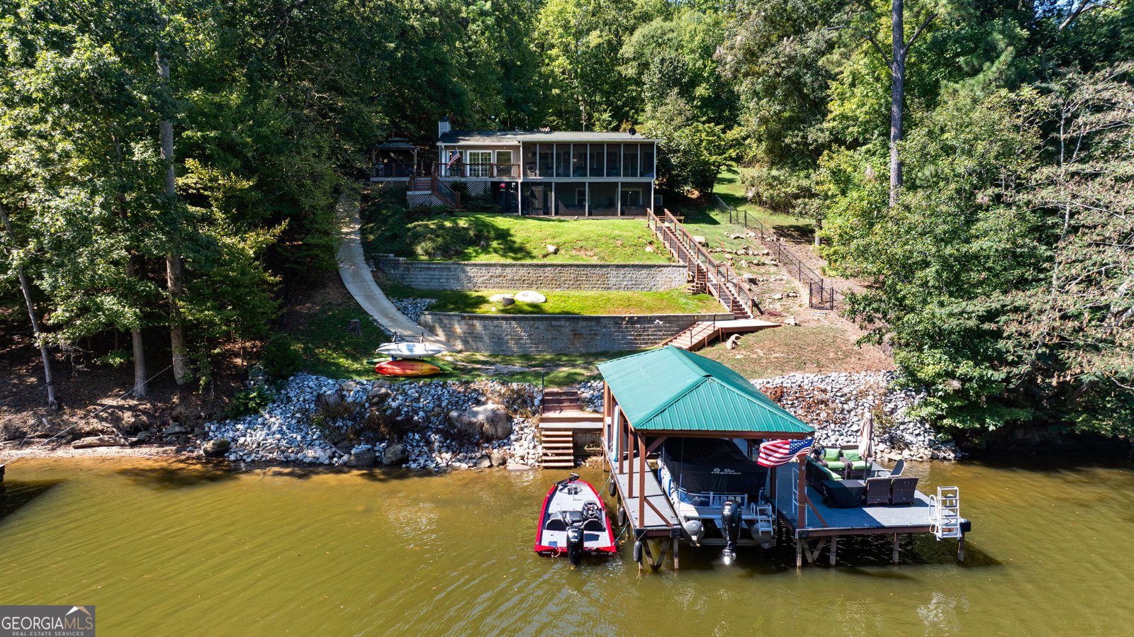
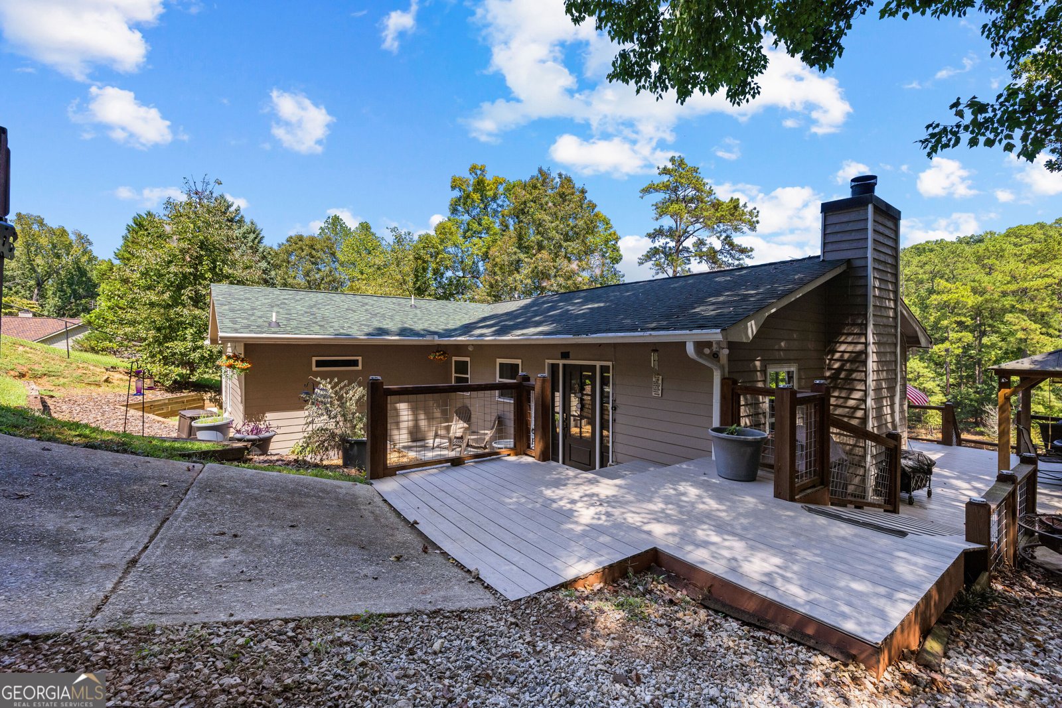
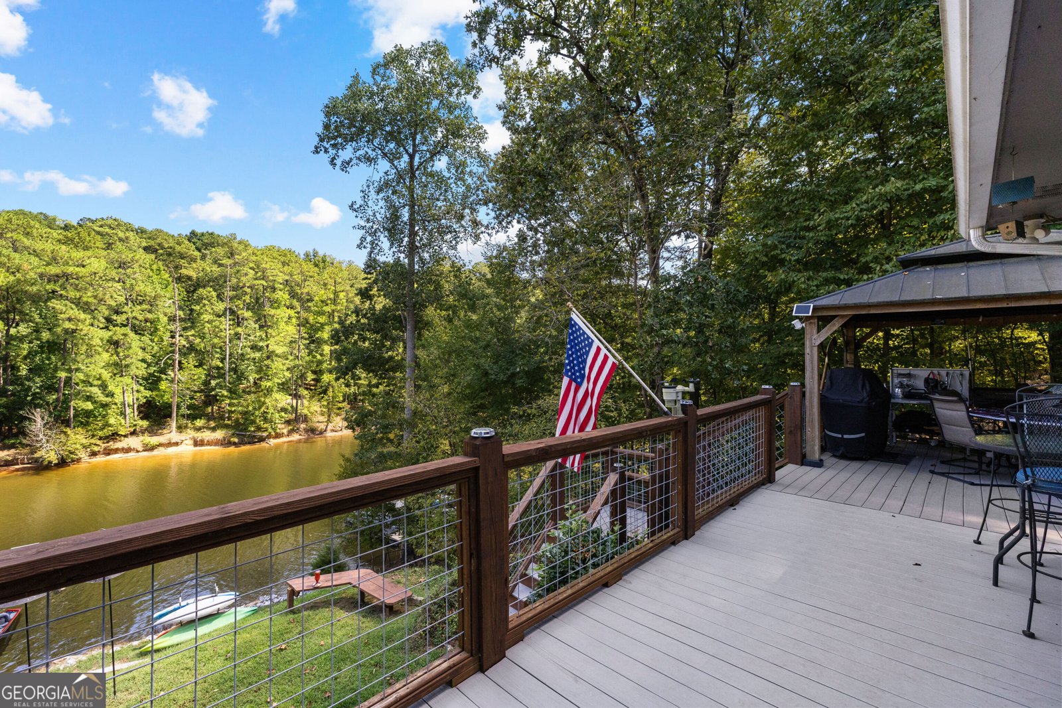
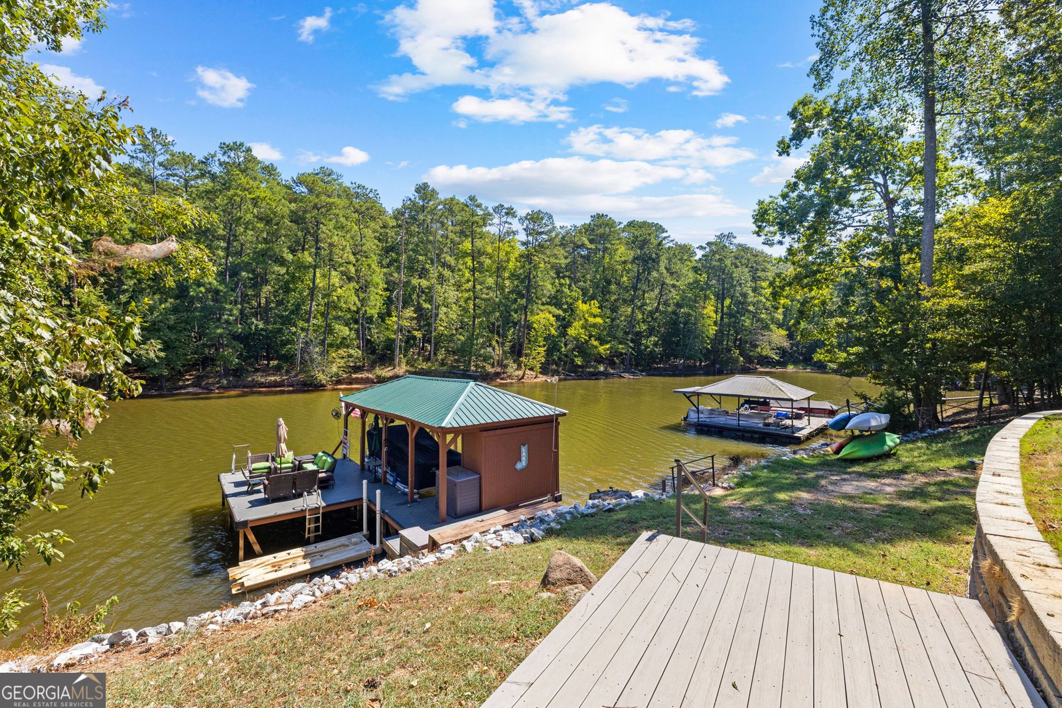
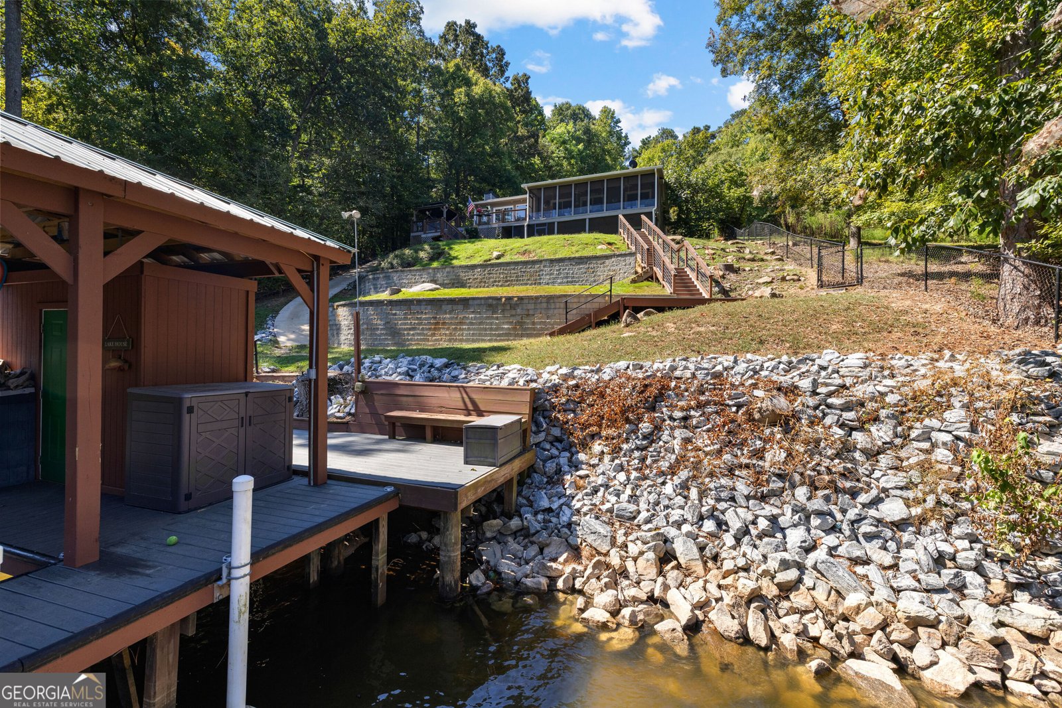
LAKE JACKSON WATERFRONT! This beautifully transformed lakeside retreat offers the perfect blend of character, modern updates, and year-round lake living. This 4-bedroom, 3-bath home features TWO PRIMARY SUITES-one on the main level and a second private suite in the lower level with direct access to the screened porch. The 2024 main-level primary suite addition offers a spacious bedroom, large walk-in closet, stunning en-suite bath with double vanities and oversized walk-in shower, plus a convenient stacked washer/dryer. The completely renovated kitchen features custom IKEA cabinetry, quartz countertops, extensive storage, pantry with pull-outs, induction cooktop, wall oven, microwave, and a large peninsula overlooking the living area. Enjoy updated flooring, lighting, ceiling fans, fresh interior paint, shiplap ceilings, and renovated bathrooms throughout. The lower level offers generous living space, a second primary suite, guest bedroom, full bath, large laundry room, and direct access to the lower screened patio. Additional improvements include a concrete driveway, multiple parking areas, terraced backyard with retaining walls, drainage improvements, rebuilt decks and stairs, and professional structural stabilization of the living-room addition with a lifetime transferable warranty. A truly unique opportunity to own a thoughtfully renovated Lake Jackson waterfront home where you can relax, entertain, boat, and enjoy lake life from your own backyard! FULL-PRICE OFFER INCENTIVE: Seller is willing to include an approximately 2-year-old pontoon boat, approximately 2-year-old jet ski, and 4x4 property vehicle with an accepted full-price offer.
Welcome to 780 Eagle Drive in Turtle Cove Lake, where this thoughtfully designed 4-bed, 3-bath home is ready for its next chapter. Thoughtfully planned, the interior provides 2,900 square feet of finished living space with an open, livable feel from room to room. A bright, open kitchen offers generous workspace, storage, and a direct view into the main gathering spaces. A central family room and dining area provide a welcoming place to unwind, gather, and enjoy time together. Outside, the property offers approximately 1.4 acres, giving ample room to relax, play, or plan future outdoor projects. With parking available, the home provides flexible options for families and visitors. Set within Turtle Cove Lake in Monticello, this home is close to schools, shopping, dining, and area attractions. With only a few days on the market, this property is a must see for buyers watching the area. Currently offered at $725,000, this home delivers a strong combination of space, condition, and location.
Show more
780 Eagle Drive - Map & Directions
view in Google Maps
Facts & features
School District Information
High School
Middle School
Elementary School
Additional Information about
Turtle Cove Lake
Association
Yes
Association Fee
$415
Initiation Fee
$250
Association Fee Includes
Maintenance Grounds
Swimming
Tennis
Community Features
Clubhouse
Golf
Lake
Pickleball Court(s)
Pool
Neighborhood Golf
Yes
Neighborhood Pool
Yes
Additional Information about
780 Eagle Drive
County
Neighborhood
Year Built
1984
Appliances
Cooktop
Dishwasher
Dryer
Electric Water Heater
Microwave
Oven (Wall)
Refrigerator
Stainless Steel Appliance(s)
Washer
Architectural Style
Traditional
Basement
Bath Finished
Daylight
Exterior Entry
Finished
Full
Interior Entry
Construction Materials
Wood Siding
Cooling
Ceiling Fan(s)
Central Air
Electric
Heat Pump
Zoned
Exterior Features
Dock
Fireplace Features
Family Room
Flooring
Tile
Vinyl
Heating
Electric
Heat Pump
Home Warranty
No
Interior Features
Beamed Ceilings
Double Vanity
Master On Main Level
Pulldown Attic Stairs
Tile Bath
Tray Ceiling(s)
Walk-In Closet(s)
Kitchen Features
Breakfast Bar
Breakfast Room
Solid Surface Counters
Laundry Features
In Basement,Other,Upper Level
Levels
Two
Financing Available
Cash
Conventional
VA Loan
Other Structures
Boat House,Covered Dock,Shed(s)
Patio and Porch Features
Deck
Porch
Screened
Selling Status
Resale
Roof
Composition
Rooms
Bonus Room
Laundry
Office
Security Features
Carbon Monoxide Detector(s)
Smoke Detector(s)
Sewer Type
Septic Tank
Total Finished Area
2,900
Total Fire Places
1
Utilities
Cable Available
Electricity Available
High Speed Internet
Water Source
Private,Well
Window Features
Double Pane Windows
Finished Basement
Yes
Master on the Main
Yes
Dock
Yes
Land Information
Lot Size
1 to 2 Acres
Lot Features
Private
Sloped
Lot Size Estimated
1.4
Fencing
Back Yard
Chain Link
Front Yard
View
Lake
Water Front Features
Dock Rights,Floating Dock,Lake,Lake Access
Lake Front
Yes
Garages and Parking Information
Parking Features
Carport
RV/Boat Parking
Tax Information
Taxes
$4,400
Tax Year
2025
Tax ID Number
025C 054
Show more
listed by real estate agent barnes larry wilson jr and crye-leike, realtors