Back

440 Berkshire Drive

Covington, GA 30016

Rebekah Haynes
call for more info
678-512-9060
Ask a Question
Send to a Friend
Schedule a Showing
Request More Info
More Homes In
Berkshire
225 Berkshire Pass, Covington
35 Berkshire Keep, Covington
295 Berkshire Drive, Covington
Smart Mortgage Options
Greg Williams
Lender
Lic. 151412
Office:
Direct: 404-457-4143
First Horizon
2987 Clairmont Rd
Suite 150
Atlanta, GA 30329
Apply for a Loan
For Sale
MLS Number 10846642
3 Bedrooms
2 Bathrooms
0 Half Baths
1,978 Square Feet *estimated
Summary of 440 Berkshire Drive
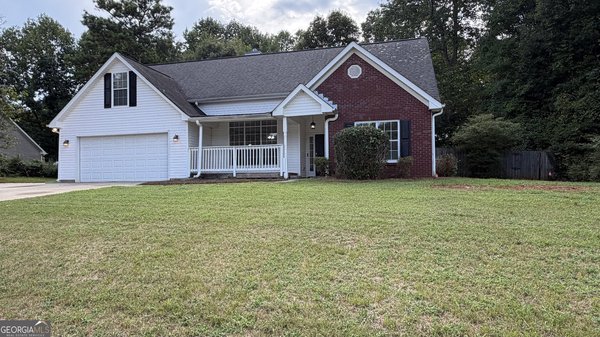
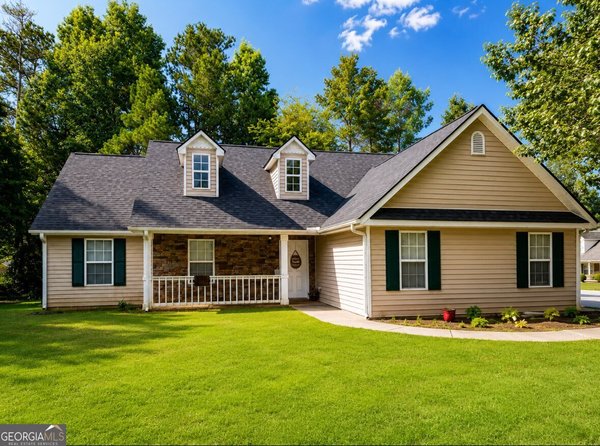
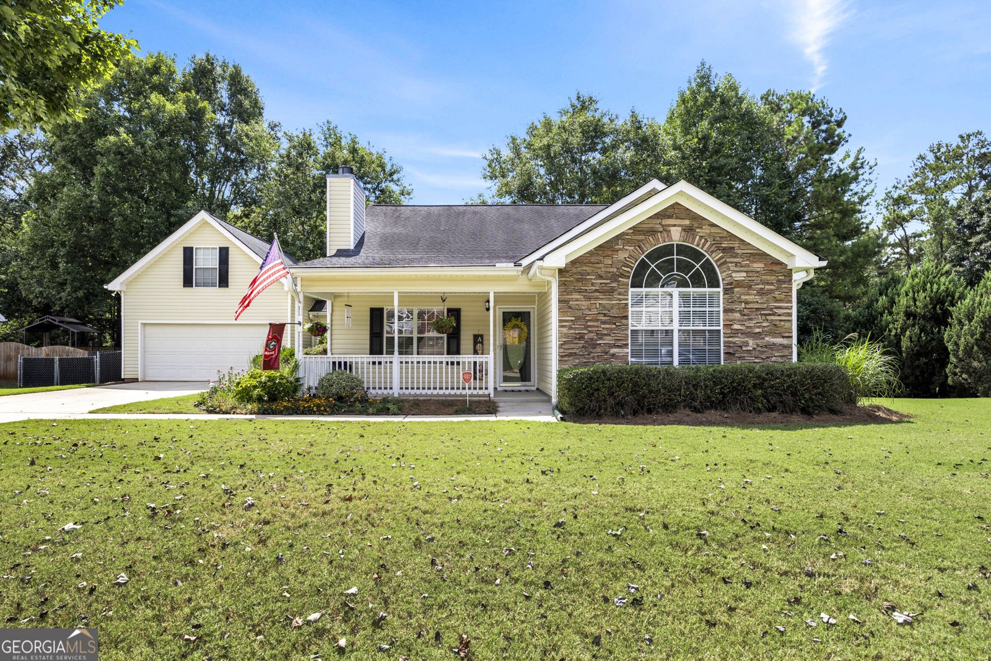
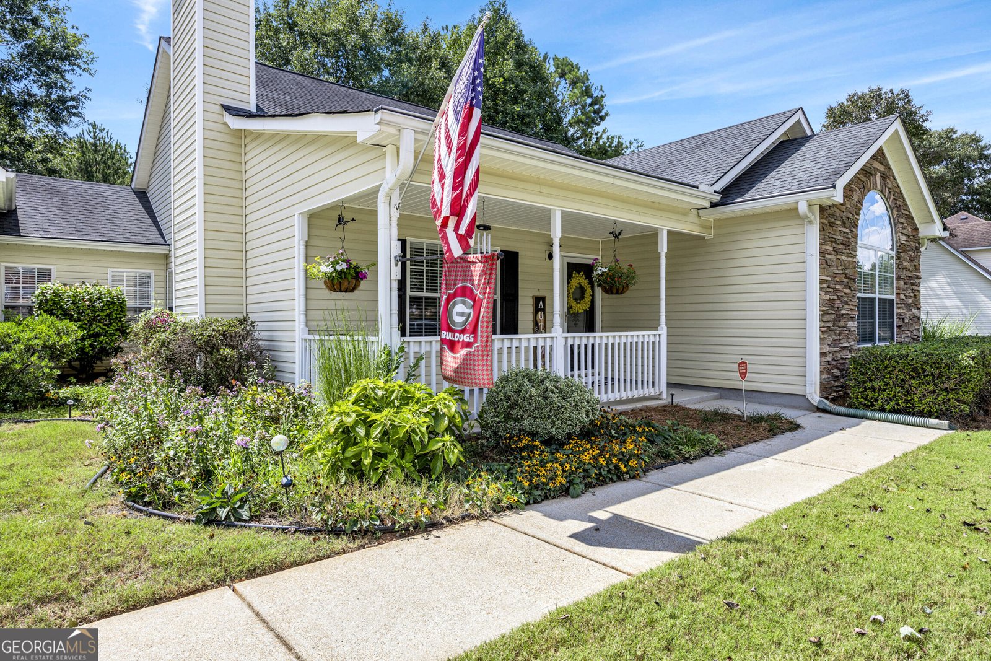
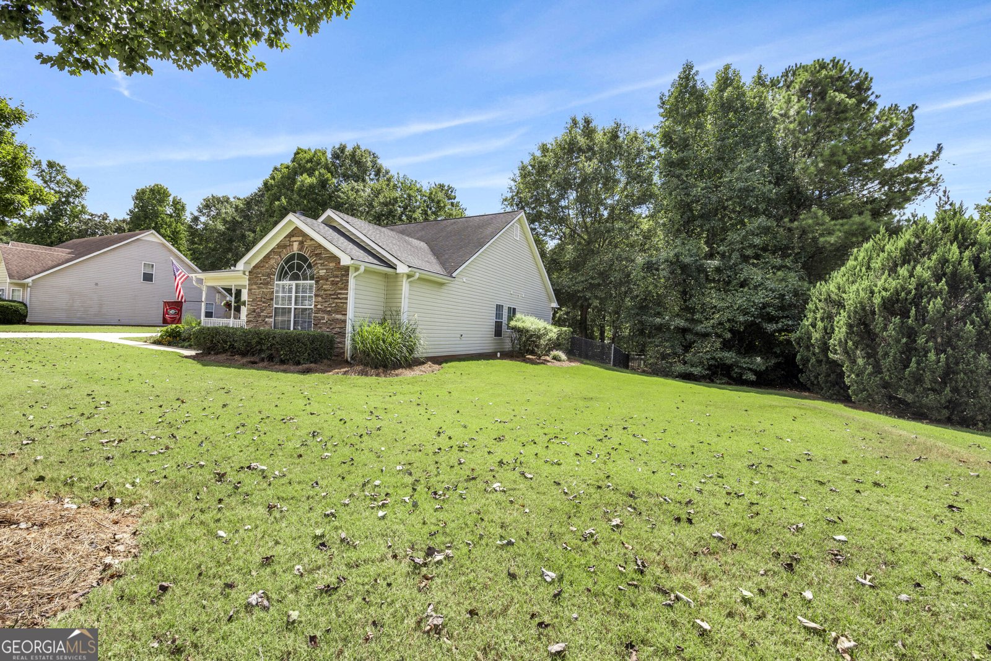
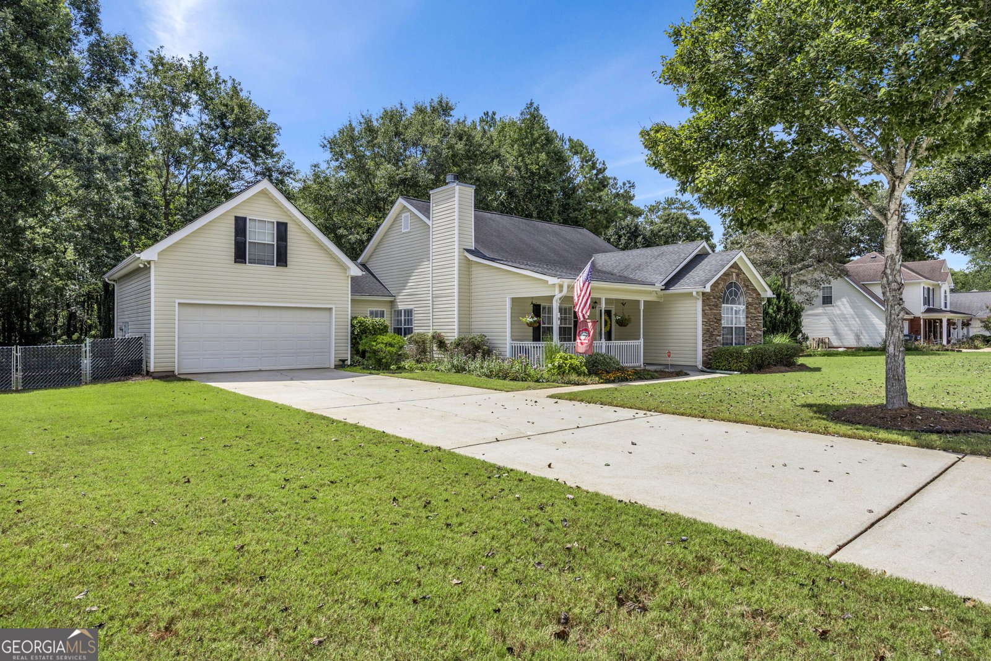
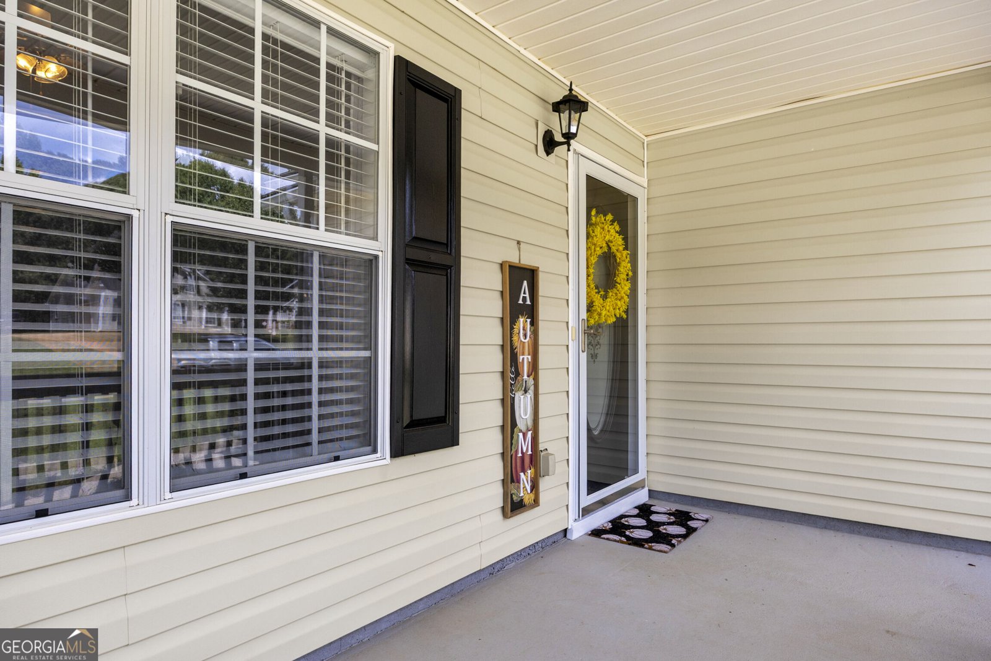
Welcome to your new, impeccably maintained home! This is not your everyday 3 bedroom, 2 bath ranch. This one has a large, finished bonus room over the garage with endless possibilities. There are engineered wood floors covering the kitchen, living/dining room, plus the mud, aka flex, room. The primary bath is complete with a soaking tub, separate shower, and his/hers vanities. You will find porcelain floors in both baths. The bedrooms are spacious with plenty of closet space. In the kitchen, the stainless steel appliances were installed in 2020; the over stove microwave in 2024. The home is being sold with the washer and dryer. The outdoor living space includes a sunroom boasting 175 sf of tiled floor with bead board walls and ceiling; just beautiful! Additionally, for your relaxation, there is 250 sf of screened in porch/deck overlooking your private back yard. The covered front porch welcomes you home! You need to put this one on your "Must See" list!
Set in the popular Berkshire neighborhood, this 3-BR, 2-BA home offers a comfortable blend of space, style, and function. Inside, the home offers 1,978 square feet of finished living space, giving plenty of room for everyday living and easy entertaining. The kitchen functions as the heart of the home with ample counter space, storage, and a natural connection to the main living areas. The main living areas are filled with natural light and provide an easy flow for hosting friends or enjoying quiet evenings at home. Outside, the property offers approximately 0.69 acres, giving ample room to relax, play, or plan future outdoor projects. The property includes parking available for multiple vehicles, offering convenience for residents and guests. Residents of Berkshire enjoy a blend of neighborhood charm and easy access to everyday conveniences. With only a few days on the market, this property is a must see for buyers watching the area. With an asking price of $344,900, this property represents an appealing opportunity in the current market.

Show more
440 Berkshire Drive - Map & Directions
view in Google Maps
Facts & features
School District Information
High School
Middle School
Elementary School
Additional Information about
Berkshire
Association
No
Community Features
Sidewalks
Additional Information about
440 Berkshire Drive
County
Neighborhood
Year Built
2002
Appliances
Dishwasher
Dryer
Electric Water Heater
Ice Maker
Microwave
Oven/Range (Combo)
Refrigerator
Stainless Steel Appliance(s)
Washer
Architectural Style
Ranch
Foundation
Slab
Construction Materials
Stone
Vinyl Siding
Cooling
Ceiling Fan(s)
Central Air
Electric
Heat Pump
Dining Room Features
Dining Rm/Living Rm Combo
Exterior Features
Other,Sprinkler System
Fireplace Features
Factory Built
Living Room
Flooring
Carpet
Hardwood
Laminate
Other
Sustainable
Tile
Heating
Central
Electric
Heat Pump
Home Warranty
No
Interior Features
High Ceilings
Master On Main Level
Separate Shower
Soaking Tub
Tray Ceiling(s)
Walk-In Closet(s)
Kitchen Features
Breakfast Area
Pantry
Laundry Features
Laundry Closet
Levels
One
Financing Available
1031 Exchange
Cash
Conventional
FHA
VA Loan
Patio and Porch Features
Patio
Porch
Selling Status
Resale
Roof
Composition
Rooms
Bonus Room
Family Room
Other
Sun Room
Security Features
Smoke Detector(s)
Sewer Type
Septic Tank
Listing Conditions
As Is
Total Finished Area
1,978
Total Fire Places
1
Utilities
Cable Available
Electricity Available
High Speed Internet
Phone Available
Underground Utilities
Water Source
Public
Window Features
Double Pane Windows
Window Treatments
Master on the Main
Yes
Land Information
Lot Size
.5 to 1 Acre
Lot Features
Level
Lot Size Estimated
0.69
Fencing
Back Yard
Chain Link
Garages and Parking Information
Parking Total
2
Parking Features
Attached
Garage
Garage Door Opener
Kitchen Level
Tax Information
Taxes
$2,757
Tax Year
2026
Tax ID Number
0007D00000160000
Show more
listed by real estate agent and connect one realty group llc