Back

35 Kestrel Circle

Covington, GA 30014

Rebekah Haynes
call for more info
678-512-9060
Ask a Question
Send to a Friend
Schedule a Showing
Request More Info
More Homes In
River Walk Farms
110 Goshawk Walk, Covington
81 Kingfisher Walk, Covington
20 Stoney Point Terrace, Covington
Smart Mortgage Options
Greg Williams
Lender
Lic. 151412
Office:
Direct: 404-457-4143
First Horizon
2987 Clairmont Rd
Suite 150
Atlanta, GA 30329
Apply for a Loan
For Sale
MLS Number 10882561
7 Bedrooms
4 Bathrooms
0 Half Baths
5,200 Square Feet *estimated
Summary of 35 Kestrel Circle
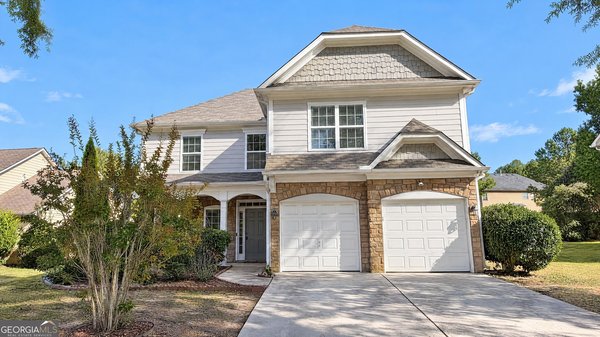
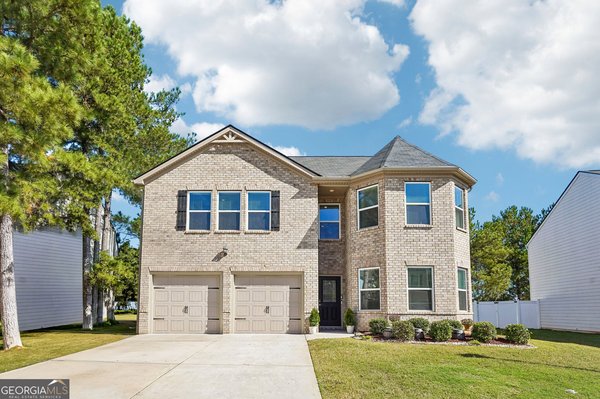
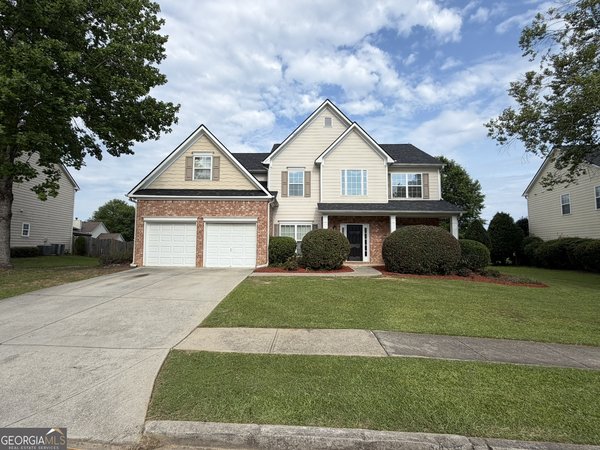
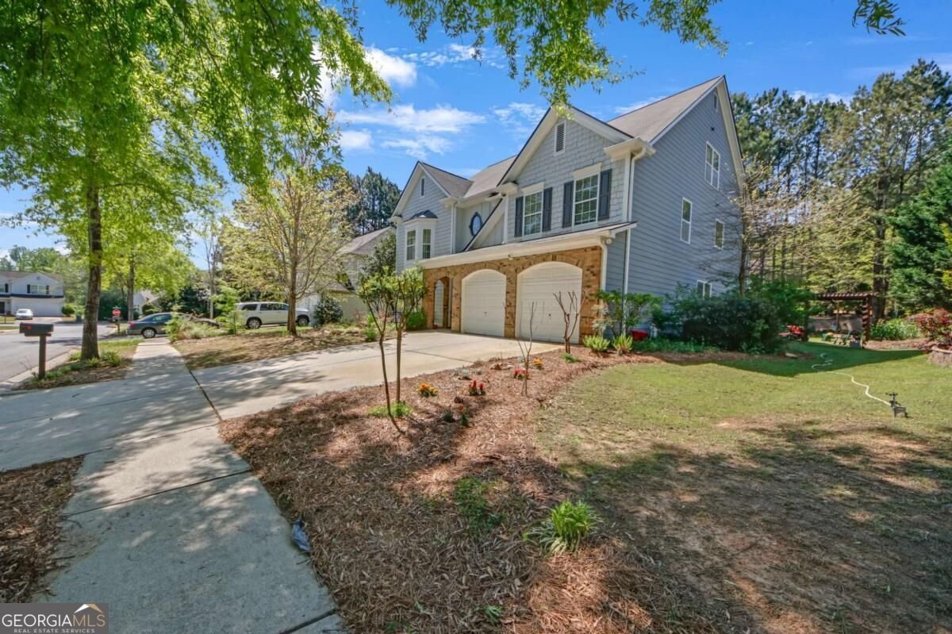
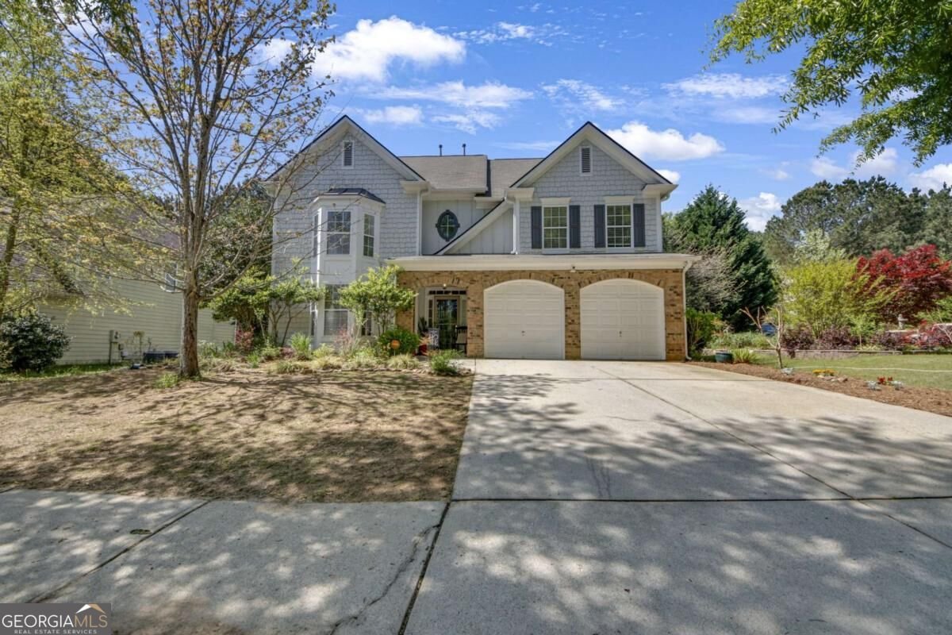
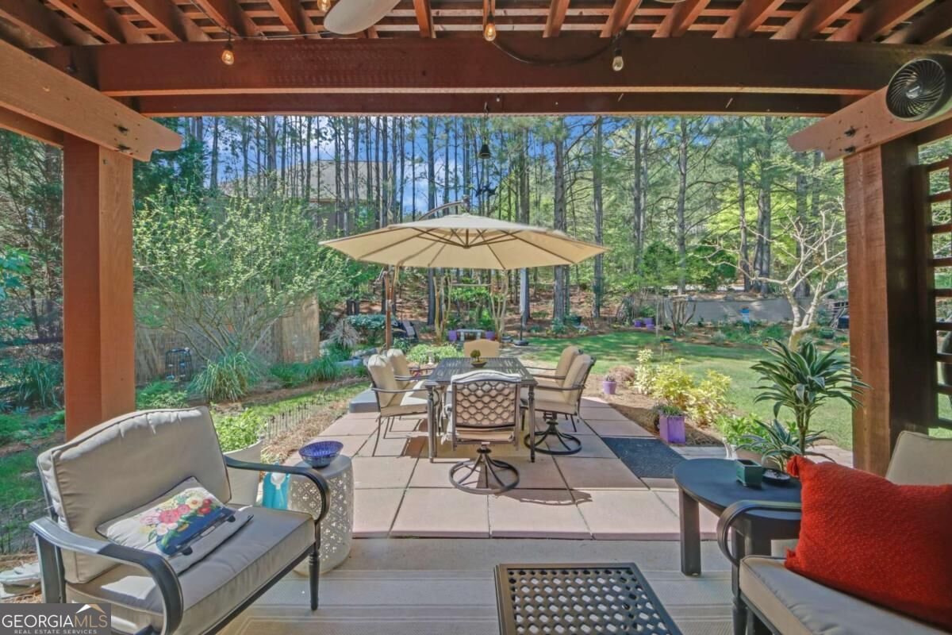
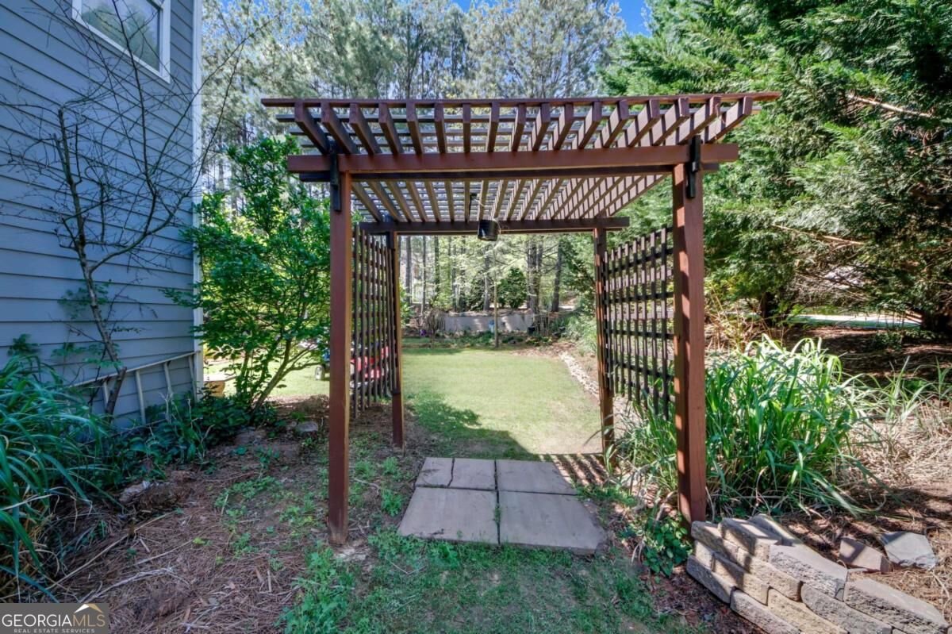
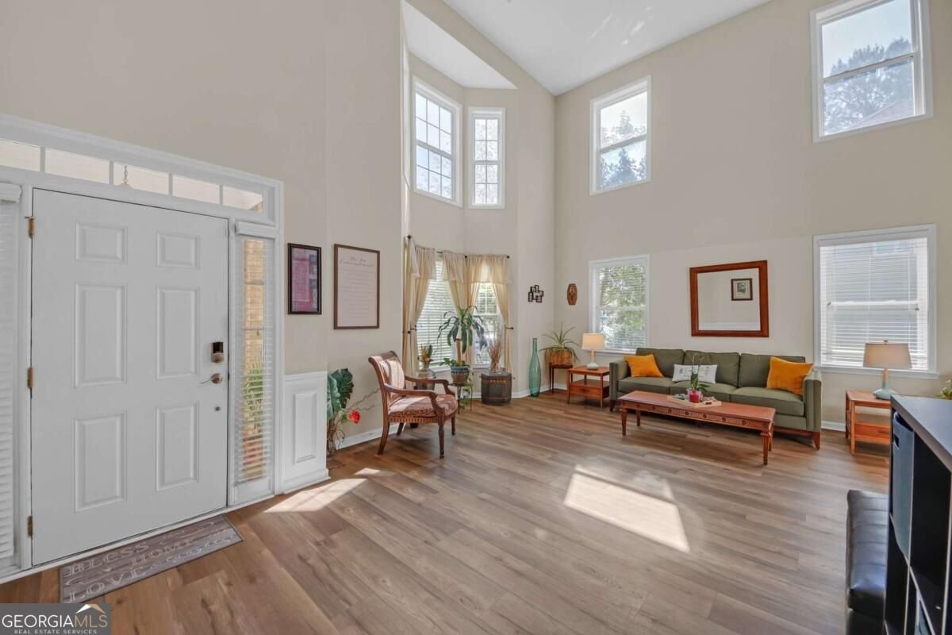
**PRICED TO SELL! MOTIVATED SELLER DOWNSIZING - INCREDIBLE SPACE, INCREDIBLE OPPORTUNITY!** **SPACE, STYLE & VALUE ALL IN ONE!** Don't miss this impressive 7-bedroom home situated on a spacious corner lot in an established, well-maintained subdivision! Offering three levels of versatile living space, this home is perfect for buyers seeking room to grow, entertain, or accommodate multi-generational living. The third floor features 2 bedrooms, a spacious loft, and a full bathroom, while the second floor offers 4 additional bedrooms, including a Jack-and-Jill bathroom. The lower level includes an in-law suite, providing added flexibility and privacy. Step inside to discover a formal living room, separate dining room, and an inviting family room overlooking a spacious gourmet kitchen featuring a large island. You can't miss the high ceilings! **LOVE TO ENTERTAIN?** The expansive backyard is ready to impress with a beautiful pergola and paver patio, creating a wonderful outdoor retreat for gatherings, celebrations, or peaceful evenings at home. **BONUS UPGRADES!** Luxury vinyl flooring installed within the past year and an HVAC unit serving the second and third floors approximately 3 years old! With 7 bedrooms, multiple living areas, an in-law suite, and generous indoor and outdoor space, this property offers outstanding versatility and potential. **SELLER IS DOWNSIZING AND READY TO MAKE A DEAL! BRING YOUR OFFERS!** **DON'T JUST DRIVE BY - SCHEDULE YOUR PRIVATE TOUR AND SEE THE SPACE AND VALUE FOR YOURSELF!**
Discover this inviting 7-bedroom, 4-bath home located in the well established community of River Walk Farms. Inside, the home offers 5,200 square feet of finished living space, giving plenty of room for everyday living and easy entertaining. The kitchen functions as the heart of the home with ample counter space, storage, and a natural connection to the main living areas. The main living areas are filled with natural light and provide an easy flow for hosting friends or enjoying quiet evenings at home. The outdoor space includes approximately 0.75 acres, ideal for gardening, outdoor activities, or simply enjoying the seasons. The property includes parking available, offering convenience for residents and guests. River Walk Farms offers a well established community setting in Covington with convenient access to local shopping, dining, and major routes. Recently listed and already on many buyers radar, this home is a fresh opportunity. At $399,995, this home is well positioned for buyers seeking value in Covington.
▾ Show more
35 Kestrel Circle - Map & Directions
view in Google Maps
Facts & features
School District Information
High School
Middle School
Elementary School
Additional Information about
River Walk Farms
Association
Yes
Association Fee
$750
Association Fee Includes
Facilities Fee
Maintenance Grounds
Swimming
Tennis
Community Features
Playground
Pool
Sidewalks
Street Lights
Tennis Court(s)
Neighborhood Tennis
Yes
Neighborhood Pool
Yes
Additional Information about
35 Kestrel Circle
County
Neighborhood
Year Built
2006
Appliances
Dishwasher
Ice Maker
Microwave
Architectural Style
Brick Front
Traditional
Foundation
Slab
Construction Materials
Wood Siding
Cooling
Ceiling Fan(s)
Central Air
Electric
Dining Room Features
Seats 12+,Separate Room
Fireplace Features
Gas Log
Gas Starter
Flooring
Carpet
Hardwood
Heating
Central
Hot Water
Natural Gas
Home Warranty
No
Interior Features
Double Vanity
High Ceilings
In-Law Floorplan
Pulldown Attic Stairs
Roommate Plan
Separate Shower
Soaking Tub
Split Foyer
Two Story Foyer
Walk-In Closet(s)
Kitchen Features
Breakfast Area
Kitchen Island
Pantry
Solid Surface Counters
Laundry Features
In Hall,Laundry Closet
Levels
Three Or More
Financing Available
Cash
Conventional
FHA
VA Loan
Other Structures
Gazebo,Other
Patio and Porch Features
Patio
Selling Status
Resale
Roof
Composition
Rooms
Bonus Room
Exercise Room
Family Room
Foyer
Laundry
Loft
Office
Security Features
Security System
Smoke Detector(s)
Sewer Type
Public Sewer
Listing Conditions
As Is,Covenants/Restrictions
Total Finished Area
5,200
Total Fire Places
1
Utilities
Cable Available
Electricity Available
High Speed Internet
Natural Gas Available
Phone Available
Sewer Available
Sewer Connected
Underground Utilities
Water Available
Water Source
Public
Land Information
Lot Size
.5 to 1 Acre
Lot Features
Corner Lot
Level
Lot Size Estimated
0.75
Garages and Parking Information
Parking Features
Attached
Garage
Garage Door Opener
Parking Pad
Tax Information
Taxes
$4,195
Tax Year
23
Tax ID Number
0083B00000204000
▾ Show more
listed by real estate agent call agent and first united realty