Back

15 Brandon Drive

Covington, GA 30016

Rebekah Haynes
call for more info
678-512-9060
Ask a Question
Send to a Friend
Schedule a Showing
Request More Info
More Homes In
Woodland Ridge
75 Woodland Ridge Circle, Covington
Smart Mortgage Options
Greg Williams
Lender
Lic. 151412
Office:
Direct: 404-457-4143
First Horizon
2987 Clairmont Rd
Suite 150
Atlanta, GA 30329
Apply for a Loan
For Sale
MLS Number 10881939
4 Bedrooms
3 Bathrooms
0 Half Baths
2,165 Square Feet *estimated
Summary of 15 Brandon Drive
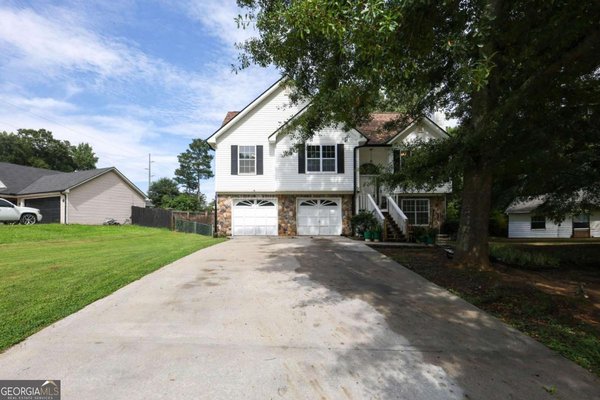
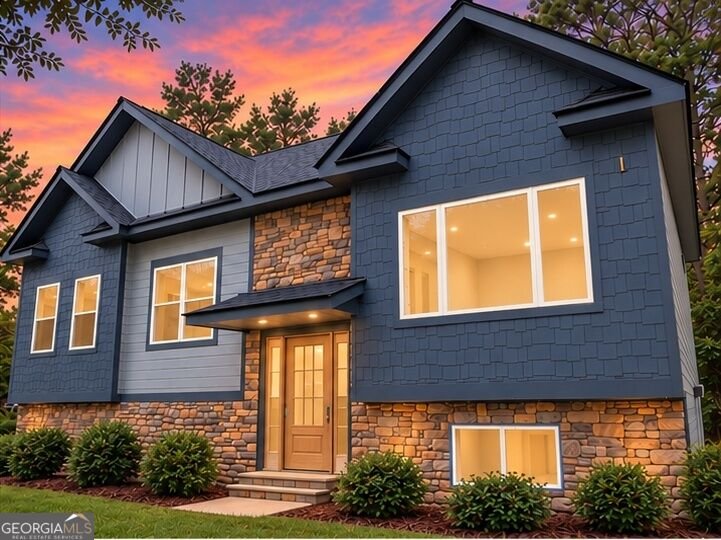
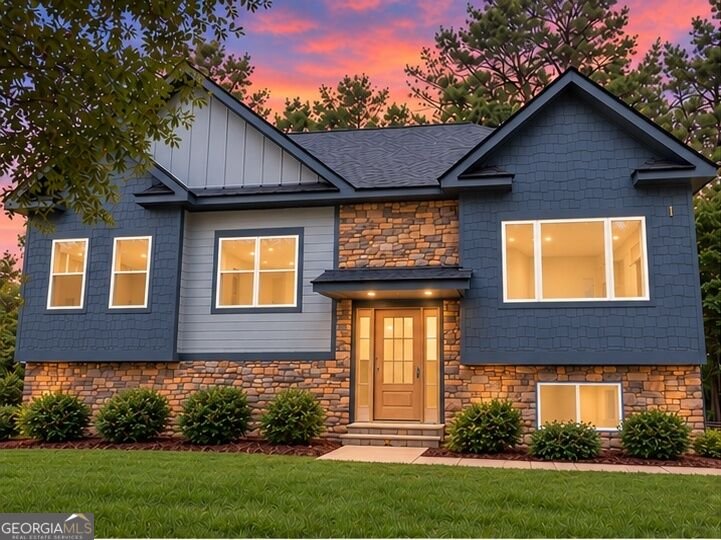
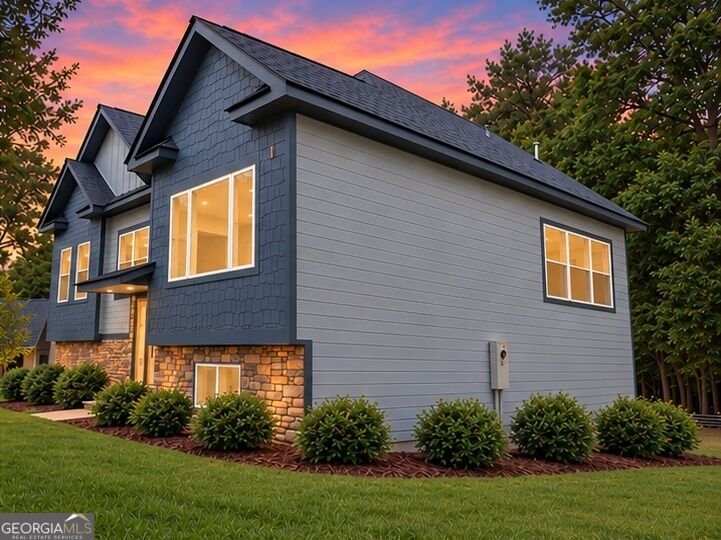
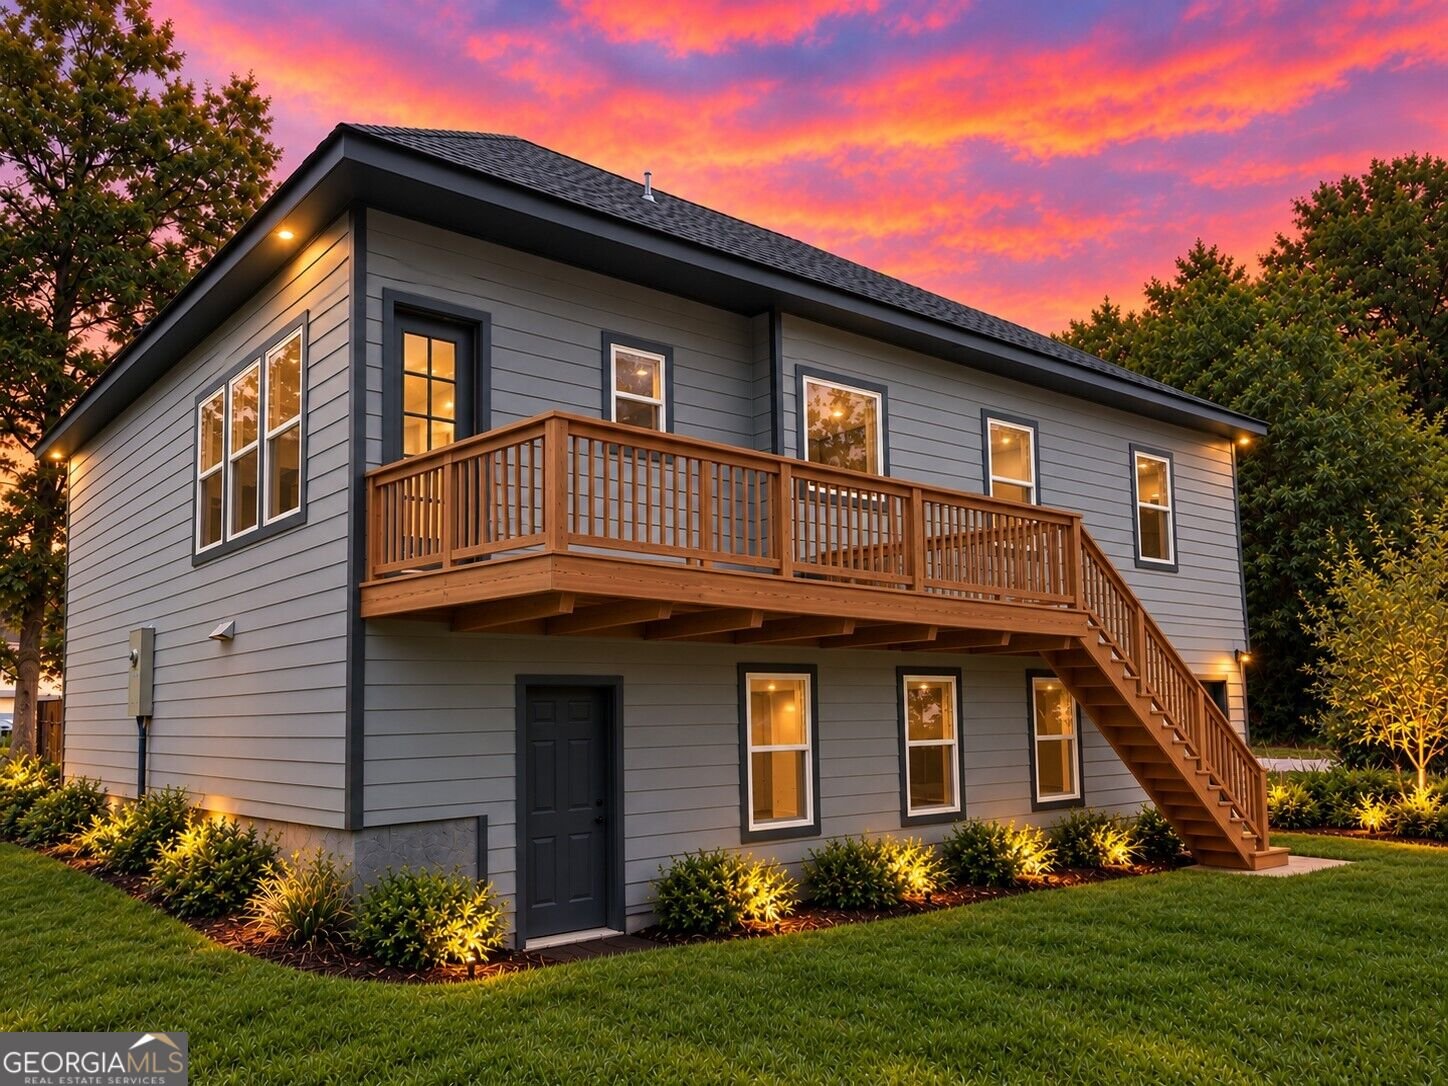
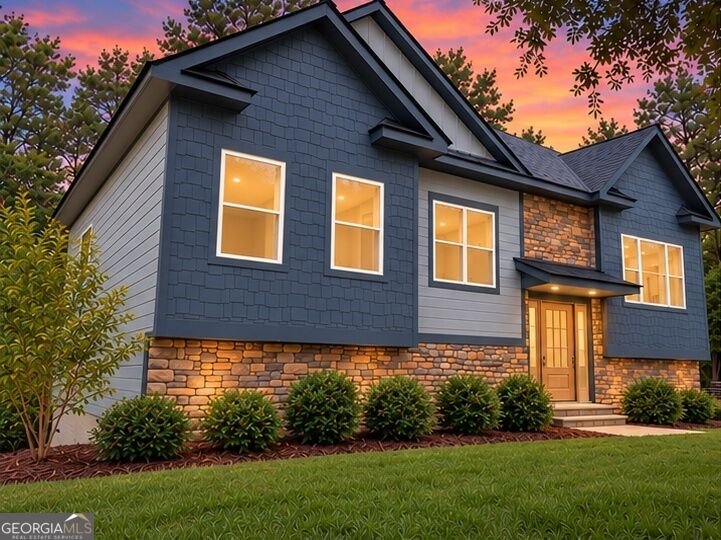
Welcome home to this spacious 4-bedroom, 3-bath Craftsman-style home offering 2,165 square feet of thoughtfully designed living space. Situated on a desirable corner lot, this home features beautiful stone accents, an abundance of natural light, and an inviting layout with room for everyone. The upper level features an open-concept floor plan with high ceilings and plenty of natural light, creating a bright and welcoming space for everyday living and entertaining. You'll find three bedrooms and two full bathrooms, including an oversized primary suite with a stunning double-vaulted ceiling, walk-in closet, and private bath. The kitchen offers beautiful shaker-style cabinetry, granite countertops, and an oversized pantry with plenty of storage. Downstairs, you'll find a second living area with a cozy fireplace, an additional bedroom, and a full bathroom, creating an ideal setup for guests, extended family, a roommate, or a private retreat. Two separate living areas provide plenty of flexibility for entertaining and everyday living. Additional features include a dedicated laundry room, tiled bathrooms, shaker-style cabinetry throughout, and abundant storage space. Step outside to enjoy the beautiful back deck, perfect for relaxing, entertaining, or enjoying the outdoors. Enjoy the convenience of being just minutes from I-20, shopping, dining, and everyday conveniences while still having plenty of space to relax and unwind at home. With its flexible split-level floor plan, spacious bedrooms, generous storage, and desirable Craftsman character, this home offers the space and versatility today's buyers are looking for. A wonderful opportunity for growing families, multi-generational households, or anyone looking for extra room to spread out! *AI was used for lighting, to show landscaping potential and to remove construction debris.
Welcome to 15 Brandon Drive in Woodland Ridge, where this thoughtfully designed 4-bed, 3-bath home is ready for its next chapter. Inside, the home offers 2,165 square feet of finished living space, giving plenty of room for everyday living and easy entertaining. The kitchen was planned for both everyday meals and special occasions, with plenty of room to cook, serve, and connect. A central family room and dining area provide a welcoming place to unwind, gather, and enjoy time together. Outside, the property offers approximately 0.4 acres, giving ample room to relax, play, or plan future outdoor projects. The property includes parking available, offering convenience for residents and guests. Set within Woodland Ridge in Covington, this home is close to schools, shopping, dining, and area attractions. With only a few days on the market, this property is a must see for buyers watching the area. At $350,000, this home is well positioned for buyers seeking value in Covington.
▾ Show more
15 Brandon Drive - Map & Directions
view in Google Maps
Facts & features
School District Information
High School
Middle School
Elementary School
Additional Information about
Woodland Ridge
Association
No
Additional Information about
15 Brandon Drive
County
Neighborhood
Year Built
2026
Appliances
Dishwasher
Oven/Range (Combo)
Architectural Style
Craftsman
Foundation
Slab
Construction Materials
Other
Cooling
Central Air
Flooring
Vinyl
Heating
Central
Home Warranty
No
Interior Features
Attic Expandable
Double Vanity
High Ceilings
Pulldown Attic Stairs
Roommate Plan
Separate Shower
Soaking Tub
Split Foyer
Tile Bath
Tray Ceiling(s)
Vaulted Ceiling(s)
Walk-In Closet(s)
Levels
One
Financing Available
Cash
Conventional
FHA
VA Loan
Patio and Porch Features
Deck
Selling Status
New Construction
Roof
Composition
Rooms
Den
Family Room
Foyer
Laundry
Sewer Type
Public Sewer
Total Finished Area
2,165
Total Fire Places
1
Utilities
Cable Available
Electricity Available
High Speed Internet
Natural Gas Available
Water Source
Public
New Construction
Yes
Land Information
Lot Size
Less than .5 Acres
Lot Features
Corner Lot
Level
Private
Lot Size Estimated
0.4
Garages and Parking Information
Parking Features
Garage
Off Street
Tax Information
Taxes
$400
Tax Year
2024
Tax ID Number
0045000000138000
▾ Show more
listed by real estate agent dara harper and joe stockdale real estate