Back

1338 Glenn Avenue

Augusta, GA 30904

Rebekah Haynes
call for more info
678-512-9060
Ask a Question
Send to a Friend
Schedule a Showing
Request More Info
Smart Mortgage Options
Greg Williams
Lender
Lic. 151412
Office:
Direct: 404-457-4143
First Horizon
2987 Clairmont Rd
Suite 150
Atlanta, GA 30329
Apply for a Loan
For Sale
MLS Number 10756253
4 Bedrooms
3 Bathrooms
0 Half Baths
3,328 Square Feet *estimated
Summary of 1338 Glenn Avenue
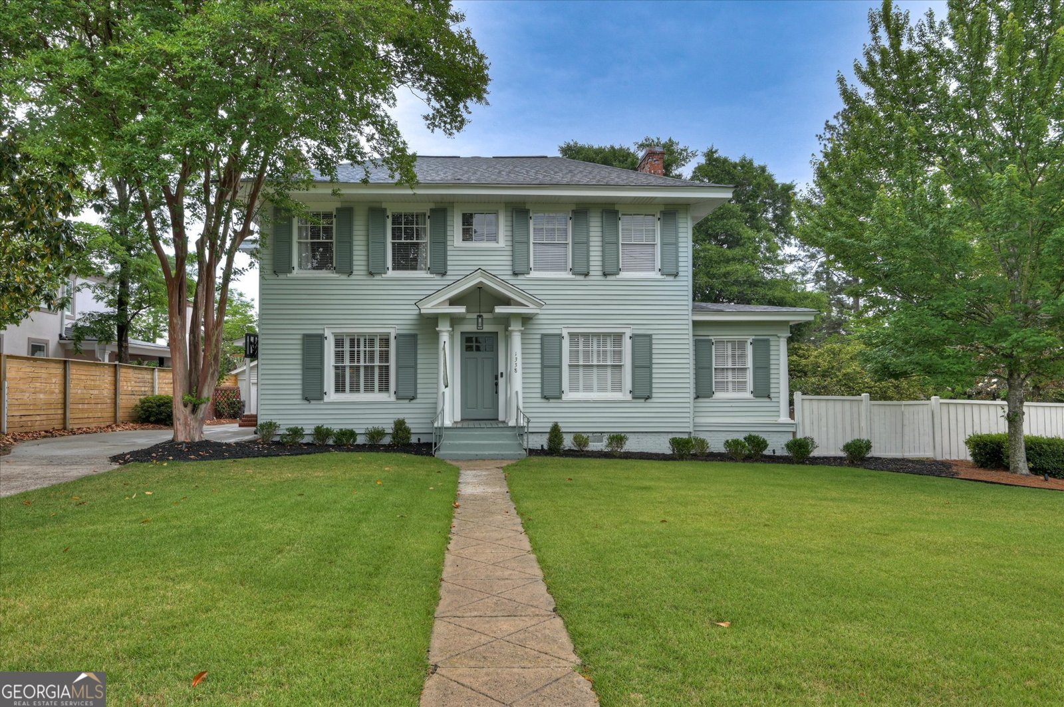
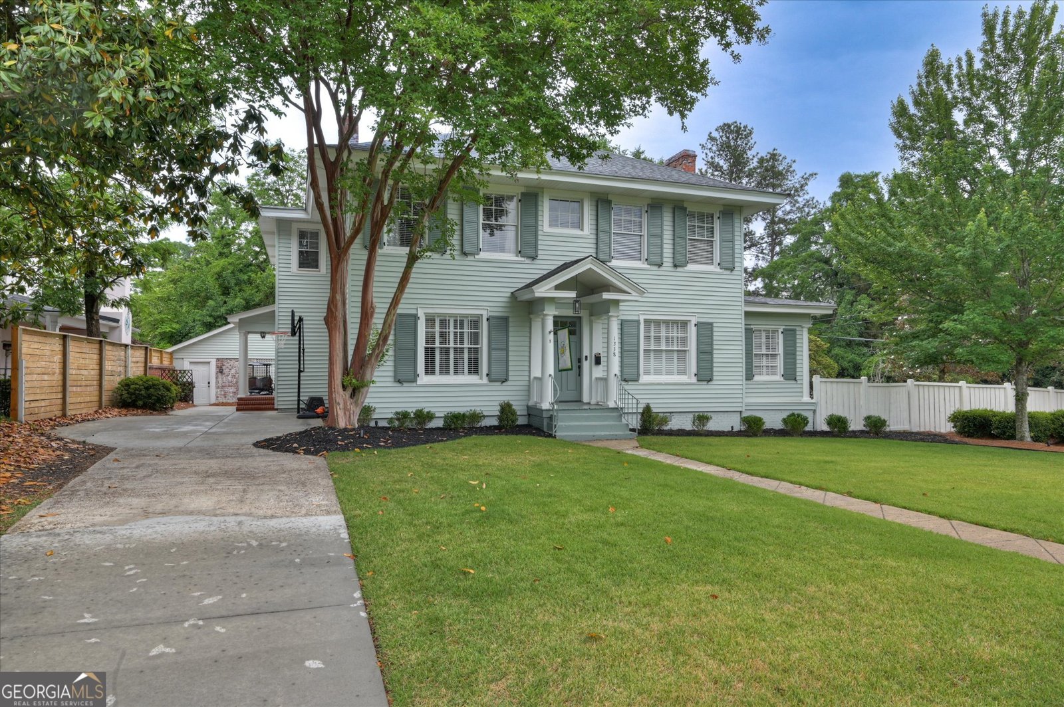
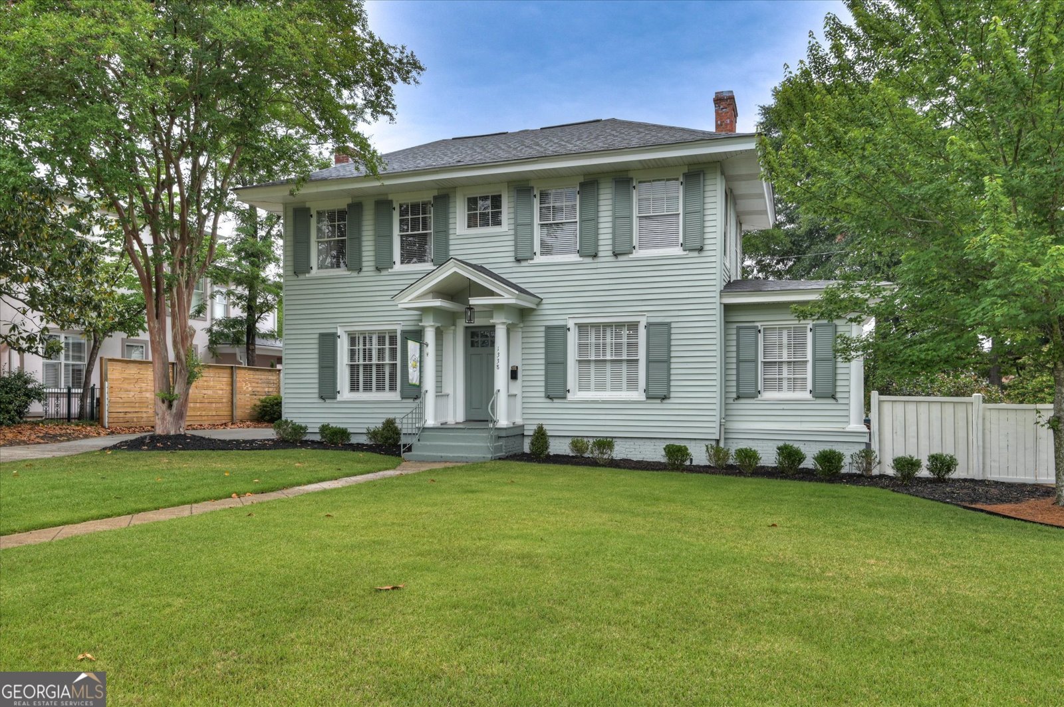
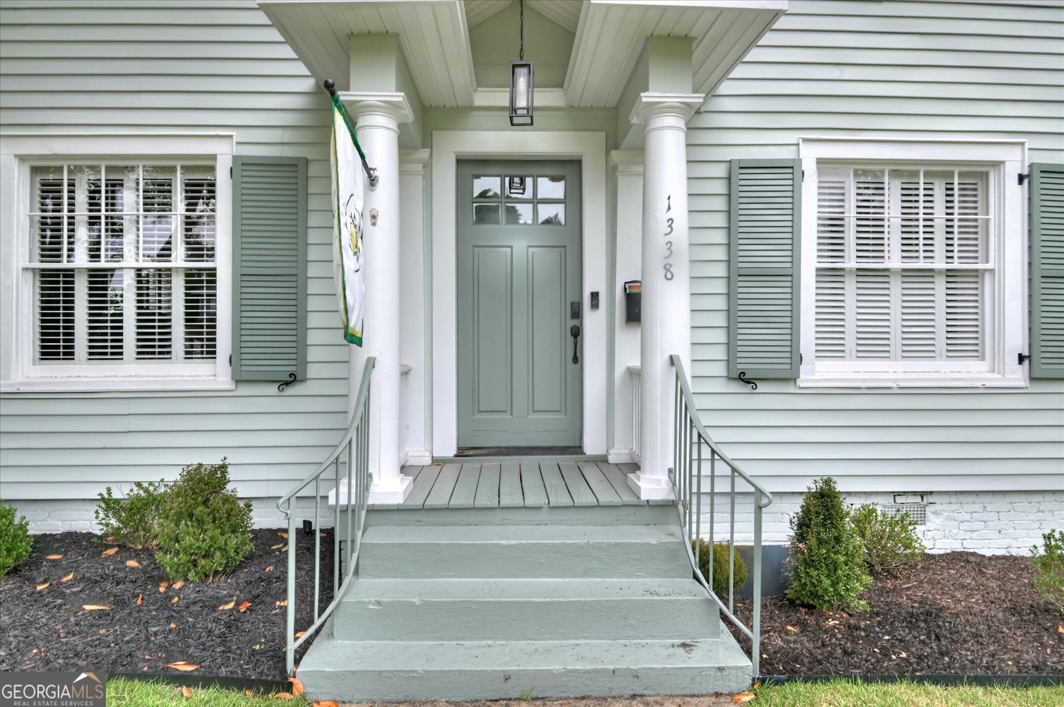
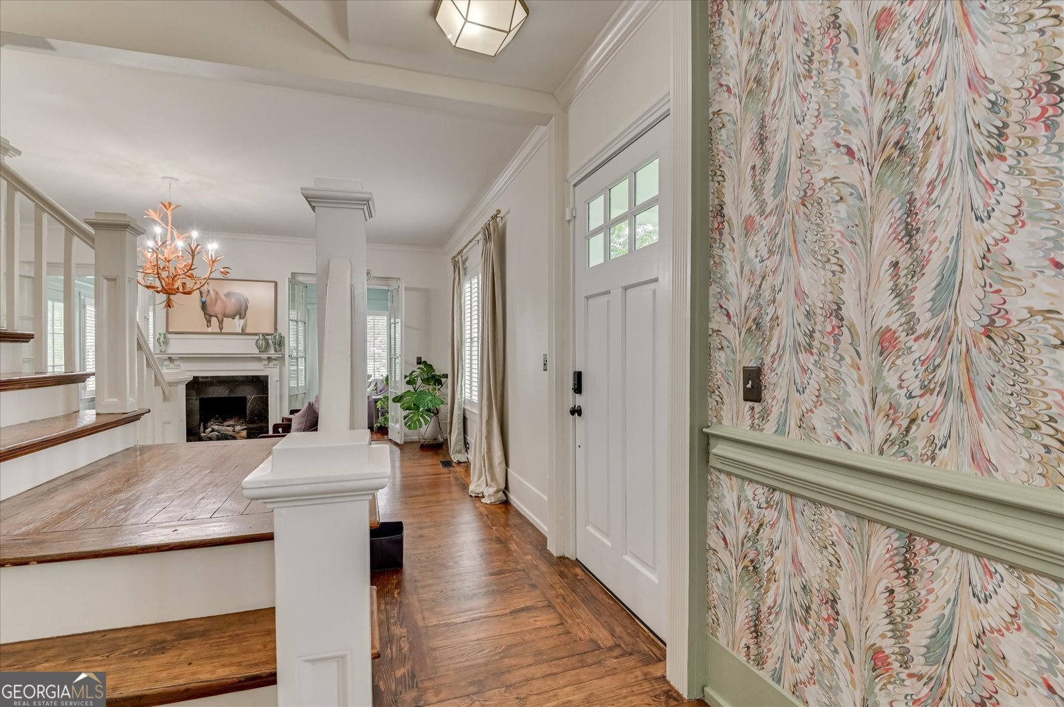
Welcome to Glenn Avenue, located in the heart of the historic Summerville district, just a short walk to local shops, churches, and favorite neighborhood restaurants.This beautifully updated 4-bedroom, 3-bathroom home blends timeless Southern charm with high-end modern upgrades, offering exceptional living both inside and out. Extensively improved, the home features new irrigation, outdoor lighting, professional landscaping, and fresh sod, along with an expanded driveway for added convenience. The exterior shines with new paint and custom composite shutters, while the interior boasts fresh paint, refinished hardwood floors, and all new lighting throughout. The thoughtfully remodeled eat-in kitchen is a true showpiece, featuring heart of pine floors, a new island, updated countertops and backsplash, a new cooktop, and dishwasher. It opens seamlessly through French doors to a stunning outdoor living space. A custom bar with wine fridge adds the perfect touch for entertaining. The main level also offers a formal dining room with a cozy gas fireplace, two separate living areas, and a sun-filled sunroom. A newly renovated main-level bathroom showcases a classic clawfoot tub, while additional bathrooms have been updated with new countertops, faucets, mirrors, and lighting. Upstairs, the spacious primary suite includes a walk-in shower, double vanity, and a newly added custom walk-in closet. Three additional bedrooms and a full bath provide ample space for family or guests. Step outside to your private backyard retreat featuring a freshly painted deck with modern cable railing, a covered entertainment area pre-wired for an outdoor TV, and a beautifully designed 18x36 saltwater pool with diving board by Pete Alewine. The fenced yard is framed by mature magnolia trees, adding shade and iconic Southern charm. Professionally designed by Elizabeth Williams Interiors, every detail of this home has been carefully curated. A rare opportunity in the highly sought-after historic Summerville district-don't miss your chance to call this exceptional property home! Home has been a Master's rental!
Welcome to this 4-bedroom, 3-bath home in Augusta, set outside of a formal subdivision with no mandatory HOA. With 3,328 square feet of finished living space, this floor plan offers generous gathering spaces as well as comfortable private retreats. The kitchen functions as the heart of the home with ample counter space, storage, and a natural connection to the main living areas. The main living areas are filled with natural light and provide an easy flow for hosting friends or enjoying quiet evenings at home. Outside, the property offers approximately 0.38 acres, giving ample room to relax, play, or plan future outdoor projects. With parking available, the home provides flexible options for families and visitors. The location provides quick access to Augusta amenities while offering the flexibility of living outside a subdivision with no required HOA. After roughly 23 days on the market, this home remains a strong option in the area. At $949,000, this home is well positioned for buyers seeking value in Augusta.
Show more
1338 Glenn Avenue - Map & Directions
view in Google Maps
Facts & features
School District Information
High School
Middle School
Elementary School
Additional Information about
None
Association
No
Community Features
Walk To Shopping
Additional Information about
1338 Glenn Avenue
County
Neighborhood
Year Built
1916
Appliances
Cooktop
Dishwasher
Disposal
Double Oven
Gas Water Heater
Oven (Wall)
Refrigerator
Stainless Steel Appliance(s)
Architectural Style
Traditional
Basement
Finished
Interior Entry
Partial
Construction Materials
Aluminum Siding
Vinyl Siding
Cooling
Ceiling Fan(s)
Central Air
Dining Room Features
Seats 12+,Separate Room
Exterior Features
Lighting,Sprinkler System
Flooring
Hardwood
Heating
Central
Home Warranty
No
Interior Features
Double Vanity
High Ceilings
Soaking Tub
Walk-In Closet(s)
Laundry Features
In Kitchen
Levels
Two
Financing Available
Cash
Conventional
Selling Status
Updated/Remodeled
Roof
Composition
Rooms
Den
Great Room
Laundry
Sun Room
Sewer Type
Public Sewer
Listing Conditions
Other
Total Finished Area
3,328
Total Fire Places
4
Utilities
Cable Available
Electricity Available
High Speed Internet
Natural Gas Available
Water Source
Public
Private Pool
Yes
Finished Basement
Yes
Land Information
Lot Size
Less than .5 Acres
Lot Features
Level
Private
Lot Size Estimated
0.38
Fencing
Back Yard
Fenced
Privacy
Garages and Parking Information
Parking Features
Parking Pad
Tax Information
Taxes
$8,297
Tax Year
24
Tax ID Number
0432112000
Show more
listed by real estate agent pamela and century 21 results