Back

3258 Old Salem Road

Conyers, GA 30013

Rebekah Haynes
call for more info
678-512-9060
Ask a Question
Send to a Friend
Schedule a Showing
Request More Info
More Homes In
Gardens Of Fieldstone
3219 Lindas Circle, Conyers
2332 Benji Boulevard, Conyers
Smart Mortgage Options
Greg Williams
Lender
Lic. 151412
Office:
Direct: 404-457-4143
First Horizon
2987 Clairmont Rd
Suite 150
Atlanta, GA 30329
Apply for a Loan
For Sale
MLS Number 10692909
5 Bedrooms
4 Bathrooms
0 Half Baths
4,649 Square Feet *estimated
Summary of 3258 Old Salem Road
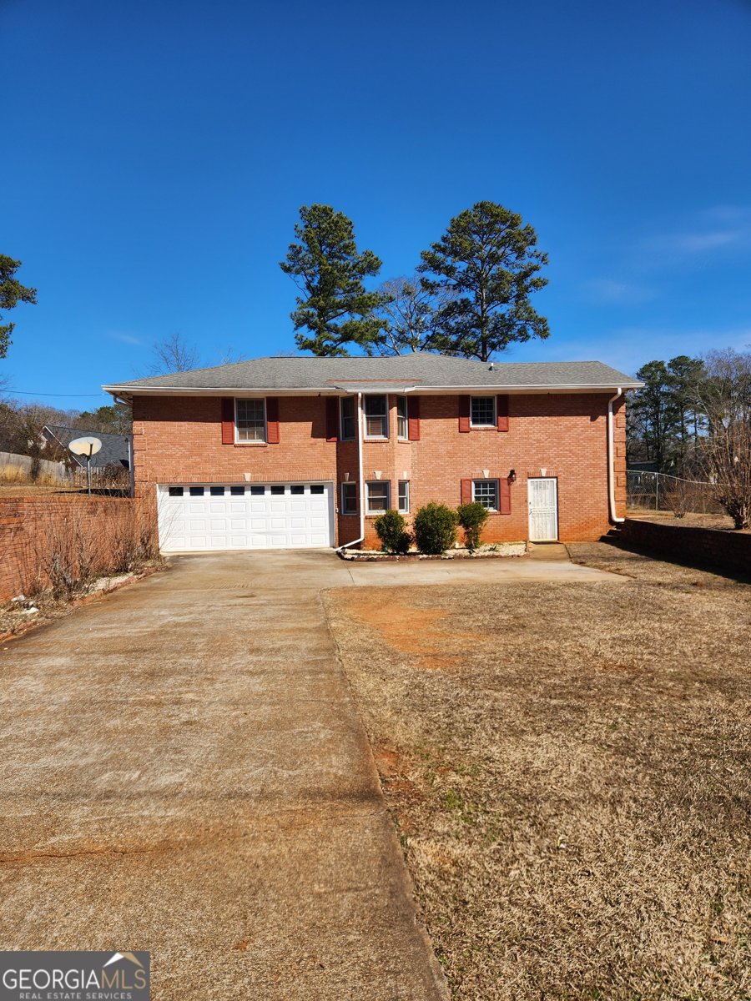
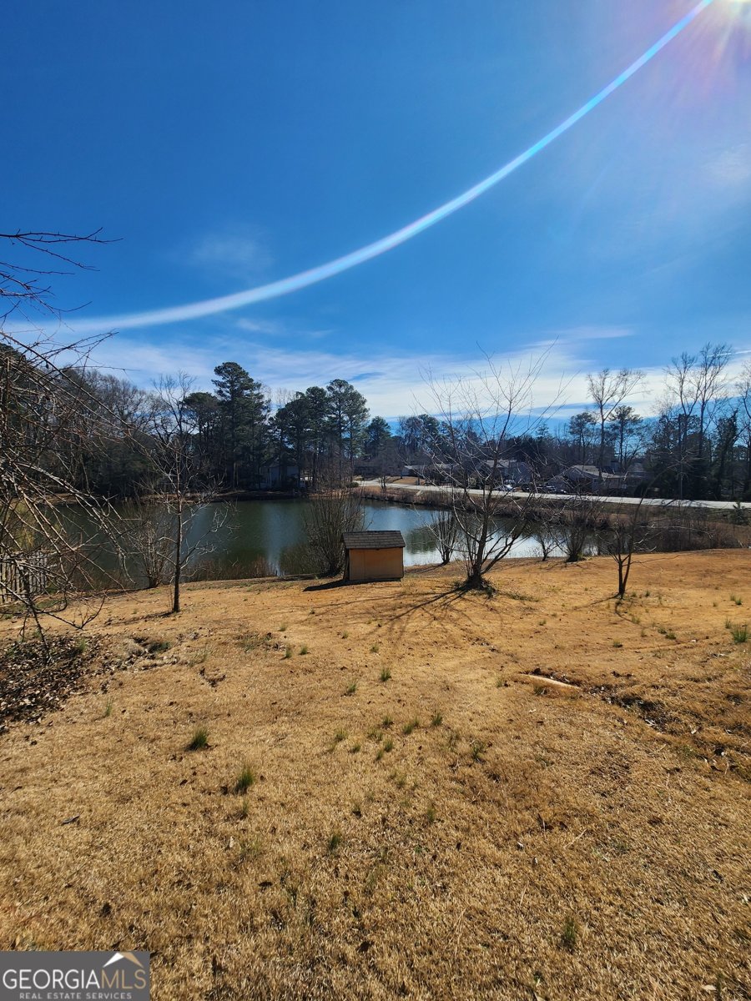
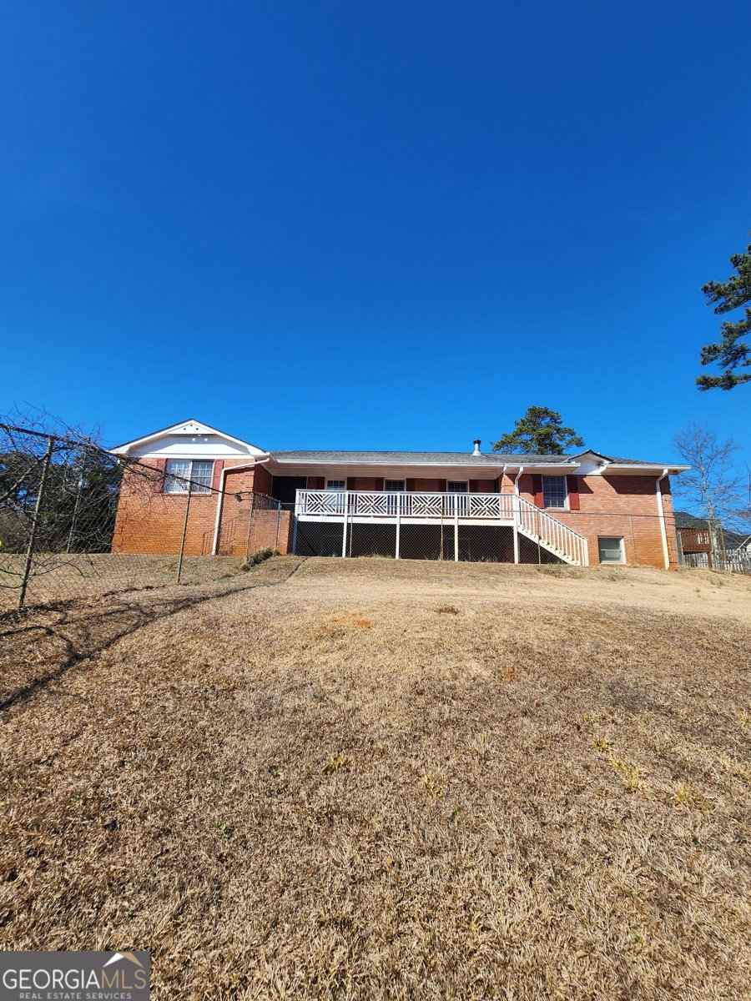
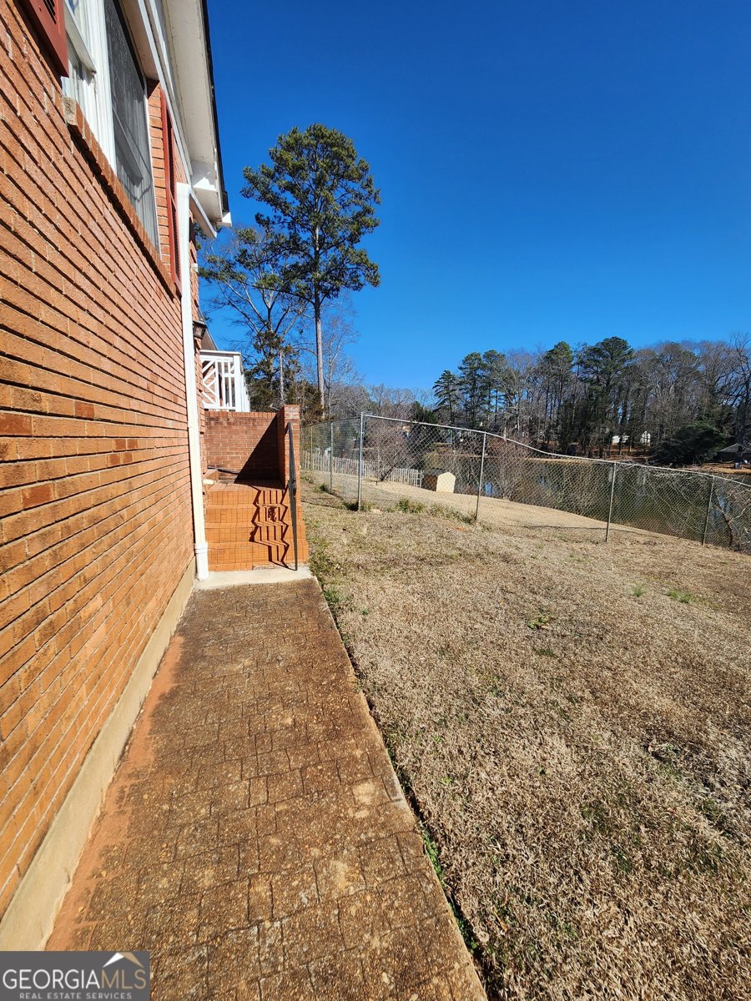
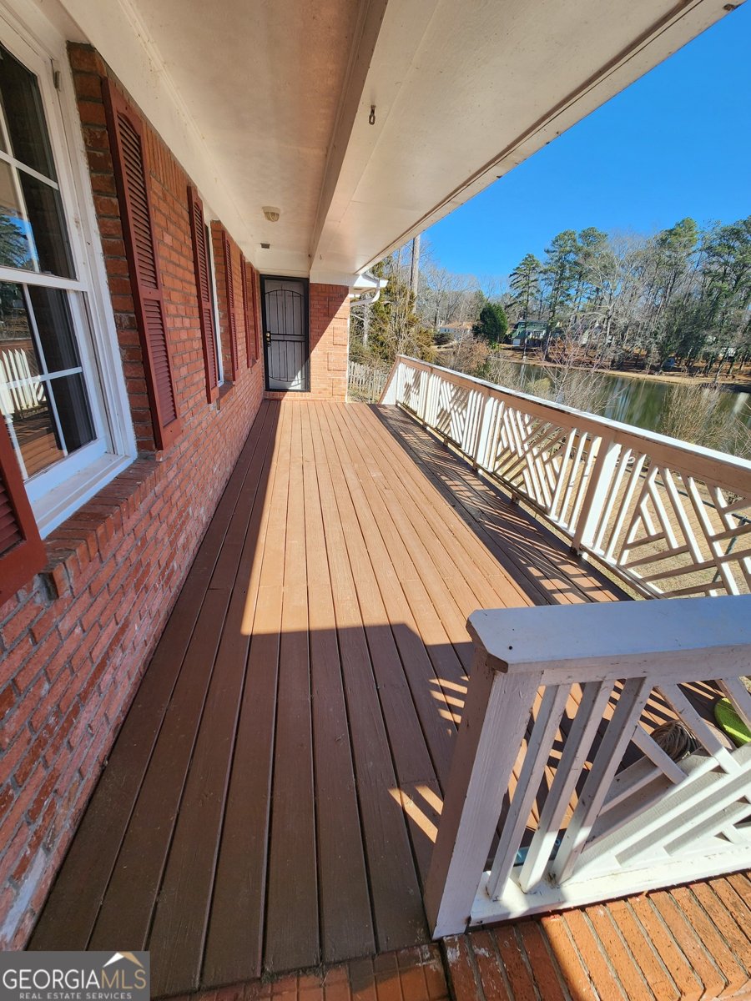
PRICE REDUCTION + $8,500 SELLER CONCESSION! Now Offered at $385,000. Versatile Lake-Area Home with Separate Lower-Level Apartment. Rare opportunity to own a spacious and flexible lake-area home offering 5 bedrooms, 4 full bathrooms, and a private lower-level apartment-perfect for multigenerational living, rental income, extended-stay guests, or a private retreat The main level features 4 bedrooms, including two primary suites, and 3 full bathrooms. Hardwood floors flow throughout the main living areas, creating a warm and inviting atmosphere. The upgraded kitchen opens to generous living and dining spaces, making everyday living and entertaining a breeze. A separate laundry room adds convenience. Step outside and enjoy the peaceful surroundings from two large decks. The front deck offers relaxing lake views, while the private back deck features a gazebo and firepit, creating an ideal space for gatherings, outdoor dining, or quiet evenings. One of the primary suites offers direct access to the front porch, adding both charm and accessibility. Tastefully updated bathrooms, a bay window, and built-in desk space in the secondary bedrooms provide additional character and functionality. The lower level is a true standout, offering a fully separate living space with its own private entrance. It includes a living area, full kitchen with bar seating, bedroom, full bathroom, and two additional flexible rooms that can be used as an office, hobby room, storage, or additional living space. This setup provides excellent flexibility for an in-law suite, guest quarters, extended family, or potential rental use. Situated on a generous lot in a quiet lake-area setting, the property combines privacy, versatility, and comfortable living, with access to a shared dock. Property is being sold as-is. Don't miss this unique opportunity to own a flexible lake-area property with exceptional potential. Schedule your showing today!
Welcome to this beautifully maintained 5-bedroom, 4-bath home in the sought after Gardens Of Fieldstone community of Conyers. Inside, the home offers 4,649 square feet of finished living space, giving plenty of room for everyday living and easy entertaining. The kitchen functions as the heart of the home with ample counter space, storage, and a natural connection to the main living areas. A central family room and dining area provide a welcoming place to unwind, gather, and enjoy time together. Step outside to approximately 0.43 acres, creating a comfortable setting for outdoor living and weekend gatherings. Practical parking available for multiple vehicles makes everyday living easier for households with multiple vehicles. Set within Gardens Of Fieldstone in Conyers, this home is close to schools, shopping, dining, and area attractions. With approximately 211 days on the market, this home is well positioned for the next owner. At $385,000, this home is well positioned for buyers seeking value in Conyers.
Show more
3258 Old Salem Road - Map & Directions
view in Google Maps
Facts & features
School District Information
High School
Middle School
Elementary School
Additional Information about
Gardens Of Fieldstone
Association
Yes
Association Fee
$50
Initiation Fee
$50
Community Features
Lake
Additional Information about
3258 Old Salem Road
County
Neighborhood
Year Built
1960
Appliances
Cooktop
Dishwasher
Double Oven
Architectural Style
Colonial
Contemporary
Traditional
Basement
Bath Finished
Finished
Partial
Construction Materials
Brick
Cooling
Electric
Dining Room Features
Separate Room
Exterior Features
Fire Pit
Fireplace Features
Gas Log
Flooring
Carpet
Hardwood
Laminate
Heating
Central
Home Warranty
No
Interior Features
Attic Expandable
Double Vanity
In-Law Floorplan
Kitchen Features
Breakfast Area
Country Kitchen
Second Kitchen
Laundry Features
Common Area
Levels
One and One Half
Financing Available
Cash
Conventional
FHA
VA Loan
Other Structures
Gazebo,Guest House,Second Residence,Shed(s),Workshop
Patio and Porch Features
Deck
Porch
Selling Status
Resale
Roof
Composition
Rooms
Bonus Room
Den
Exercise Room
Family Room
Game Room
Laundry
Other
Security Features
Fire Sprinkler System
Security System
Smoke Detector(s)
Sewer Type
Public Sewer
Showing Info
Public Sewer
Listing Conditions
As Is
Total Finished Area
4,649
Utilities
Cable Available
Electricity Available
High Speed Internet
Natural Gas Available
Water Source
Public
Window Features
Bay Window(s)
Storm Window(s)
Window Treatments
Finished Basement
Yes
Land Information
Lot Size
Less than .5 Acres
Lot Features
Other
Private
Sloped
Lot Size Estimated
0.43
Fencing
Chain Link
Privacy
View
Lake
Water Front Features
Lake Access
Lake Front
Yes
Garages and Parking Information
Parking Total
2
Parking Features
Garage
Garage Door Opener
Parking Pad
Tax Information
Taxes
$4,770
Tax Year
2025
Tax ID Number
079B010293
Show more
listed by real estate agent genia island and dalton wade, inc.