Back

874 Crescent Lane

Griffin, GA 30224

Rebekah Haynes
call for more info
678-512-9060
Ask a Question
Send to a Friend
Schedule a Showing
Request More Info
More Homes In
Crescent Village
845 Crescent Lane, Griffin
862 Crescent Lane, Griffin
896 Crescent Lane, Griffin
Smart Mortgage Options
Greg Williams
Lender
Lic. 151412
Office:
Direct: 404-457-4143
First Horizon
2987 Clairmont Rd
Suite 150
Atlanta, GA 30329
Apply for a Loan
For Sale
MLS Number 10539512
4 Bedrooms
2 Bathrooms
1 Half Baths
1,758 Square Feet *estimated
Summary of 874 Crescent Lane
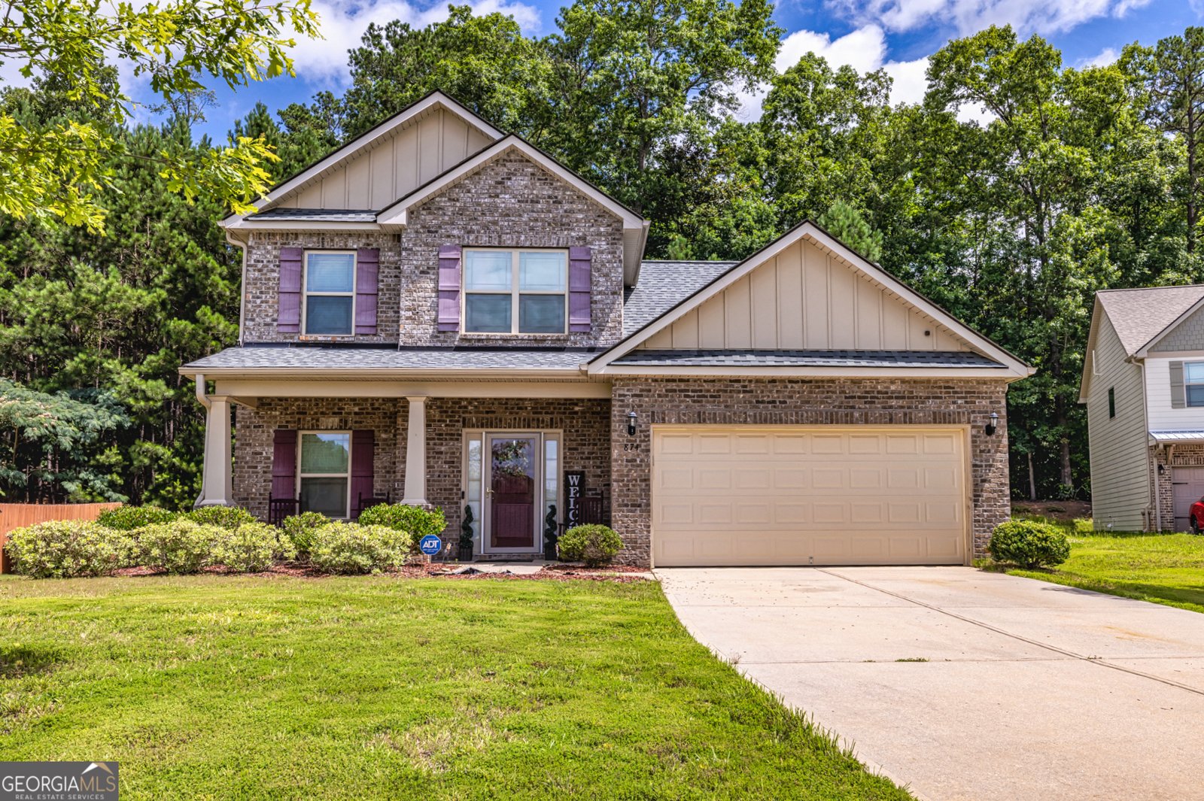
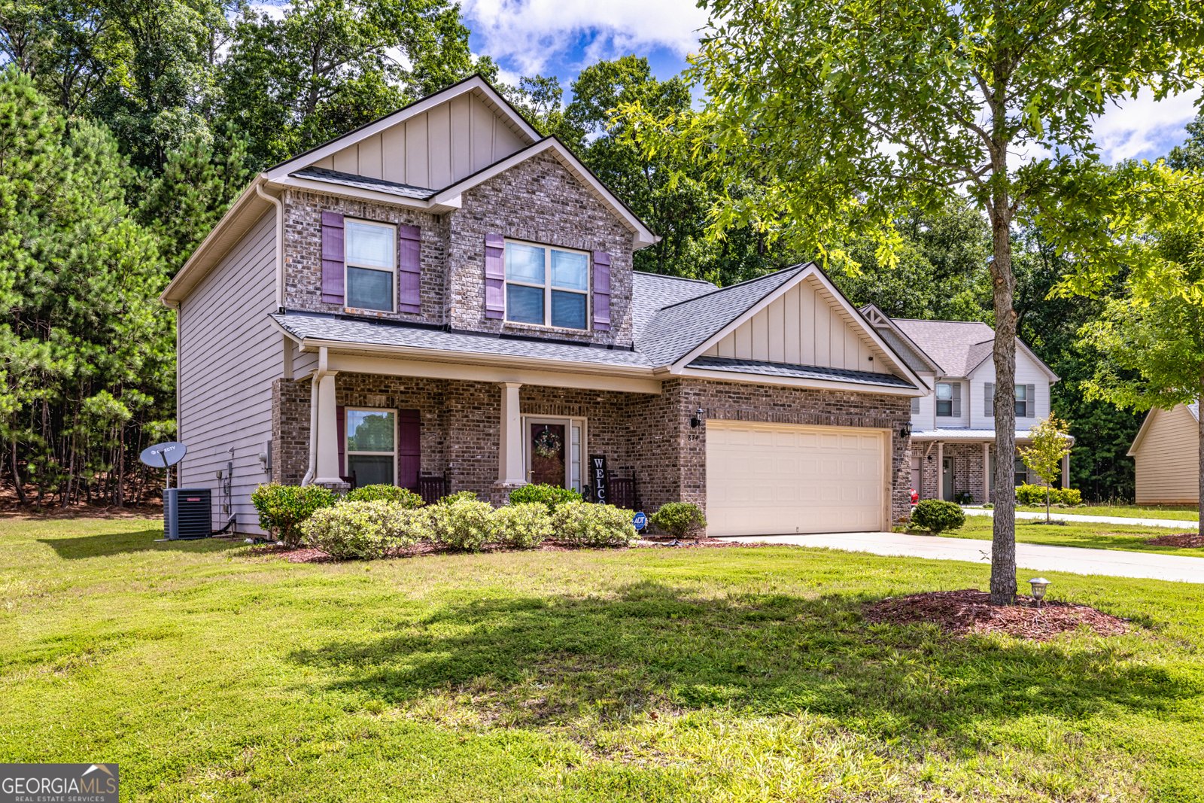
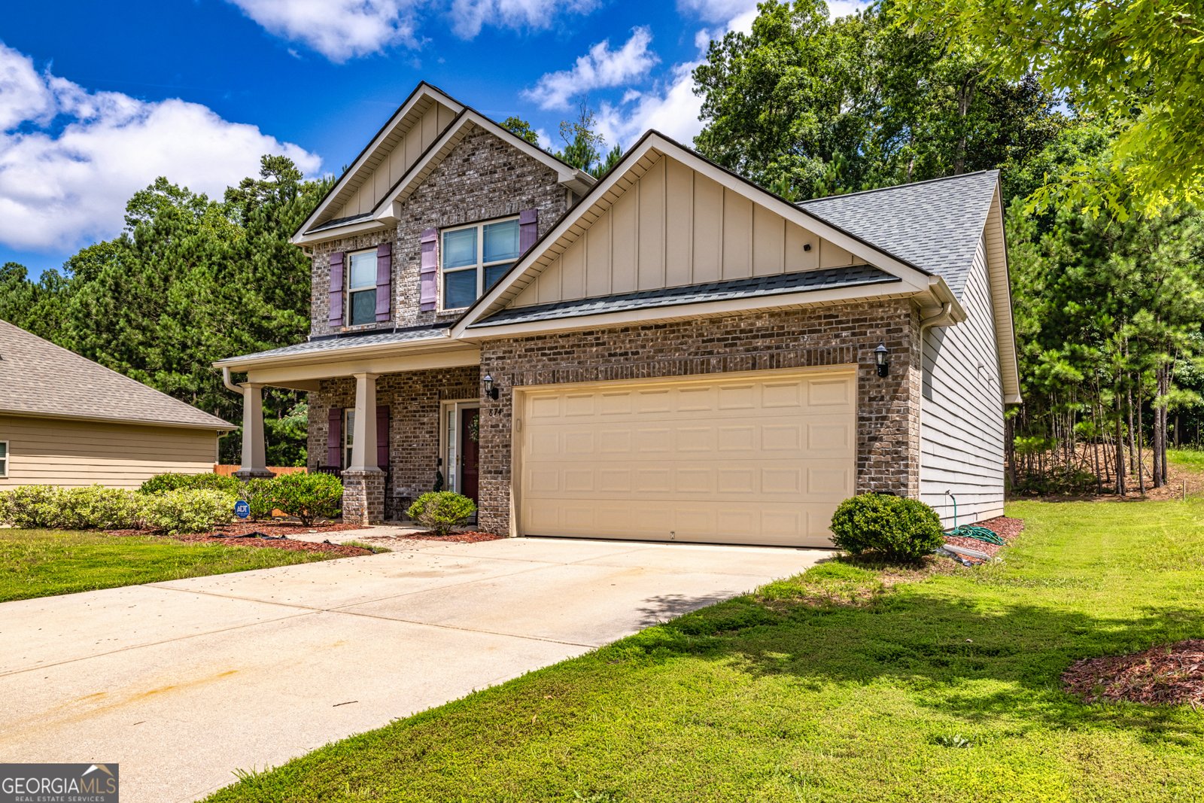
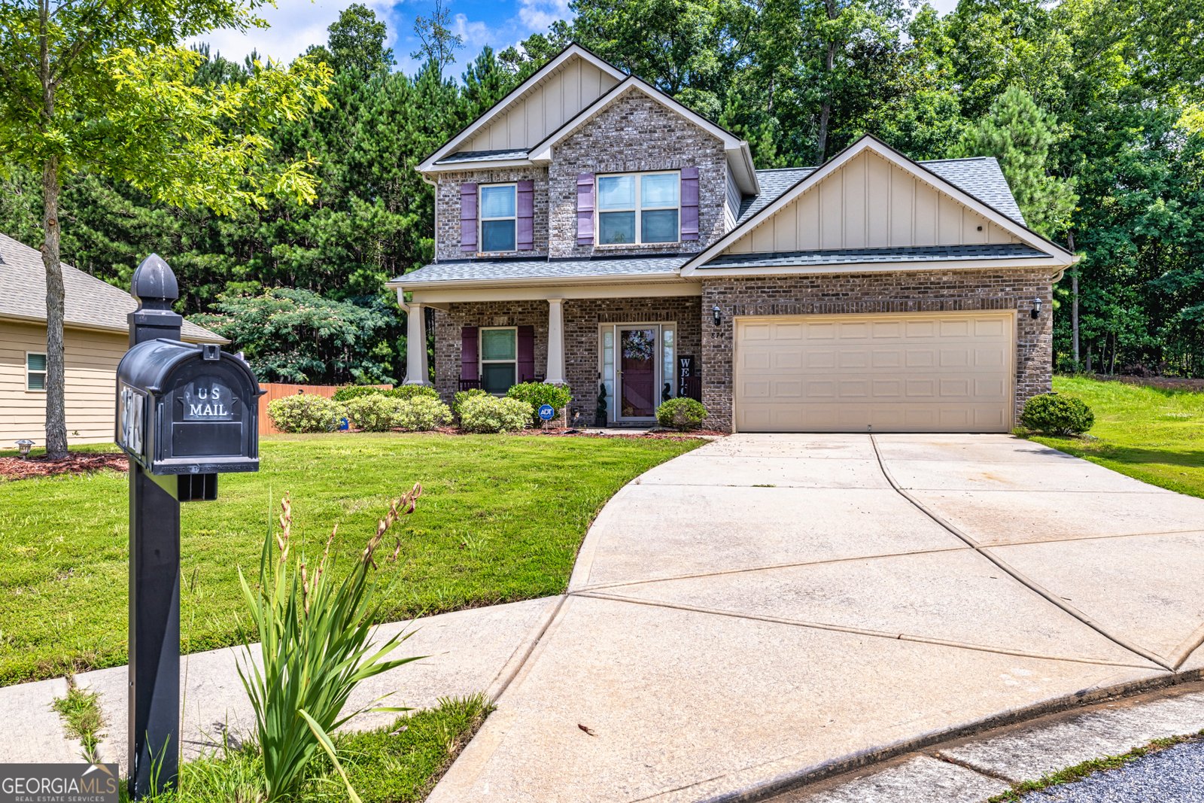
Gorgeous 4 Bedroom 3 Bath home located in Great Neighborhood. Seller Also motivated to sell yeah.Great Starter Home!
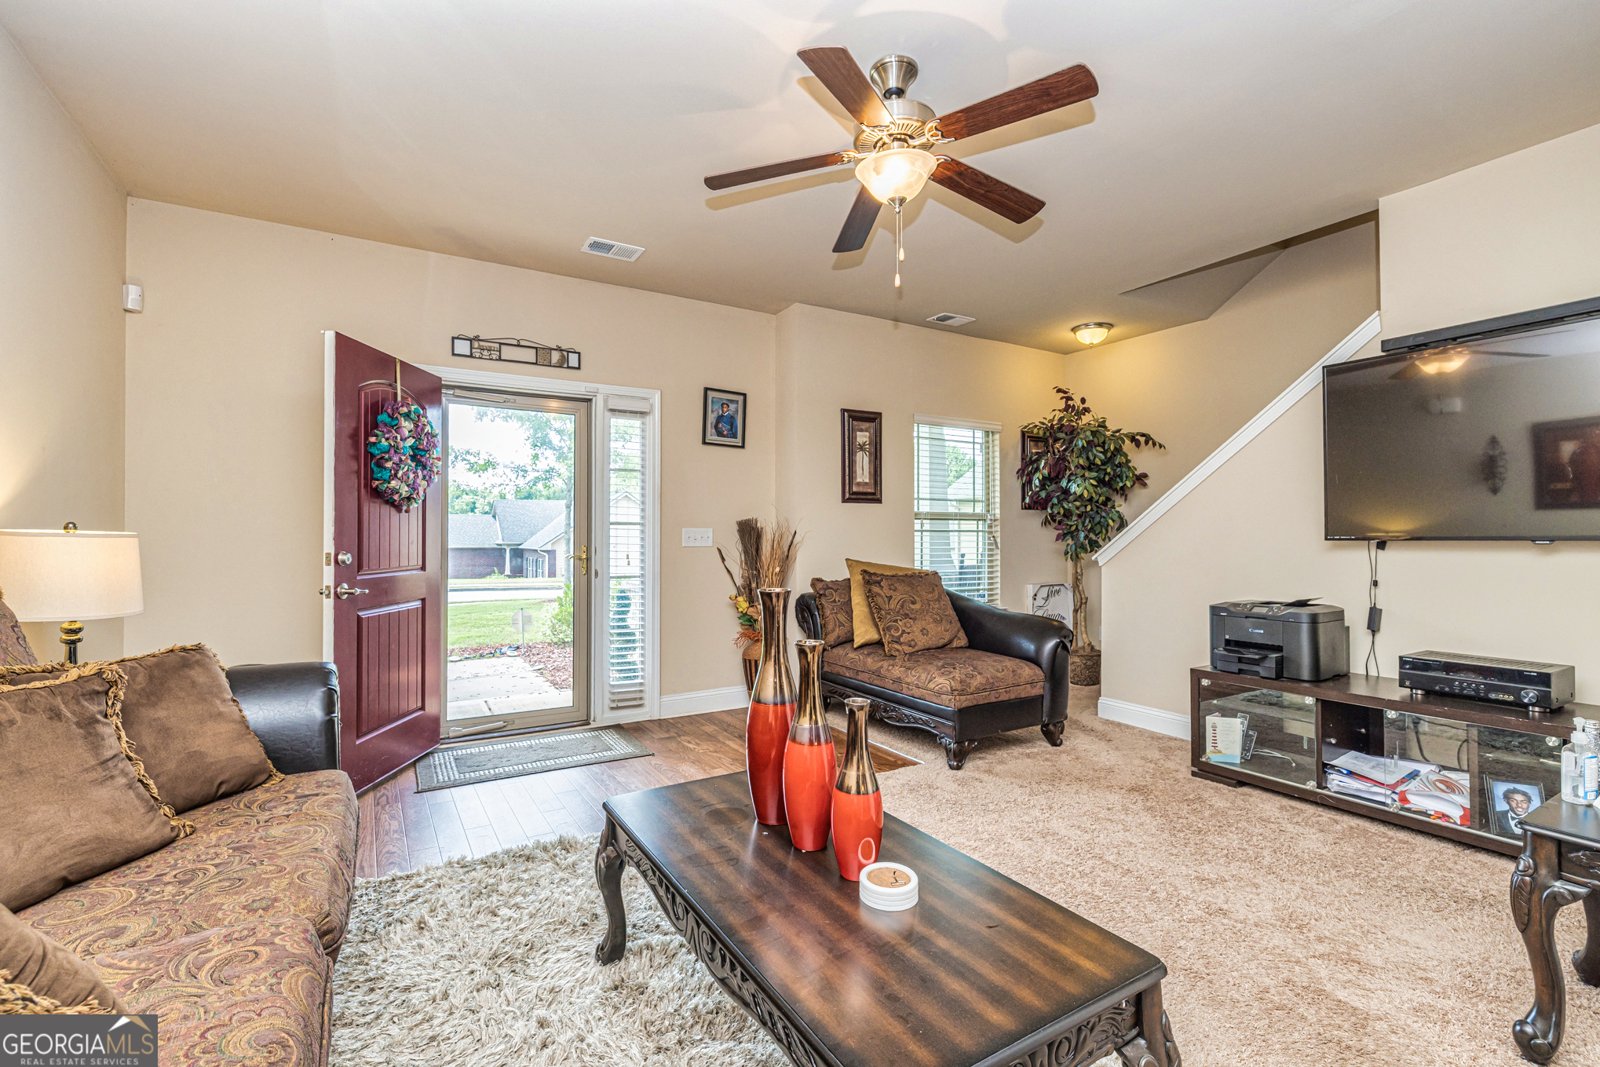
Welcome home to this spacious 4-bed, 2-bath residence nestled in Crescent Village in Griffin, GA. Inside, the home offers 1,758 square feet of finished living space, giving plenty of room for everyday living and easy entertaining. A bright, open kitchen offers generous workspace, storage, and a direct view into the main gathering spaces. The main living areas are filled with natural light and provide an easy flow for hosting friends or enjoying quiet evenings at home. Step outside to approximately 0.32 acres, creating a comfortable setting for outdoor living and weekend gatherings. The property includes parking available for multiple vehicles, offering convenience for residents and guests. Set within Crescent Village in Griffin, this home is close to schools, shopping, dining, and area attractions. Currently listed for about 516 days, this property combines space, style, and value. With an asking price of $295,900, this property represents an appealing opportunity in the current market.
▾ Show more
874 Crescent Lane - Map & Directions
view in Google Maps
Facts & features
School District Information
High School
Middle School
Elementary School
Additional Information about
Crescent Village
Association
Yes
Community Features
Sidewalks
Additional Information about
874 Crescent Lane
County
Neighborhood
Year Built
2018
Appliances
Electric Water Heater
Dishwasher
Disposal
Ice Maker
Microwave
Oven/Range (Combo)
Refrigerator
Stainless Steel Appliance(s)
Architectural Style
Brick Front
Traditional
Foundation
Slab
Construction Materials
Concrete
Cooling
Electric
Central Air
Flooring
Carpet
Heating
Electric
Home Warranty
No
Interior Features
Tray Ceiling(s)
High Ceilings
Double Vanity
Soaking Tub
Pulldown Attic Stairs
Separate Shower
Walk-In Closet(s)
Master On Main Level
Kitchen Features
Kitchen Island
Laundry Features
In Hall,Laundry Closet
Levels
Two
Selling Status
New Construction
Roof
Composition
Rooms
Family Room
Sewer Type
Public Sewer
Total Finished Area
1,758
Utilities
Cable Available
Water Source
Public
Window Features
Double Pane Windows
New Construction
Yes
Master on the Main
Yes
Land Information
Lot Size
Less than .5 Acres
Lot Features
Level
Lot Size Estimated
0.32
Garages and Parking Information
Parking Total
2
Parking Features
Garage
Tax Information
Taxes
$207
Tax Year
2017
Tax ID Number
032 02052
▾ Show more
listed by real estate agent and coldwell banker bullard realty