Back

502 Headwater Court

Lagrange, GA 30241

Rebekah Haynes
call for more info
678-512-9060
Ask a Question
Send to a Friend
Schedule a Showing
Request More Info
More Homes In
Crossvine Village
150 Shenandoah Lane, Lagrange
504 Headwater Court, LaGrange
302 Glenhaven Drive, LaGrange
Smart Mortgage Options
Greg Williams
Lender
Lic. 151412
Office:
Direct: 404-457-4143
First Horizon
2987 Clairmont Rd
Suite 150
Atlanta, GA 30329
Apply for a Loan
For Sale
MLS Number 10845210
4 Bedrooms
2 Bathrooms
1 Half Baths
2,000 Square Feet *estimated
Summary of 502 Headwater Court
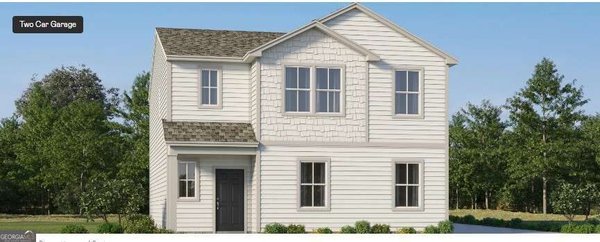
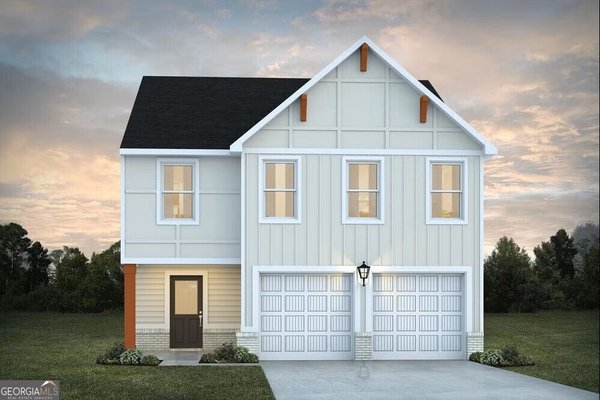
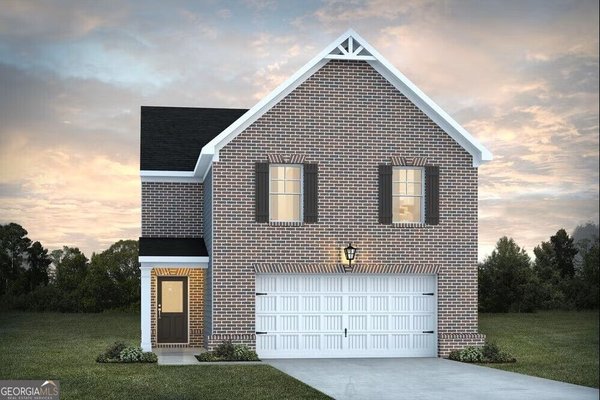
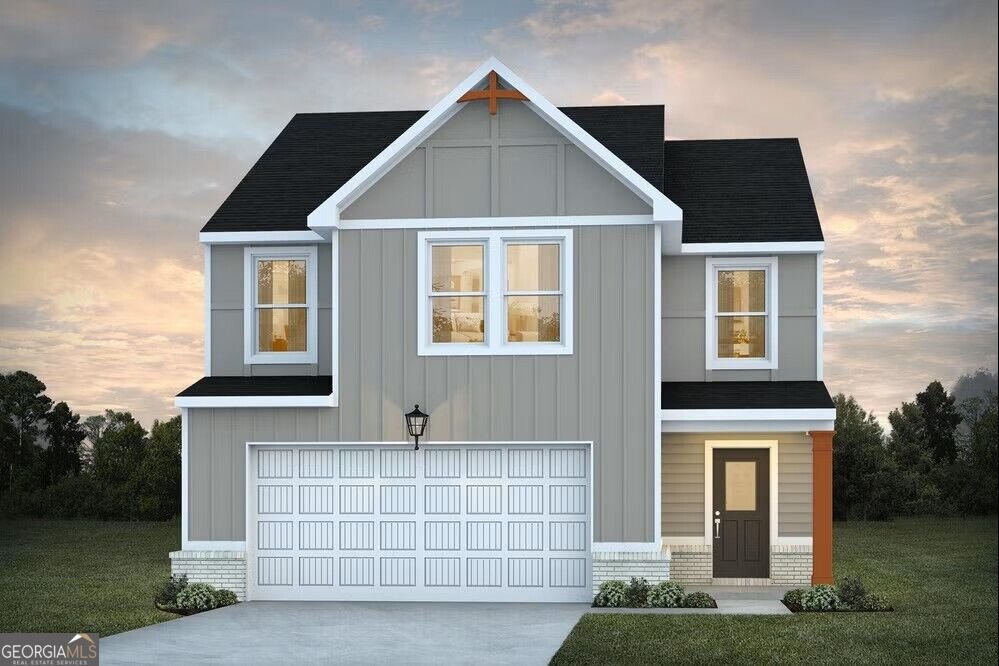
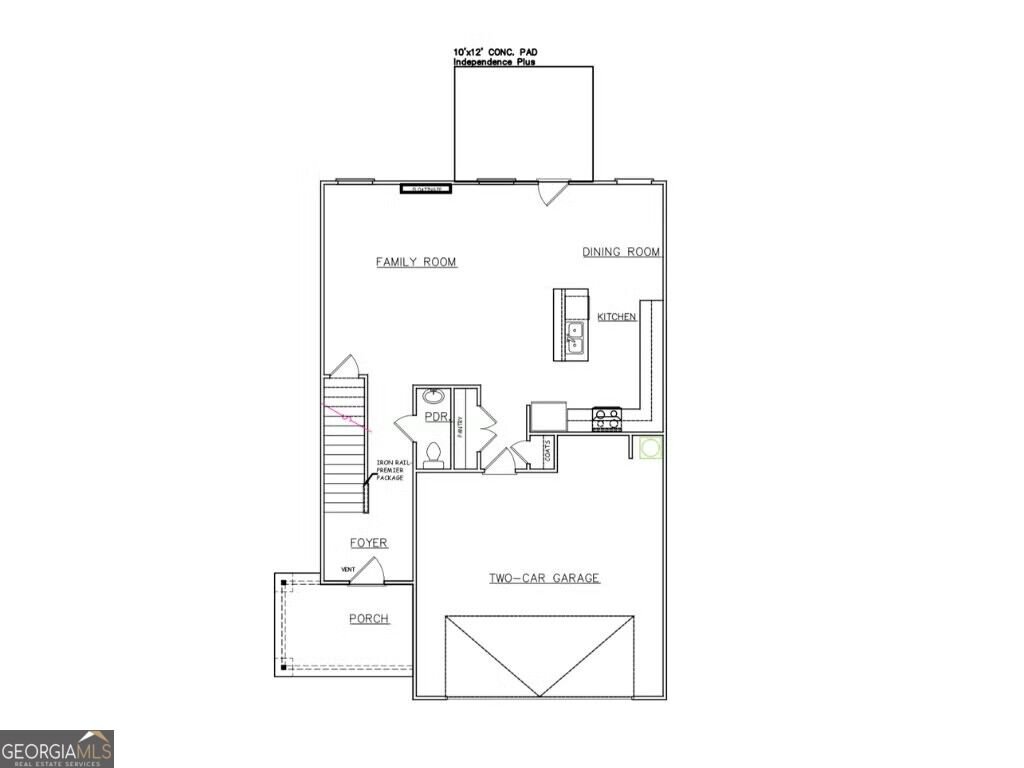
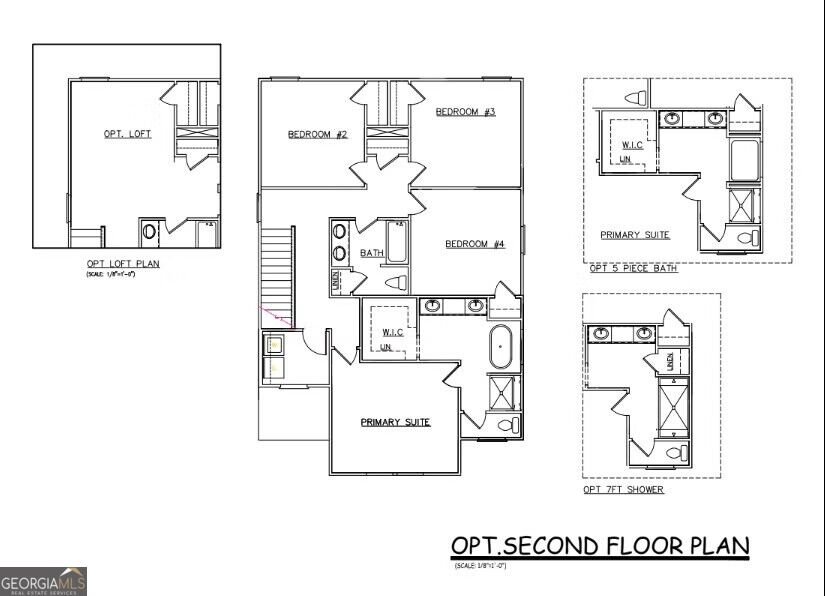
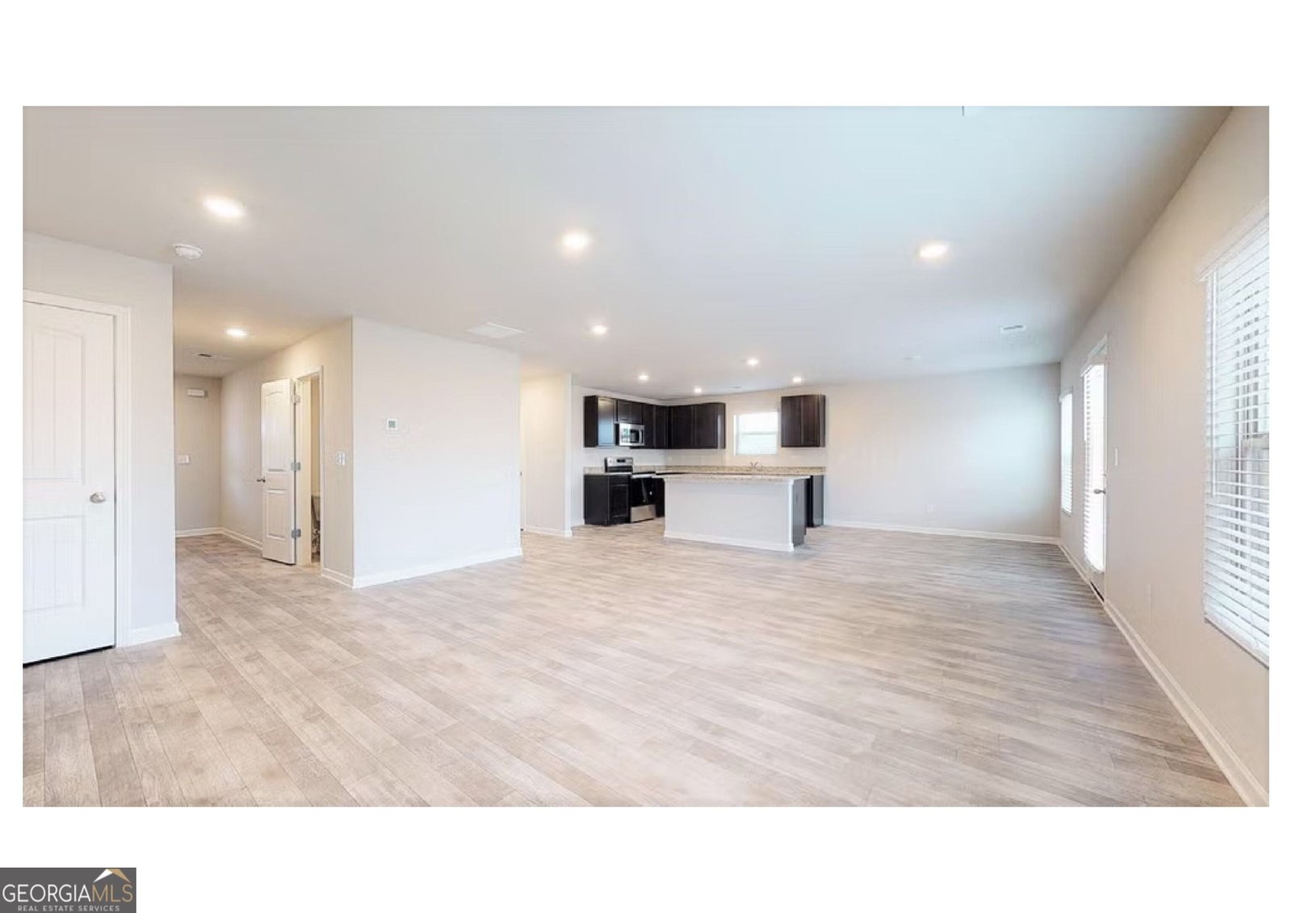
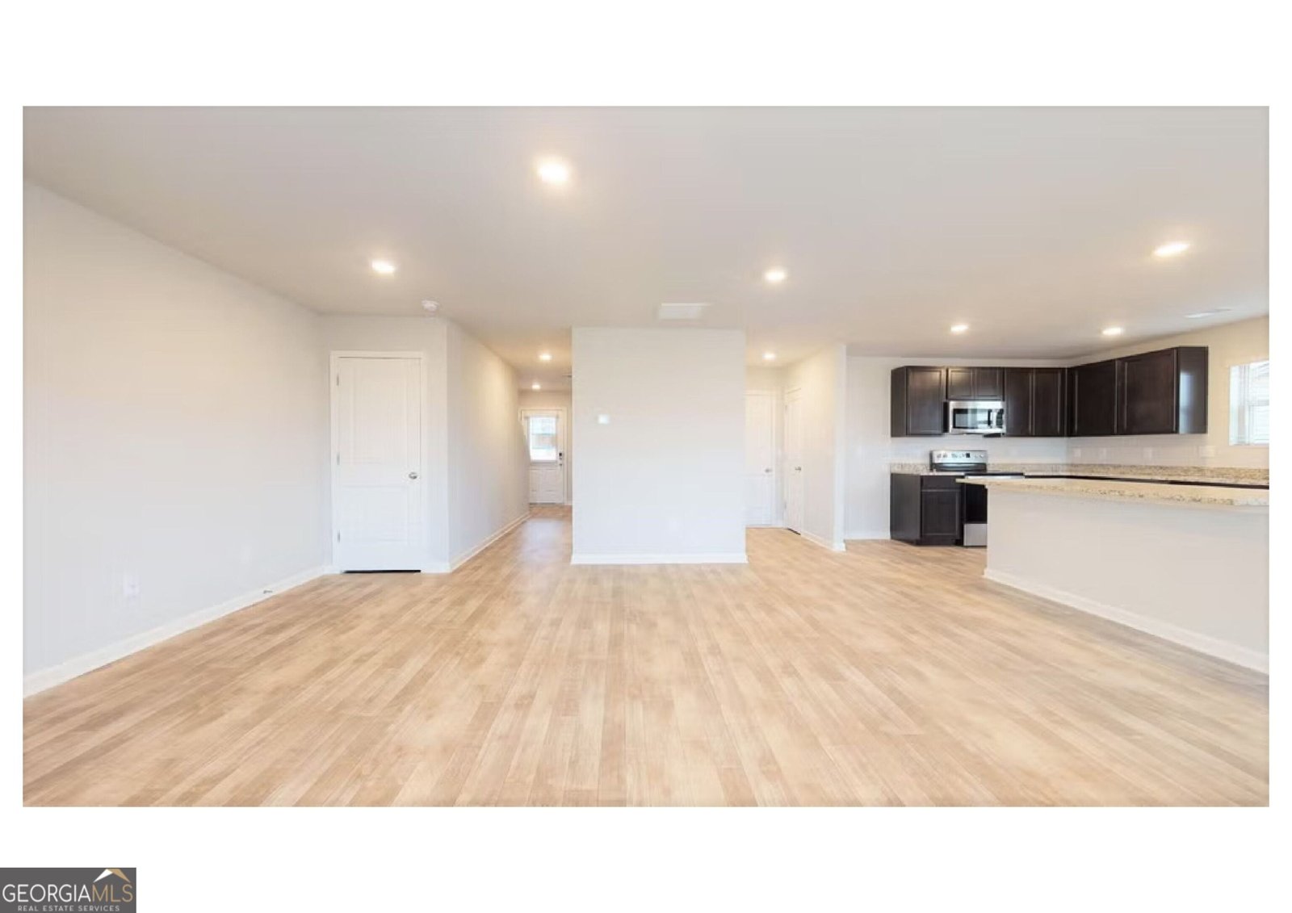
Welcome to this beautiful Craftsman-style Madison floor plan! This inviting 4-bedroom, 2.5-bath home features an open-concept layout with granite countertops, a spacious kitchen island with pendant lighting, electronic fireplace, smart-home features, and vinyl flooring throughout the common areas. The primary suite offers tall double vanities with vessel sinks, LED mirrors, a freestanding soaking tub, and tiled shower. Upstairs, you'll find three additional bedrooms, a full bath, and a spacious laundry room. A two-car garage, EV charging pre-wire, and spacious front porch add to the appeal. Enjoy community amenities including a pool and playground, conveniently located near shopping, dining, and interstate access.
Set in the popular Crossvine Village neighborhood, this 4-BR, 2-BA home offers a comfortable blend of space, style, and function. With 2,000 square feet of finished living space, this floor plan offers generous gathering spaces as well as comfortable private retreats. A bright, open kitchen offers generous workspace, storage, and a direct view into the main gathering spaces. Open concept living and dining spaces create a comfortable setting for gatherings of all kinds. The outdoor space includes approximately 0.2 acres, ideal for gardening, outdoor activities, or simply enjoying the seasons. With parking available for multiple vehicles, the home provides flexible options for families and visitors. Set within Crossvine Village in Lagrange, this home is close to schools, shopping, dining, and area attractions. Recently listed and already on many buyers radar, this home is a fresh opportunity. With an asking price of $309,555, this property represents an appealing opportunity in the current market.
Show more
502 Headwater Court - Map & Directions
view in Google Maps
Facts & features
School District Information
High School
Middle School
Elementary School
Additional Information about
Crossvine Village
Association
Yes
Association Fee
$700
Initiation Fee
$400
Association Fee Includes
Management Fee
Swimming
Tennis
Community Features
Clubhouse
Playground
Pool
Sidewalks
Tennis Court(s)
Neighborhood Tennis
Yes
Neighborhood Pool
Yes
Additional Information about
502 Headwater Court
County
Neighborhood
Year Built
2026
Appliances
Dishwasher
Electric Water Heater
Microwave
Oven/Range (Combo)
Stainless Steel Appliance(s)
Architectural Style
Craftsman
Traditional
Foundation
Slab
Construction Materials
Concrete
Rough-Sawn Lumber
Cooling
Ceiling Fan(s)
Central Air
Electric
Heat Pump
Zoned
Dining Room Features
Dining Rm/Living Rm Combo
Exterior Features
Lighting
Fireplace Features
Living Room
Flooring
Carpet
Vinyl
Heating
Central
Heat Pump
Natural Gas
Zoned
Home Warranty
Yes
Interior Features
Double Vanity
High Ceilings
Pulldown Attic Stairs
Walk-In Closet(s)
Kitchen Features
Kitchen Island
Pantry
Laundry Features
Laundry Closet,Upper Level
Levels
Two
Financing Available
Cash
Conventional
FHA
VA Loan
Patio and Porch Features
Porch
Selling Status
To Be Built
Roof
Composition
Rooms
Foyer
Laundry
Security Features
Smoke Detector(s)
Sewer Type
Public Sewer
Showing Info
Public Sewer
Total Finished Area
2,000
Total Fire Places
1
Utilities
Cable Available
Electricity Available
Phone Available
Sewer Available
Underground Utilities
Water Available
Water Source
Public
Window Features
Double Pane Windows
Window Treatments
Land Information
Lot Size
Less than .5 Acres
Lot Features
None
Lot Size Estimated
0.2
View
Seasonal View
Garages and Parking Information
Parking Total
2
Parking Features
Attached
Garage
Tax Information
Taxes
$1
Tax Year
2024
Tax ID Number
0501D000161
Show more
listed by real estate agent online sales and dfh realty georgia