Back

3244 Holly Stand Court

Loganville, GA 30052

Rebekah Haynes
call for more info
678-512-9060
Ask a Question
Send to a Friend
Schedule a Showing
Request More Info
More Homes In
Watson Mill
3159 Battlement Circle, Loganville
Smart Mortgage Options
Greg Williams
Lender
Lic. 151412
Office:
Direct: 404-457-4143
First Horizon
2987 Clairmont Rd
Suite 150
Atlanta, GA 30329
Apply for a Loan
For Sale
MLS Number 10846691
4 Bedrooms
2 Bathrooms
0 Half Baths
2,700 Square Feet *estimated
Summary of 3244 Holly Stand Court
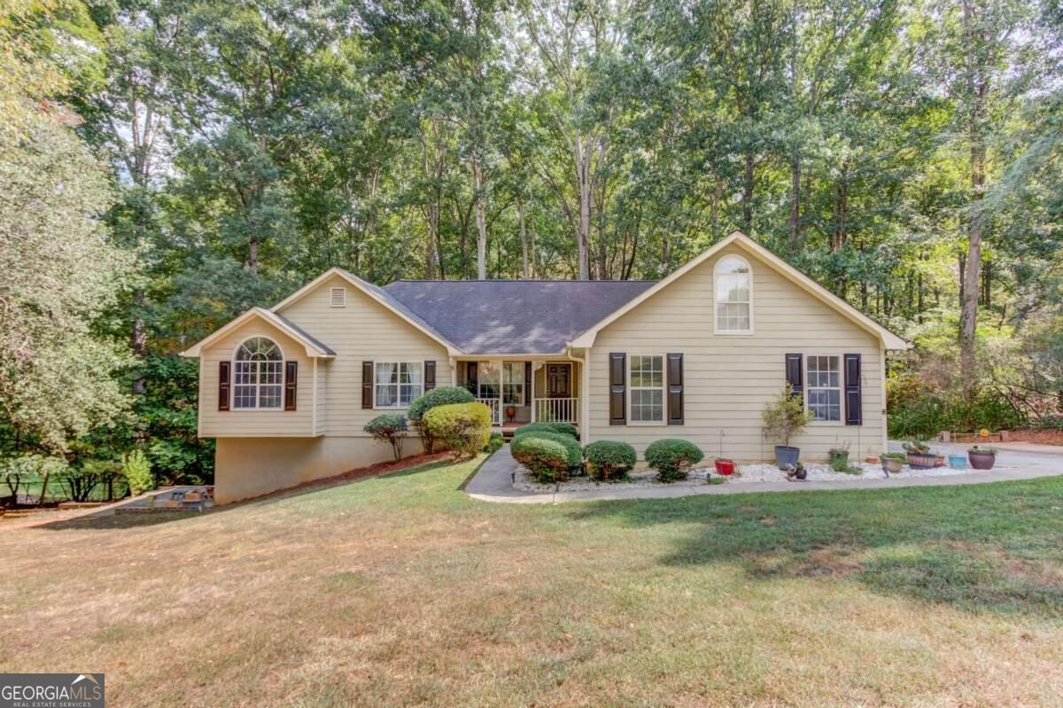
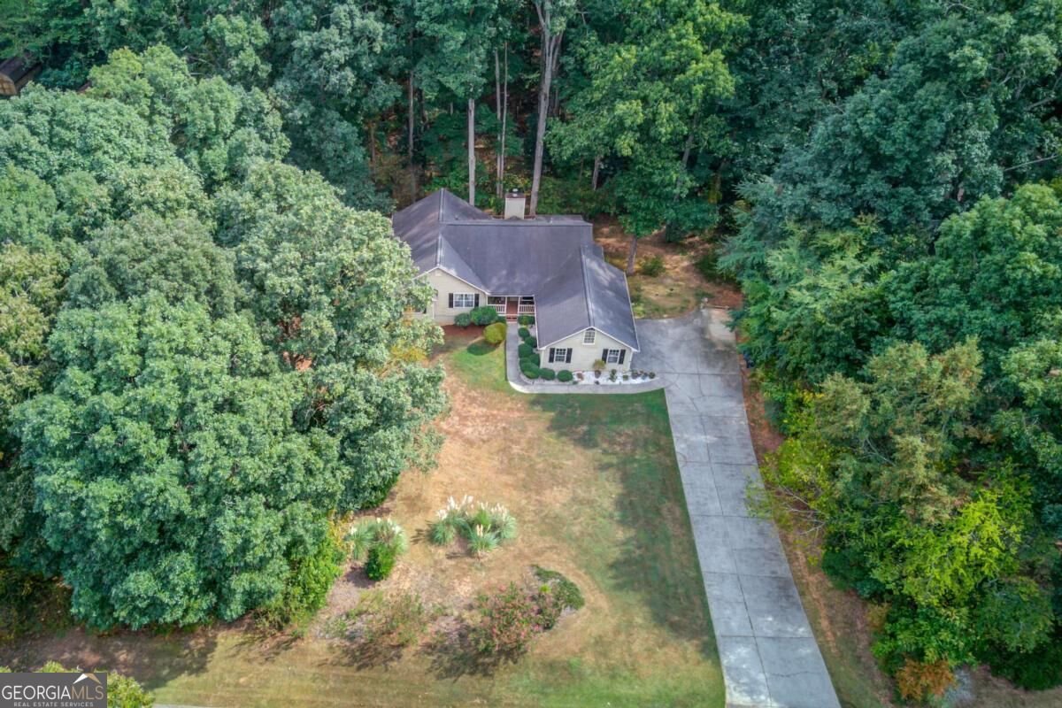
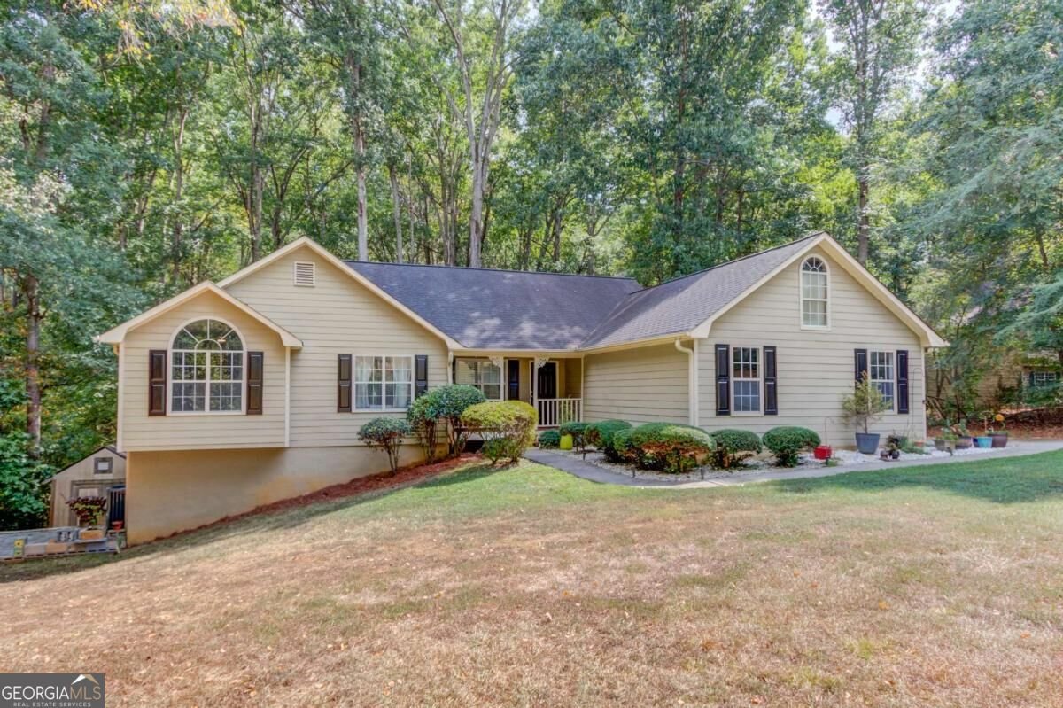
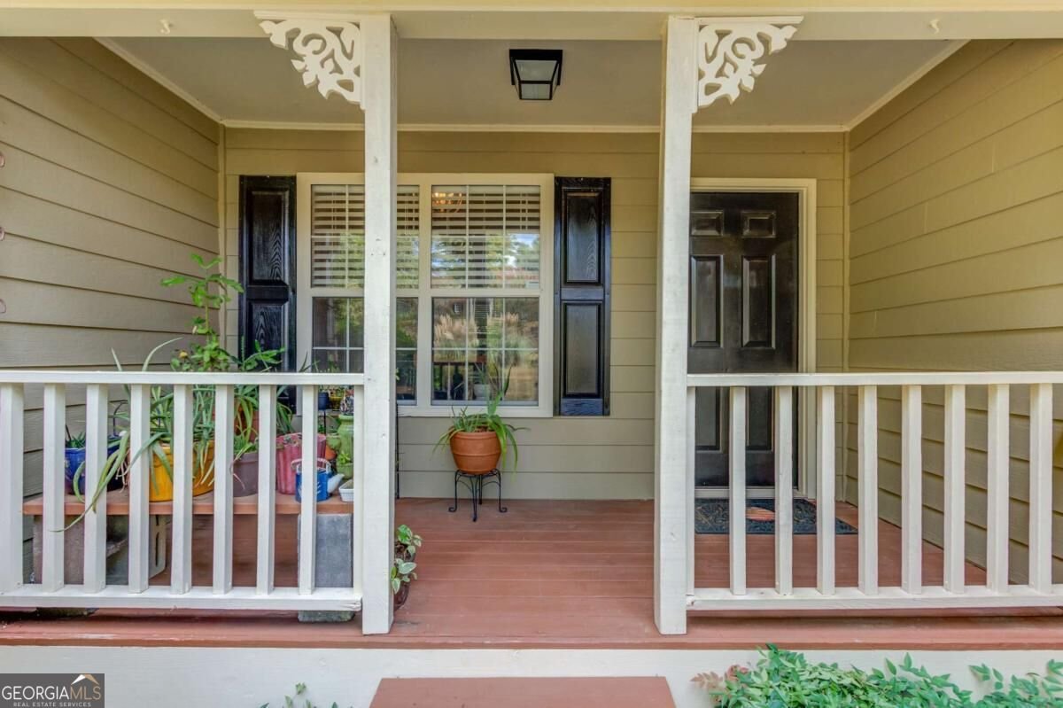
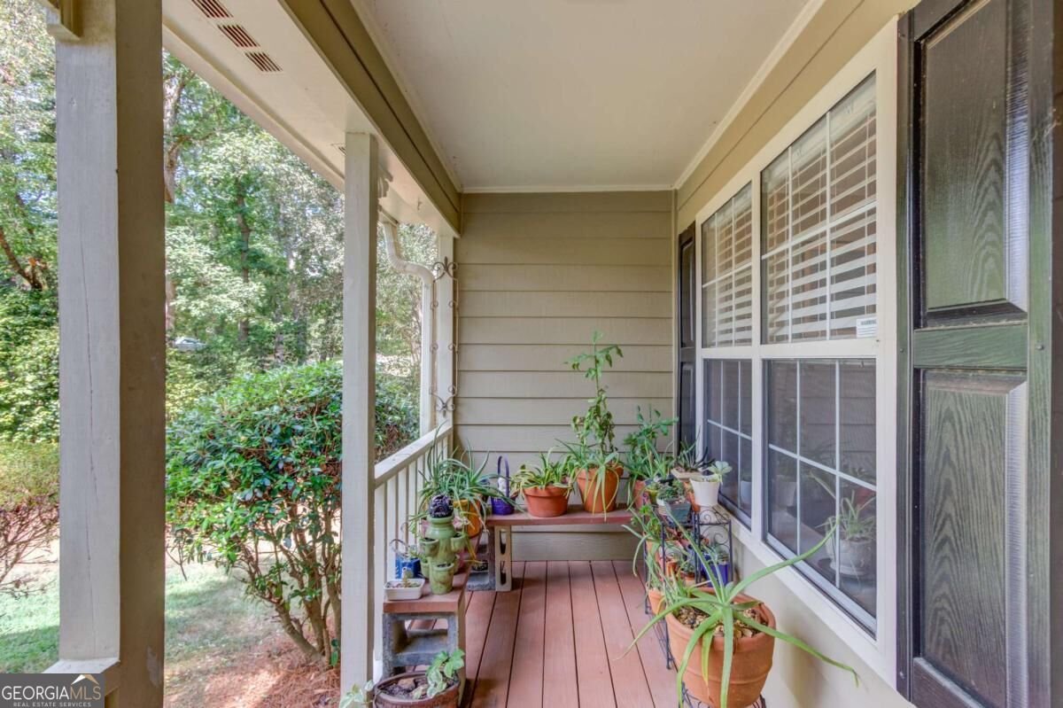
Set on a beautiful wooded acre in the sought after Watson Mill subdivision, this spacious ranch offers the perfect blend of comfortable living, privacy, and versatility all with NO HOA! With 2,900 square feet, the home offers an inviting layout with generous spaces, high ceilings, and a peaceful setting surrounded by mature trees. From the front entry, the home opens into a large living room centered around a fireplace, creating a warm and inviting space for both everyday living and entertaining. The living room flows naturally into the bright breakfast area, where oversized windows fill the space with natural light and bring the wooded backdrop indoors.The open kitchen offers an abundance of cabinetry and generous counter space, providing plenty of room for cooking, gathering, and entertaining. The primary suite offers a spacious retreat with high ceilings and plenty of room to unwind. The ensuite bath continues the sense of space with a large soaking tub and separate shower. Two additional bedrooms, a full bath, and the laundry room complete the main level. Downstairs, the finished basement expands the possibilities with two large open rooms and an additional bedroom, offering flexible space for guests, recreation, a home office, or a second living area. An unfinished section provides valuable storage and additional workspace. Outside is where this property truly shines. A large deck overlooks the wooded landscape, creating a peaceful setting to enjoy your morning coffee, entertain friends, or simply relax surrounded by nature. With 1 full acre, a spacious ranch layout, a finished basement, and NO HOA, this Watson Mill home offers the space and freedom that can be hard to find.
Set in the popular Watson Mill neighborhood, this 4-BR, 2-BA home offers a comfortable blend of space, style, and function. Inside, the home offers 2,700 square feet of finished living space, giving plenty of room for everyday living and easy entertaining. A bright, open kitchen offers generous workspace, storage, and a direct view into the main gathering spaces. A central family room and dining area provide a welcoming place to unwind, gather, and enjoy time together. Step outside to approximately 1 acres, creating a comfortable setting for outdoor living and weekend gatherings. The property includes parking available for multiple vehicles, offering convenience for residents and guests. Watson Mill offers a well established community setting in Loganville with convenient access to local shopping, dining, and major routes. With only a few days on the market, this property is a must see for buyers watching the area. At $399,500, this home is well positioned for buyers seeking value in Loganville.
Show more
3244 Holly Stand Court - Map & Directions
view in Google Maps
Facts & features
School District Information
High School
Middle School
Elementary School
Additional Information about
Watson Mill
Association
No
Community Features
Walk To Schools
Walk To Shopping
Additional Information about
3244 Holly Stand Court
County
Neighborhood
Year Built
1992
Appliances
Dishwasher
Oven/Range (Combo)
Stainless Steel Appliance(s)
Architectural Style
Ranch
Basement
Daylight
Exterior Entry
Finished
Full
Interior Entry
Construction Materials
Other
Cooling
Ceiling Fan(s)
Central Air
Electric
Whole House Fan
Fireplace Features
Factory Built
Family Room
Flooring
Carpet
Vinyl
Heating
Central
Electric
Home Warranty
No
Interior Features
Double Vanity
Master On Main Level
Pulldown Attic Stairs
Vaulted Ceiling(s)
Walk-In Closet(s)
Kitchen Features
Breakfast Bar
Breakfast Room
Pantry
Laundry Features
Common Area
Levels
One and One Half
Financing Available
Cash
FHA
VA Loan
Other Structures
Outbuilding
Patio and Porch Features
Deck
Selling Status
Resale
Roof
Composition
Rooms
Den
Family Room
Foyer
Laundry
Media Room
Security Features
Carbon Monoxide Detector(s)
Smoke Detector(s)
Sewer Type
Septic Tank
Total Finished Area
2,700
Total Fire Places
1
Utilities
Electricity Available
High Speed Internet
Phone Available
Underground Utilities
Water Available
Water Source
Public
Window Features
Double Pane Windows
Finished Basement
Yes
Master on the Main
Yes
Land Information
Lot Size
.5 to 1 Acre
Lot Features
Sloped
Lot Size Estimated
1
Water Front Features
No Dock Or Boathouse
Garages and Parking Information
Parking Total
2
Parking Features
Attached
Garage
Kitchen Level
Side/Rear Entrance
Tax Information
Taxes
$3,470
Tax Year
2025
Tax ID Number
N014A00000074000
Show more
listed by real estate agent susan meek and meek realty group