Back

502 Shire Court

Dalton, GA 30720

Rebekah Haynes
call for more info
678-512-9060
Ask a Question
Send to a Friend
Schedule a Showing
Request More Info
Smart Mortgage Options
Greg Williams
Lender
Lic. 151412
Office:
Direct: 404-457-4143
First Horizon
2987 Clairmont Rd
Suite 150
Atlanta, GA 30329
Apply for a Loan
For Sale
MLS Number 10836072
7 Bedrooms
3 Bathrooms
1 Half Baths
4,534 Square Feet *estimated
Summary of 502 Shire Court
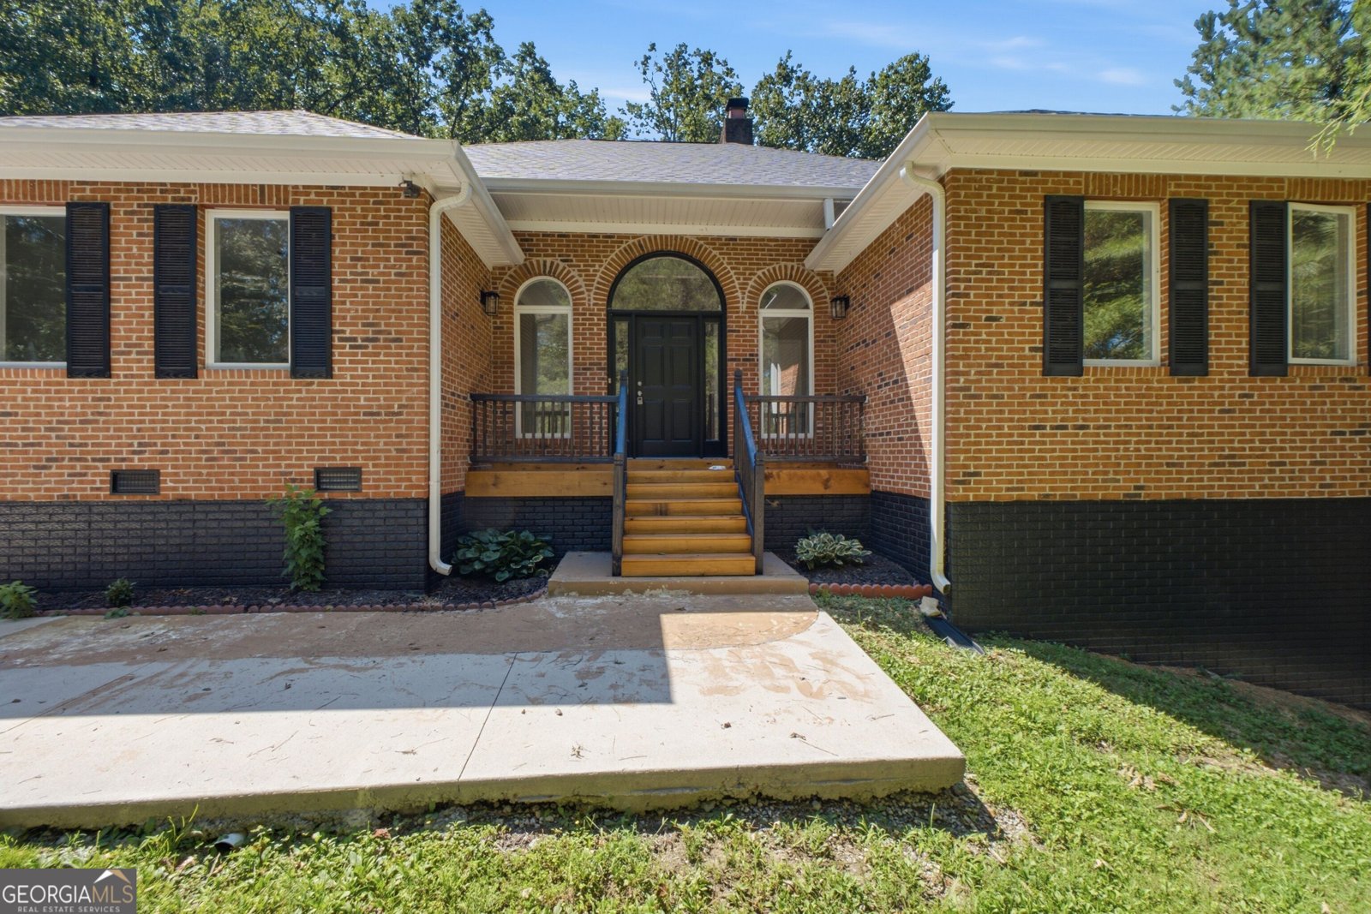
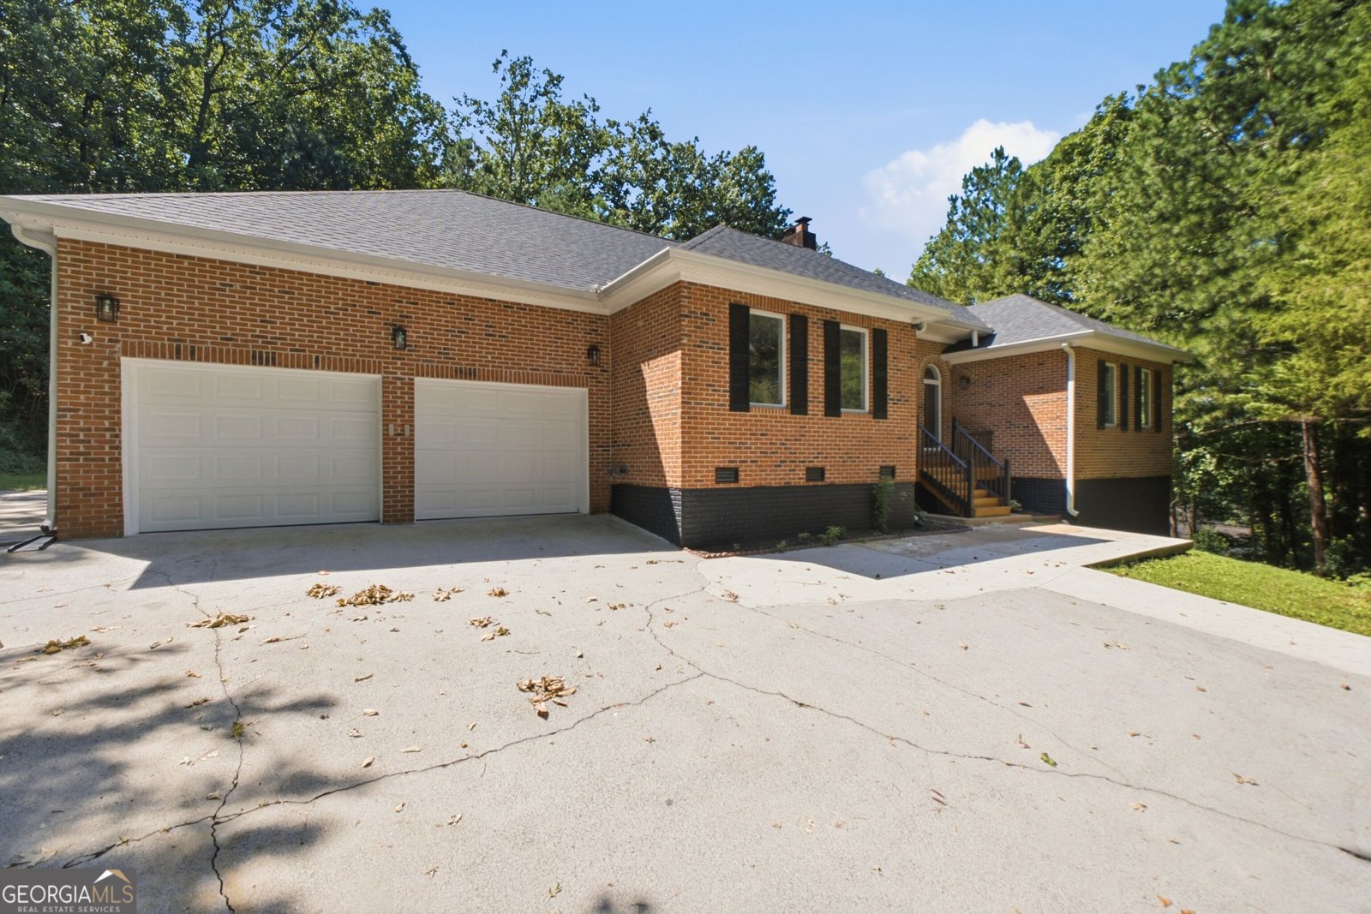
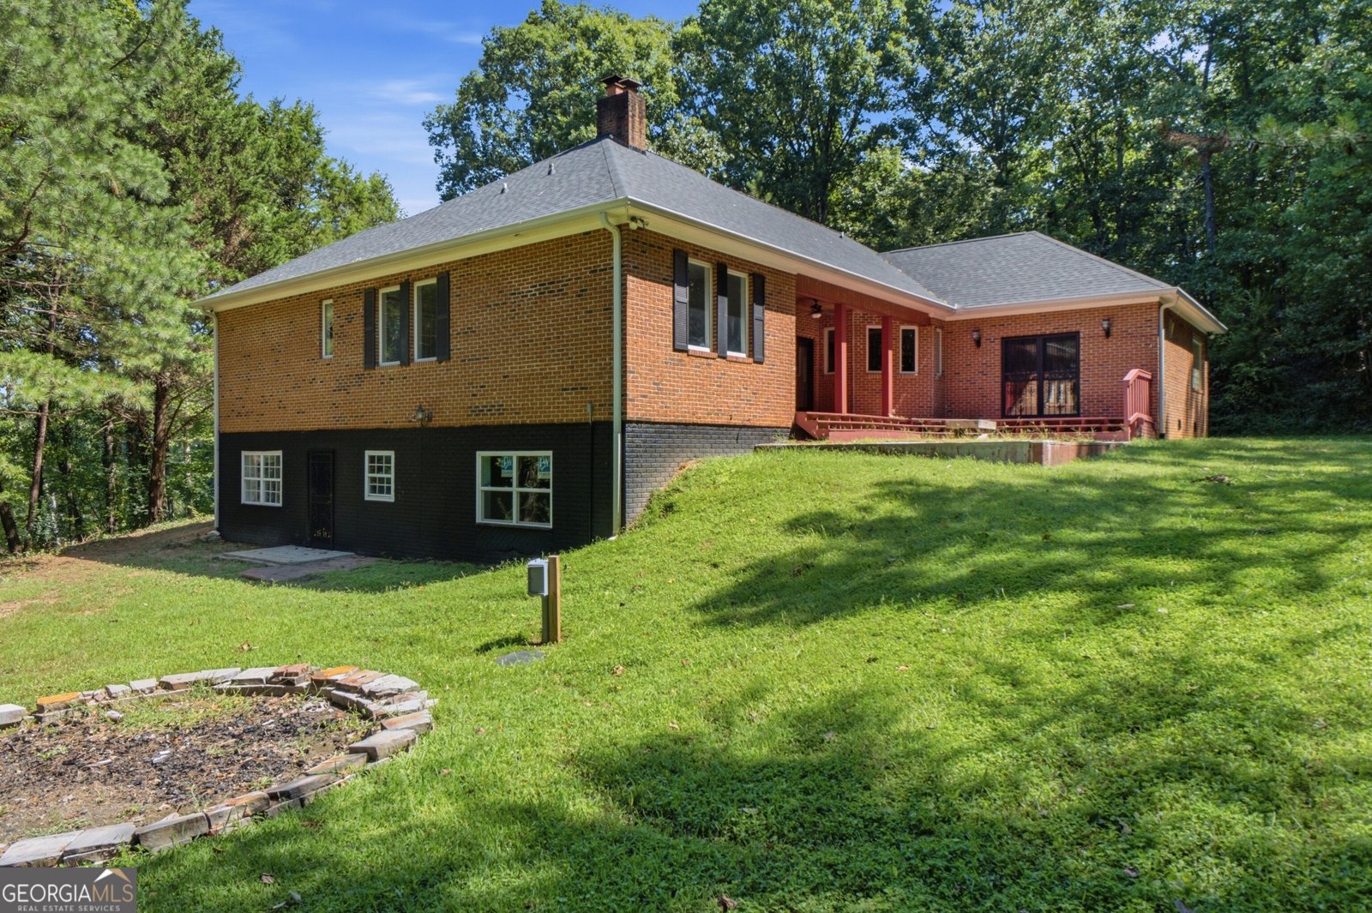
Come see this revamped and remodeled from top to bottom, with 6 bedrooms plus an a flex room or possible 7th bedroom, New water heaters, Hvac, Roof, Completely gutted and redesigned primary bathroom, Kitchen has new counters, all the hardwoods have been refinished and the whole house has been repainted, there is so much more but to much to list, Come see this for yourself!
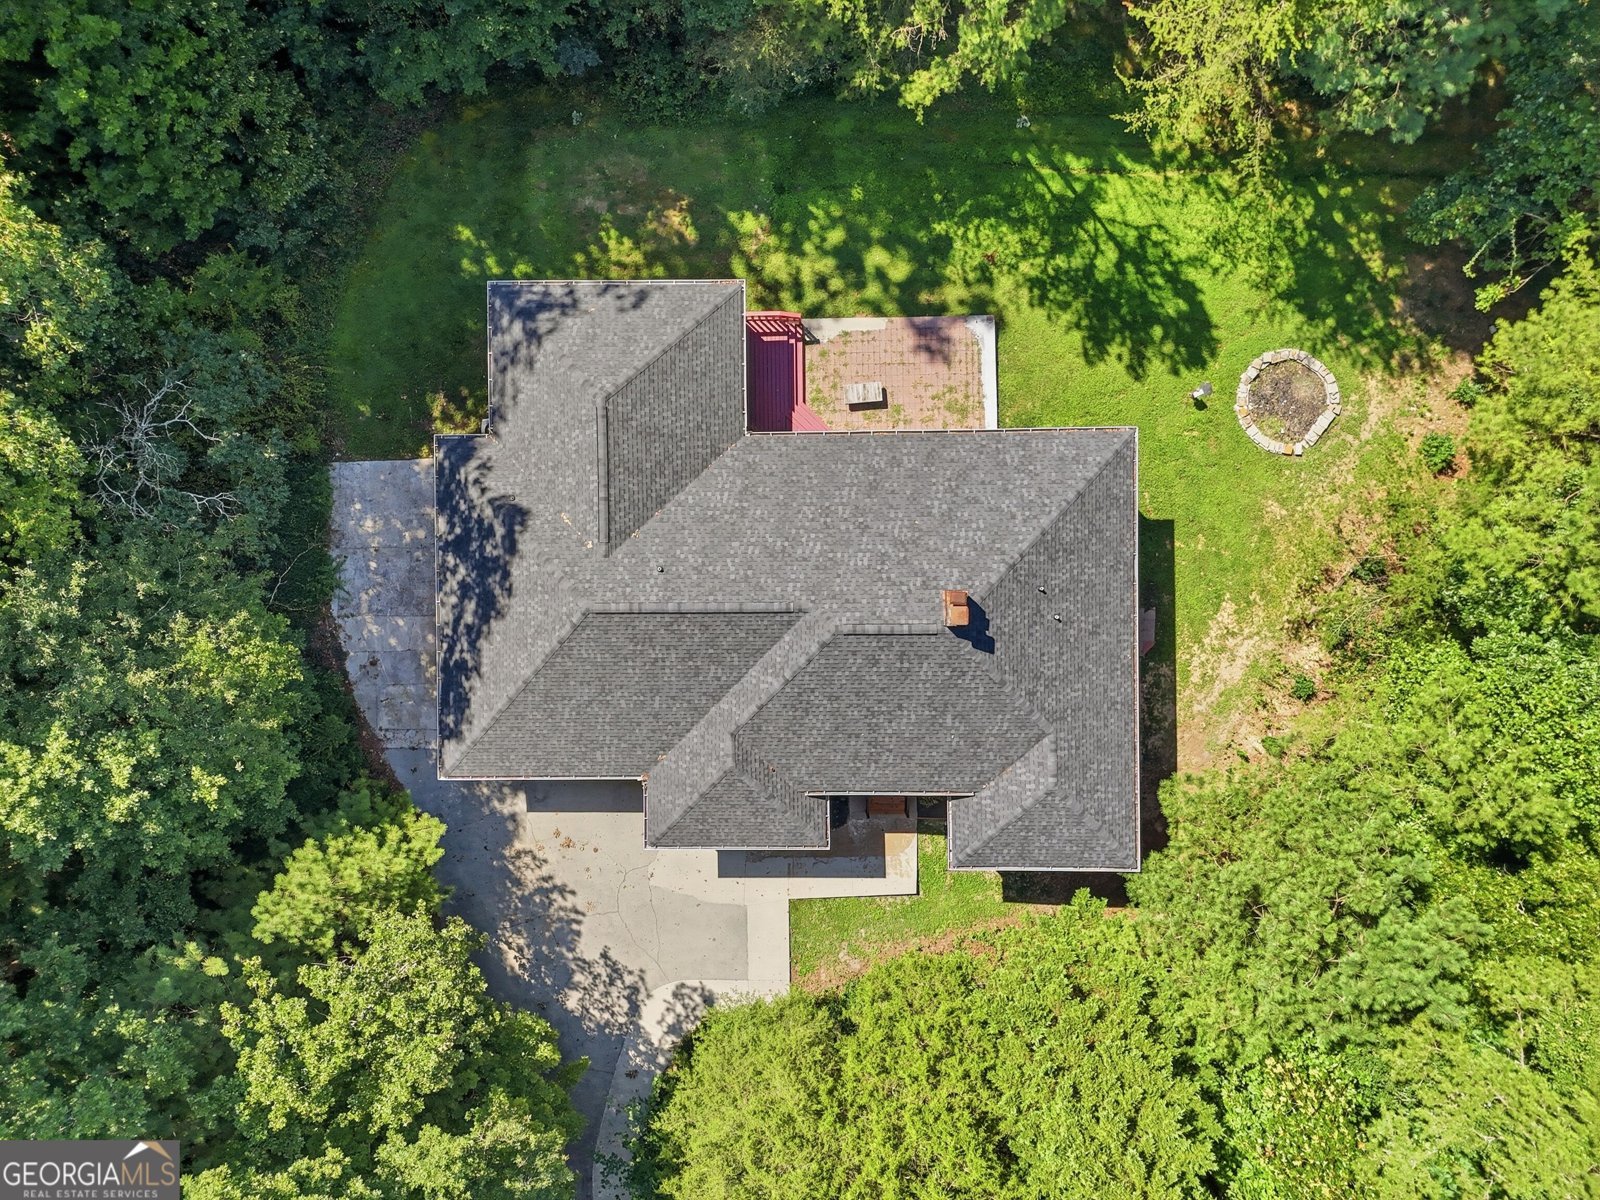
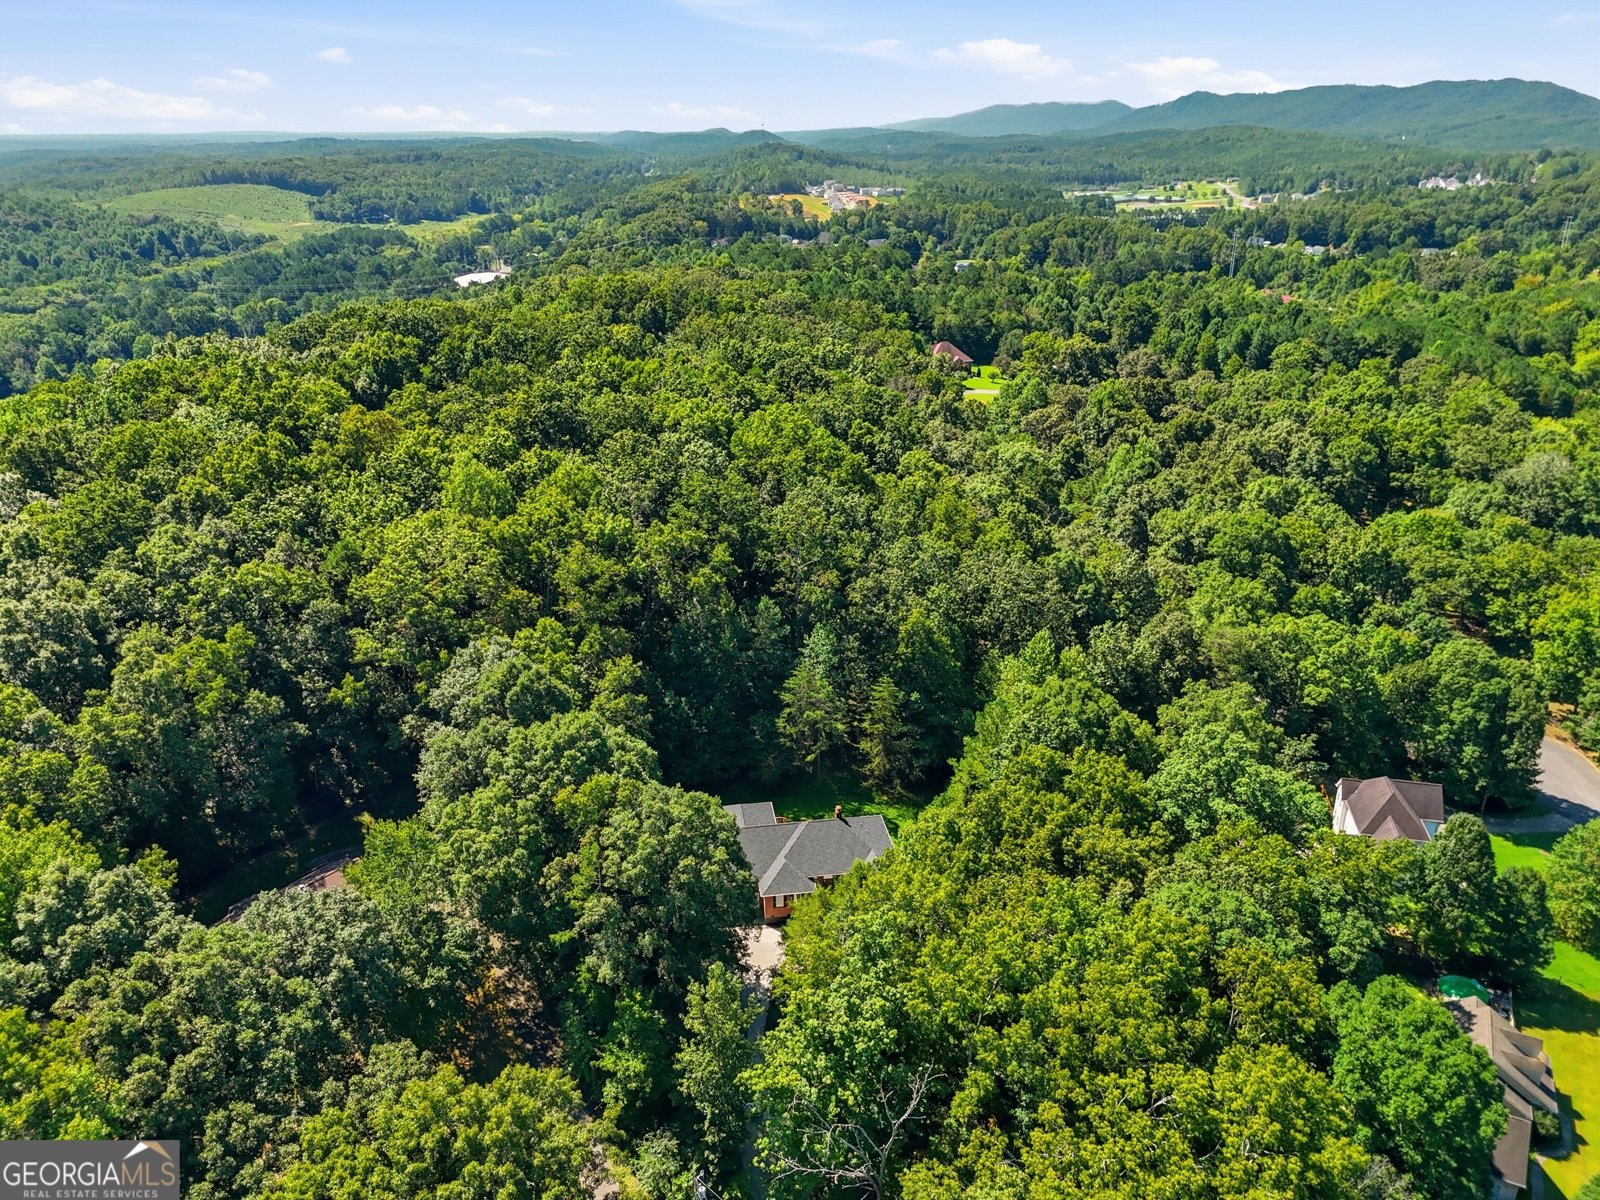
Discover this inviting 7-bedroom, 3-bath home located in the well established community of Mountain Oaks. Inside, the home offers 4,534 square feet of finished living space, giving plenty of room for everyday living and easy entertaining. A bright, open kitchen offers generous workspace, storage, and a direct view into the main gathering spaces. Open concept living and dining spaces create a comfortable setting for gatherings of all kinds. Step outside to approximately 1.23 acres, creating a comfortable setting for outdoor living and weekend gatherings. The property includes parking available for multiple vehicles, offering convenience for residents and guests. Set within Mountain Oaks in Dalton, this home is close to schools, shopping, dining, and area attractions. Currently listed for about 132 days, this property combines space, style, and value. With an asking price of $710,000, this property represents an appealing opportunity in the current market.
Show more
502 Shire Court - Map & Directions
view in Google Maps
Facts & features
School District Information
High School
Middle School
Elementary School
Additional Information about
Mountain Oaks
Association
No
Additional Information about
502 Shire Court
County
Neighborhood
Year Built
1998
Appliances
Cooktop
Dishwasher
Microwave
Oven/Range (Combo)
Refrigerator
Architectural Style
Brick 4 Side
Basement
Finished
Construction Materials
Brick
Cooling
Central Air
Dining Room Features
Separate Room
Fireplace Features
Family Room
Flooring
Carpet
Hardwood
Tile
Heating
Central
Home Warranty
No
Interior Features
High Ceilings
Master On Main Level
Split Bedroom Plan
Tile Bath
Walk-In Closet(s)
Kitchen Features
Breakfast Area
Laundry Features
Common Area,Upper Level
Levels
Two
Financing Available
Cash
Conventional
Credit Report Required
FHA
VA Loan
Patio and Porch Features
Deck
Patio
Porch
Selling Status
Updated/Remodeled
Roof
Composition
Rooms
Family Room
Laundry
Other
Sewer Type
Septic Tank
Showing Info
Septic Tank
Total Finished Area
4,534
Total Fire Places
1
Utilities
Cable Available
Electricity Available
High Speed Internet
Water Source
Private
Finished Basement
Yes
Master on the Main
Yes
Land Information
Lot Size
1 to 2 Acres
Lot Features
Cul-De-Sac
Lot Size Estimated
1.23
Garages and Parking Information
Parking Total
4
Parking Features
Attached
Tax Information
Taxes
$2,676
Tax Year
2025
Tax ID Number
1124503007
Show more
listed by real estate agent shawyn allen and keller williams realty