Back

1001 City Market Street

Hoschton, GA 30548

Rebekah Haynes
call for more info
678-512-9060
Ask a Question
Send to a Friend
Schedule a Showing
Request More Info
More Homes In
Savannah Oaks
1940 Bay Street, Hoschton
Smart Mortgage Options
Greg Williams
Lender
Lic. 151412
Office:
Direct: 404-457-4143
First Horizon
2987 Clairmont Rd
Suite 150
Atlanta, GA 30329
Apply for a Loan
For Sale
MLS Number 10808146
4 Bedrooms
2 Bathrooms
1 Half Baths
2,796 Square Feet *estimated
Summary of 1001 City Market Street
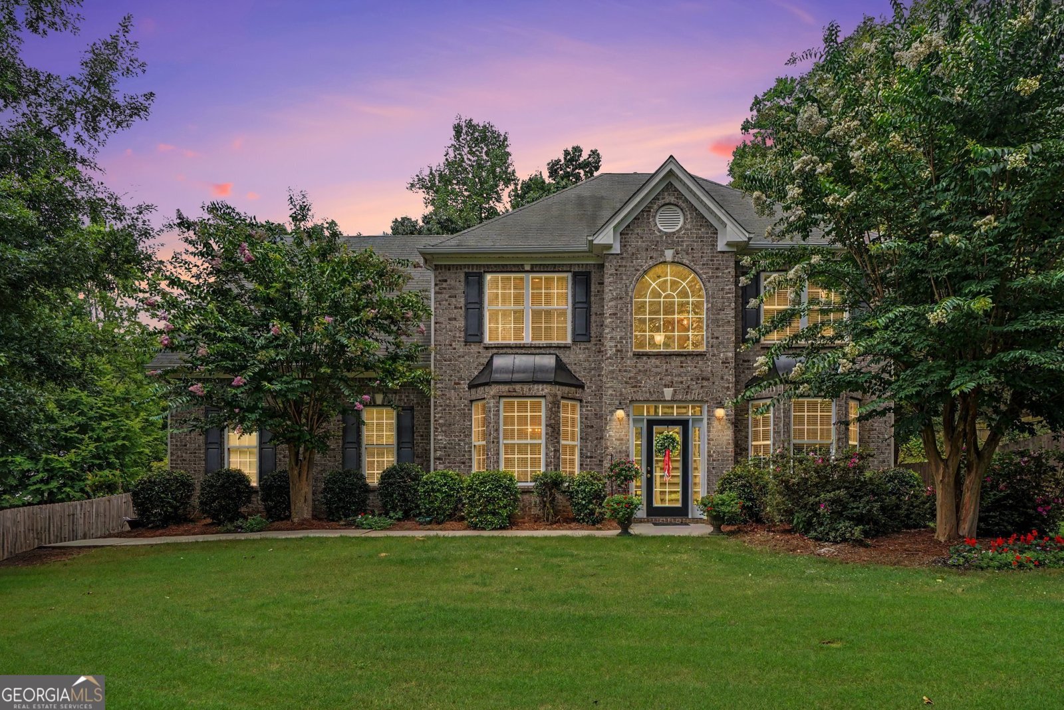
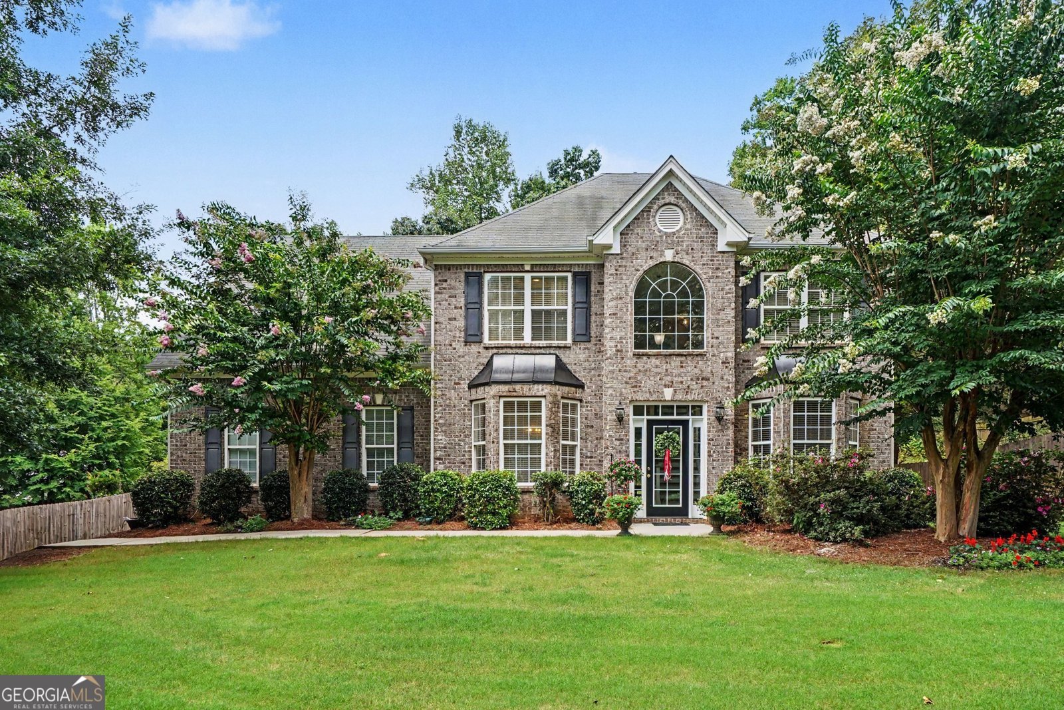
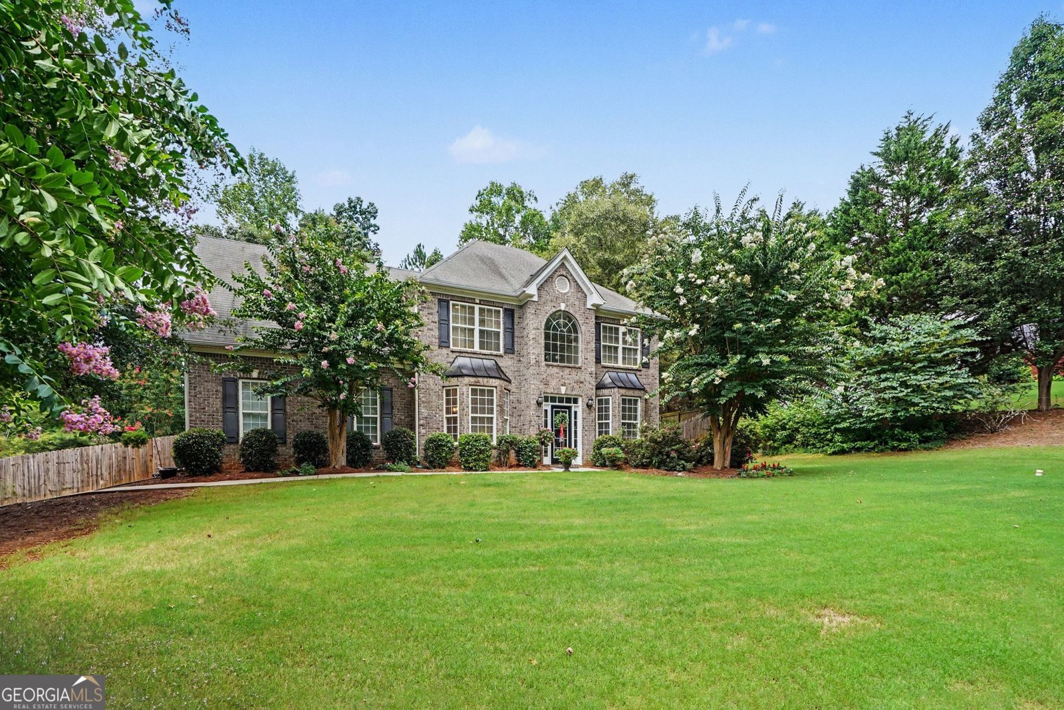
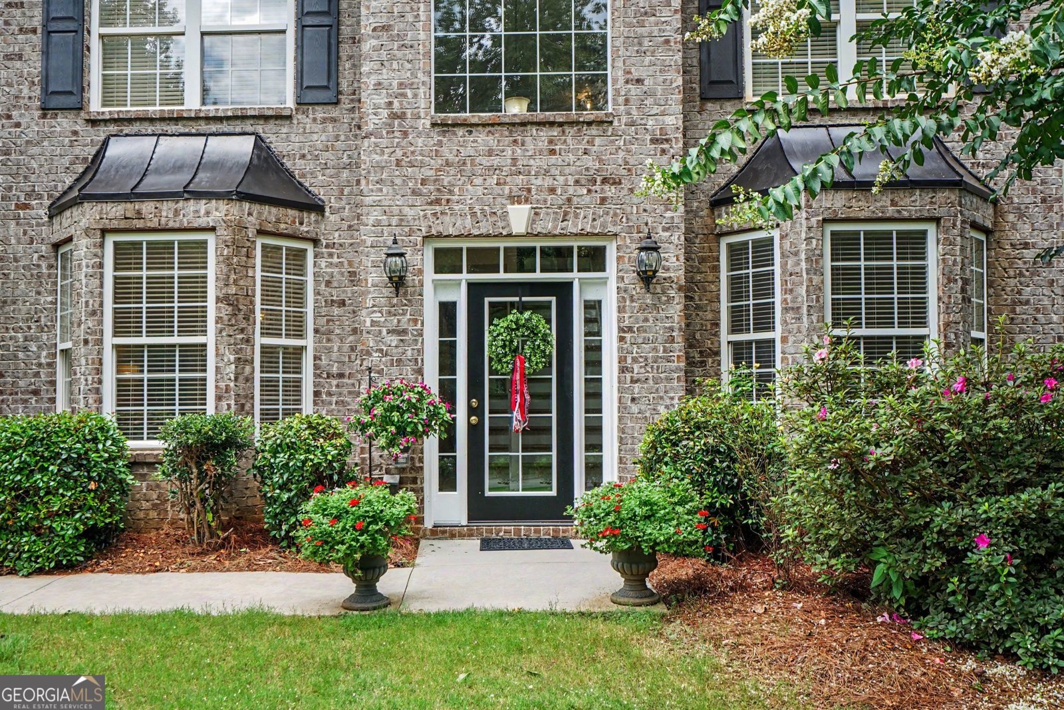
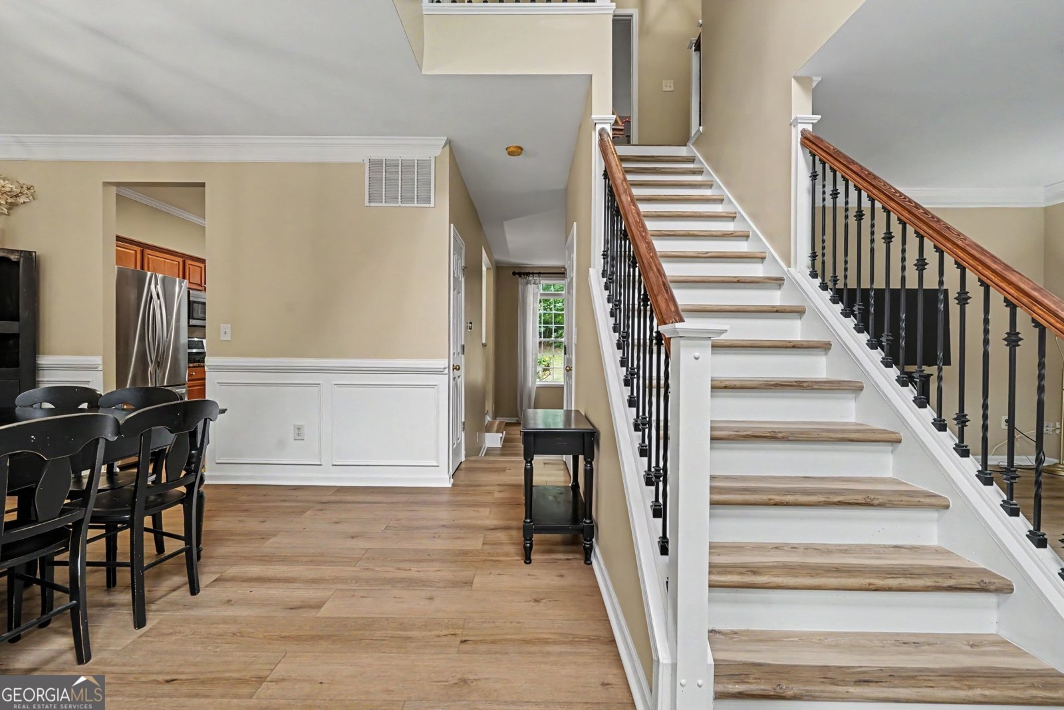
1001 City Market Street pairs thoughtful renovations with BRAND NEW CARPET IN ALL BEDROOMS for a fresh, move-in-ready welcome. From the striking front entry and updated flooring to the designer-inspired paint and elegant staircase, the details create an inviting blend of timeless style and everyday comfort. Granite countertops, upgraded appliances, and a gas range anchor a beautifully appointed kitchen, equally suited to a quiet dinner at home or a gathering with friends. When it's time to unwind, the owner's suite offers a relaxing retreat with a soaking tub, elegant walk-in shower, and beautifully redesigned bath. Step outside to a large, private, fenced backyard with room to gather, garden, play, or simply enjoy a peaceful evening. Recently replaced HVAC systems and a newer water heater add practical appeal to the extensive cosmetic improvements throughout. With the updates already completed, fresh carpet underfoot in every bedroom, and a compelling new price, this home deserves a fresh look. Come experience the comfort, style, and space waiting for you at 1001 City Market Street.
Welcome home to this spacious 4-bed, 2-bath residence nestled in Savannah Oaks in Hoschton, GA. Inside, the home offers 2,796 square feet of finished living space, giving plenty of room for everyday living and easy entertaining. The kitchen was planned for both everyday meals and special occasions, with plenty of room to cook, serve, and connect. Open concept living and dining spaces create a comfortable setting for gatherings of all kinds. The outdoor space includes approximately 0.671 acres, ideal for gardening, outdoor activities, or simply enjoying the seasons. With parking available, the home provides flexible options for families and visitors. Savannah Oaks offers a well established community setting in Hoschton with convenient access to local shopping, dining, and major routes. With approximately 106 days on the market, this home is well positioned for the next owner. Currently offered at $449,900, this home delivers a strong combination of space, condition, and location.
▾ Show more
1001 City Market Street - Map & Directions
view in Google Maps
Facts & features
School District Information
High School
Middle School
Elementary School
Additional Information about
Savannah Oaks
Association
No
Association Fee
$150
Association Fee Includes
Management Fee
Other
Community Features
Street Lights
Additional Information about
1001 City Market Street
County
Neighborhood
Year Built
2004
Appliances
Dishwasher
Dryer
Gas Water Heater
Ice Maker
Microwave
Oven/Range (Combo)
Stainless Steel Appliance(s)
Architectural Style
Brick Front
Traditional
Foundation
Slab
Construction Materials
Vinyl Siding
Cooling
Ceiling Fan(s)
Central Air
Electric
Zoned
Dining Room Features
Seats 12+,Separate Room
Fireplace Features
Family Room
Gas Starter
Flooring
Carpet
Tile
Vinyl
Heating
Central
Forced Air
Natural Gas
Home Warranty
No
Interior Features
Double Vanity
High Ceilings
Pulldown Attic Stairs
Separate Shower
Soaking Tub
Two Story Foyer
Walk-In Closet(s)
Kitchen Features
Breakfast Bar
Breakfast Room
Pantry
Solid Surface Counters
Laundry Features
In Hall
Levels
Two
Financing Available
1031 Exchange
Cash
Conventional
Fannie Mae Approved
FHA
Freddie Mac Approved
USDA Loan
VA Loan
Patio and Porch Features
Patio
Selling Status
Resale
Roof
Composition
Rooms
Foyer
Office
Sewer Type
Septic Tank
Total Finished Area
2,796
Total Fire Places
1
Utilities
Cable Available
Electricity Available
High Speed Internet
Natural Gas Available
Phone Available
Water Available
Water Source
Public
Window Features
Double Pane Windows
Land Information
Lot Size
.5 to 1 Acre
Lot Features
Corner Lot
Sloped
Lot Size Estimated
0.671
Fencing
Back Yard
Fenced
Privacy
Wood
View
City
Garages and Parking Information
Parking Features
Garage
Garage Door Opener
Kitchen Level
Side/Rear Entrance
Tax Information
Taxes
$3,503
Tax Year
2025
Tax ID Number
XX024B 015
▾ Show more
listed by real estate agent charles rawls and ru4 homes group