Back

1940 E Bay Street

Hoschton, GA 30548

Rebekah Haynes
call for more info
678-512-9060
Ask a Question
Send to a Friend
Schedule a Showing
Request More Info
More Homes In
Savannah Oaks
1001 City Market Street, Hoschton
Smart Mortgage Options
Greg Williams
Lender
Lic. 151412
Office:
Direct: 404-457-4143
First Horizon
2987 Clairmont Rd
Suite 150
Atlanta, GA 30329
Apply for a Loan
For Sale
MLS Number 10832790
3 Bedrooms
4 Bathrooms
1 Half Baths
4,948 Square Feet *estimated
Summary of 1940 E Bay Street
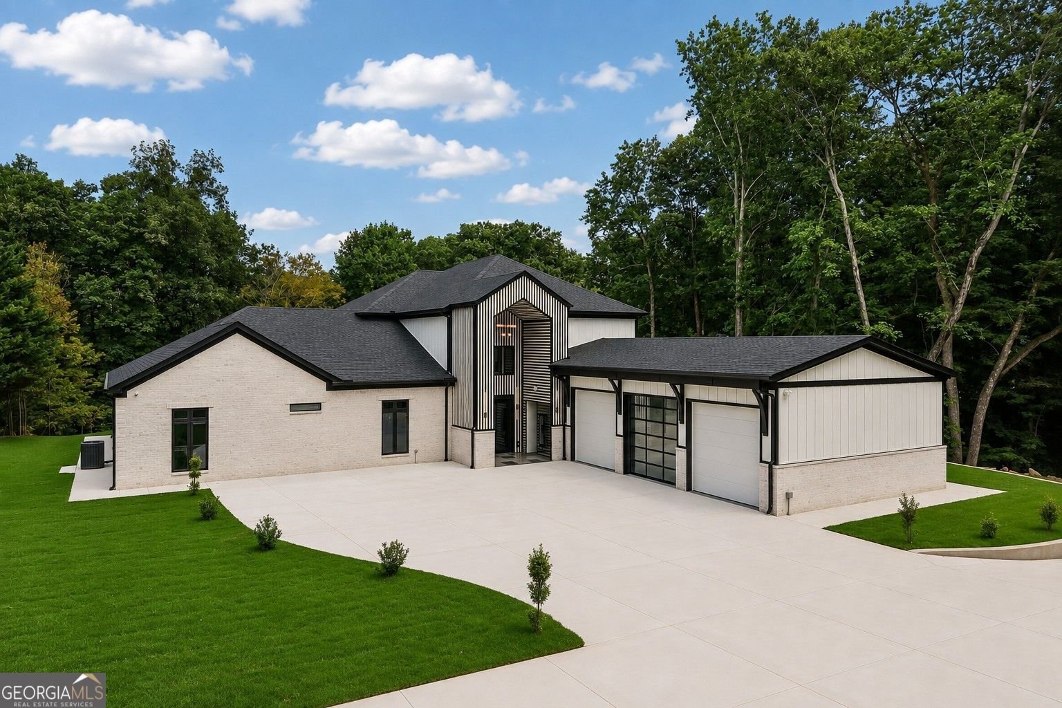
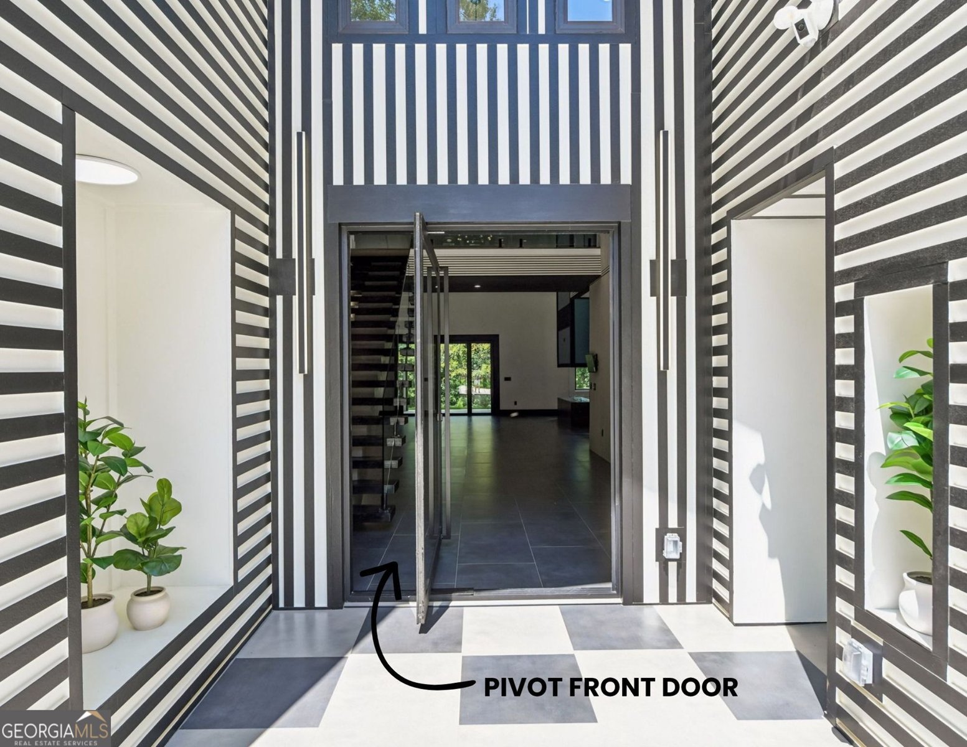
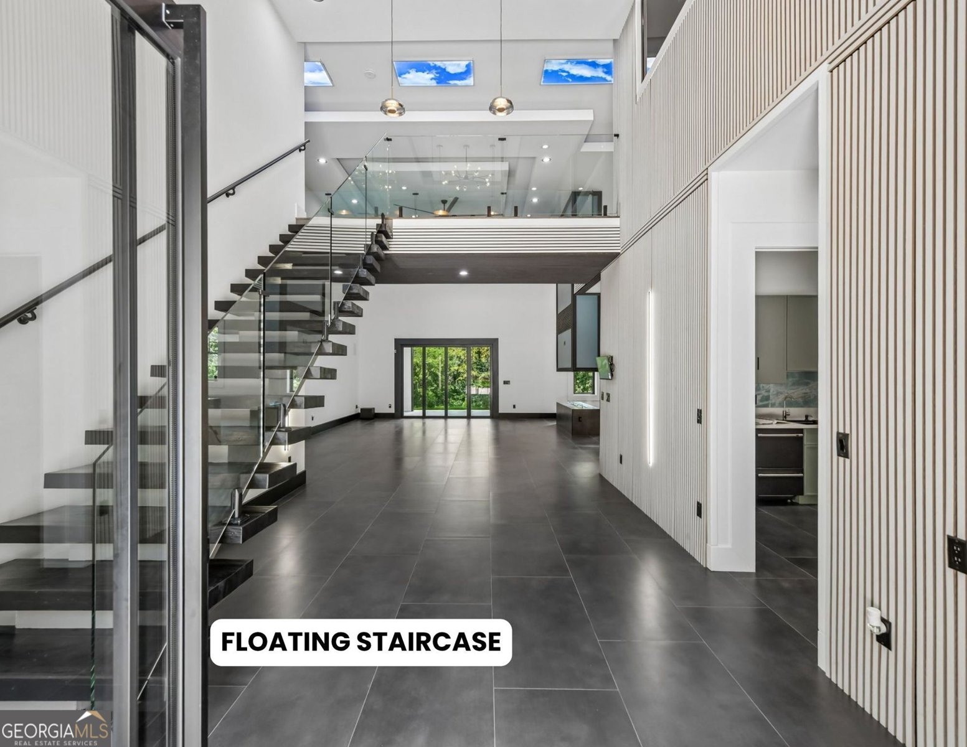
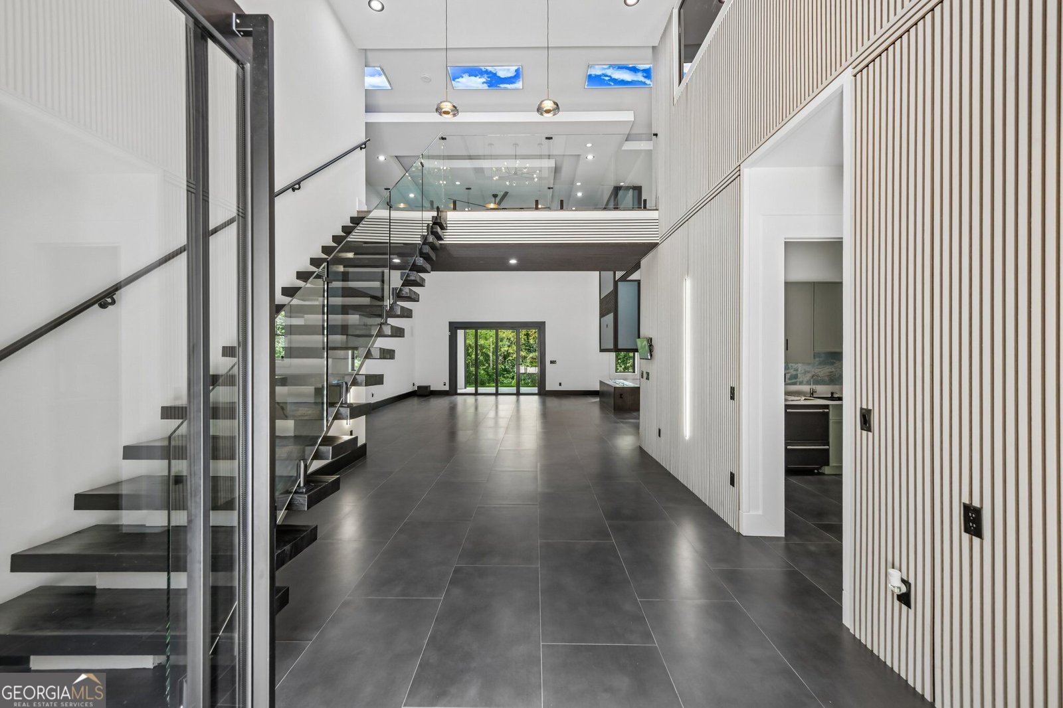
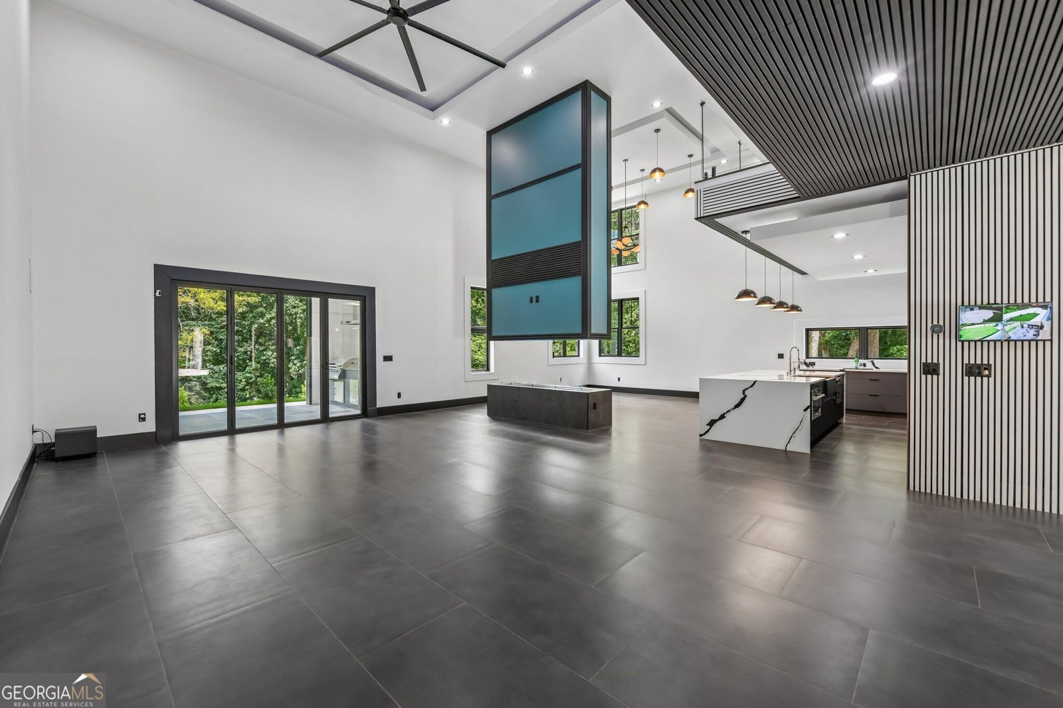
Truly one of a kind, this extraordinary custom contemporary home combines striking architecture, sophisticated finishes, smart-home technology and wellness features on approximately one acre in Hoschton. Offering approximately 4,948 square feet, 3 bedrooms, 4 full baths, 1 half bath and a 3-car garage, the home features a four-sided brick exterior, European-style windows and beautiful landscaping. Enter through an oversized pivot front door into a dramatic two-story foyer with a floating staircase, glass railing, LED mirror, soaring ceilings and decorative trim. Porcelain flooring extends throughout the main level, while dramatic tray ceilings with integrated LED lighting and custom millwork elevate the living spaces. At the center of the family room is a heated water-vapor fireplace with color-changing effects, complemented by a sound system throughout the home. Designed for entertaining, the home features two kitchens. The main kitchen offers an electric cooktop, refrigerator, reverse-osmosis filtration system and mini dishwasher. The second full kitchen includes an electric range, refrigerator, microwave, dishwasher, extensive cabinetry and a voice-activated Brano exhaust hood. All three bedrooms are on the main level. The primary suite features a fireplace and an incredible spa-inspired bath with dual vanities, faucets with digital water-temperature displays, LED mirrors, smart toilet, Jacuzzi jetted tub and an oversized rainfall shower with built-in bench, steam and sauna features. The custom primary closet includes extensive built-ins and a Trontop pull-down hanging system. Two additional bedrooms each offer an ensuite bath and walk-in closet. Smart toilets and bathroom ventilation fans with integrated Bluetooth speakers add another level of technology throughout the home. A glass-enclosed flex space is ideal for a private office or wine room. The main level also includes a laundry room with built-in shelving and sink, guest powder room and mudroom leading to the garage with a dedicated dog-wash station. Upstairs, beautiful wood floors complement a loft overlooking the living space below. A large bonus room is ideal for a media room, game room or playroom, while an additional flex room with a full bath and closet offers space for an office, gym or hobby room. The covered outdoor living area features a fully equipped outdoor kitchen with grill, sink, garbage disposal and exhaust system-perfect for entertaining or relaxing outdoors. Additional features include Andersen windows, solid-core main-level interior doors, custom LED lighting, seven-zone climate control, Trane HVAC, whole-house humidifier, instant hot water, security cameras with display monitors, foam insulation, solar attic exhaust, sprinkler system and extensive energy-efficient features. Heated flooring extends throughout the main floor of the property, including the garage and garage storage room. The impressive 3-car garage offers approximately 1,300 square feet (45' x 28') in addition to the approximately 4,948-square-foot main structure and features 10' x 10' garage doors with smart-app capability, a large storage room, dedicated climate control and a 220-volt EV outlet. From the floating staircase and illuminated ceilings to the heated floors, dual kitchens, integrated technology and extraordinary spa-inspired primary suite, this truly one-of-a-kind home must be experienced in person.
Welcome to 1940 E Bay Street in Savannah Oaks, where this thoughtfully designed 3-bed, 4-bath home is ready for its next chapter. Thoughtfully planned, the interior provides 4,948 square feet of finished living space with an open, livable feel from room to room. A bright, open kitchen offers generous workspace, storage, and a direct view into the main gathering spaces. The main living areas are filled with natural light and provide an easy flow for hosting friends or enjoying quiet evenings at home. Step outside to approximately 0.98 acres, creating a comfortable setting for outdoor living and weekend gatherings. With parking available for multiple vehicles, the home provides flexible options for families and visitors. Savannah Oaks offers a well established community setting in Hoschton with convenient access to local shopping, dining, and major routes. Just listed within the last few days, this home is already drawing attention. At $1,799,000, this home is well positioned for buyers seeking value in Hoschton.
Show more
1940 E Bay Street - Map & Directions
view in Google Maps
Facts & features
School District Information
High School
Middle School
Elementary School
Additional Information about
Savannah Oaks
Association
Yes
Association Fee
$600
Additional Information about
1940 E Bay Street
County
Neighborhood
Year Built
2026
Appliances
Dishwasher
Disposal
Double Oven
Microwave
Refrigerator
Architectural Style
Brick 4 Side
European
Other
Foundation
Slab
Construction Materials
Brick
Cooling
Ceiling Fan(s)
Central Air
Dining Room Features
Seats 12+
Exterior Features
Gas Grill,Lighting
Fireplace Features
Family Room
Gas Starter
Master Bedroom
Flooring
Hardwood
Tile
Heating
Central
Home Warranty
Yes
Interior Features
Double Vanity
Master On Main Level
Sauna
Tray Ceiling(s)
Walk-In Closet(s)
Kitchen Features
Breakfast Area
Kitchen Island
Second Kitchen
Walk-in Pantry
Laundry Features
In Mud Room
Levels
Two
Selling Status
New Construction
Roof
Composition
Rooms
Bonus Room
Laundry
Loft
Office
Security Features
Carbon Monoxide Detector(s)
Security System
Smoke Detector(s)
Sewer Type
Septic Tank
Total Finished Area
4,948
Total Fire Places
2
Utilities
Cable Available
Electricity Available
High Speed Internet
Natural Gas Available
Phone Available
Sewer Available
Water Available
Water Source
Public
Window Features
Double Pane Windows
New Construction
Yes
Master on the Main
Yes
Land Information
Lot Size
.5 to 1 Acre
Lot Size Estimated
0.98
Garages and Parking Information
Parking Total
3
Parking Features
Garage
Garage Door Opener
Kitchen Level
Side/Rear Entrance
Tax Information
Taxes
Unknown
Tax Year
0
Tax ID Number
XX024B-076
Show more
listed by real estate agent mindy cintron and keller williams community partners