Back

208 Grand Highlands Court

Winder, GA 30680

Rebekah Haynes
call for more info
678-512-9060
Ask a Question
Send to a Friend
Schedule a Showing
Request More Info
More Homes In
Apalachee Overlook
204 Grand Highlands Court, Winder
206 Grand Highlands Court, Winder
210 Grand Highlands Court, Winder
Smart Mortgage Options
Greg Williams
Lender
Lic. 151412
Office:
Direct: 404-457-4143
First Horizon
2987 Clairmont Rd
Suite 150
Atlanta, GA 30329
Apply for a Loan
For Sale
MLS Number 10794395
3 Bedrooms
2 Bathrooms
1 Half Baths
1,810 Square Feet *estimated
Summary of 208 Grand Highlands Court
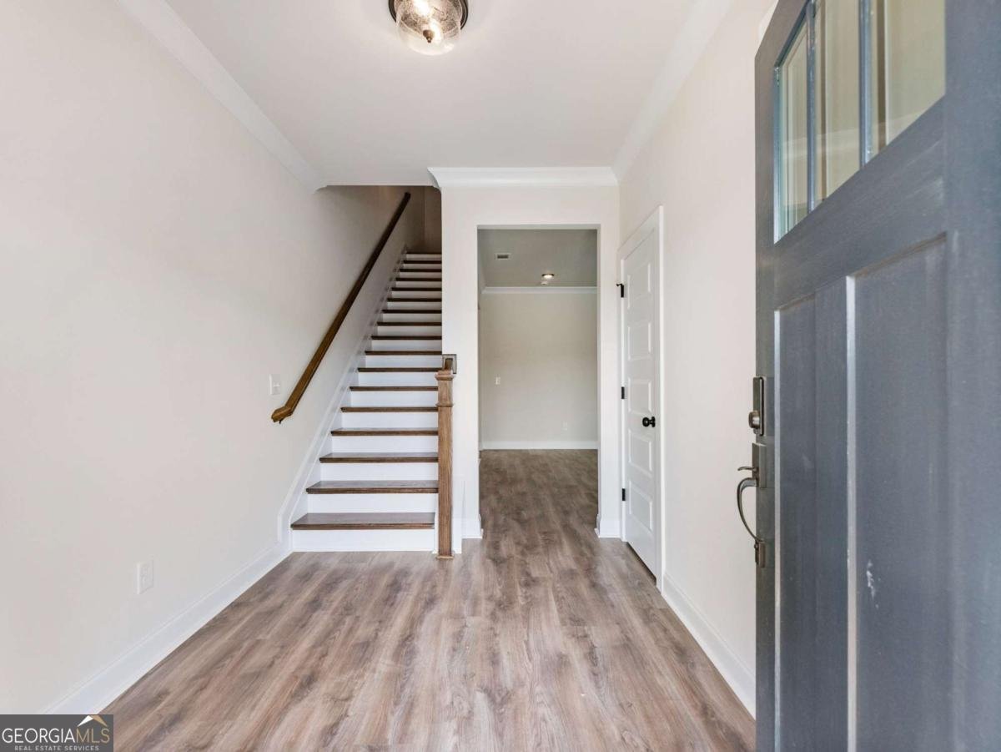
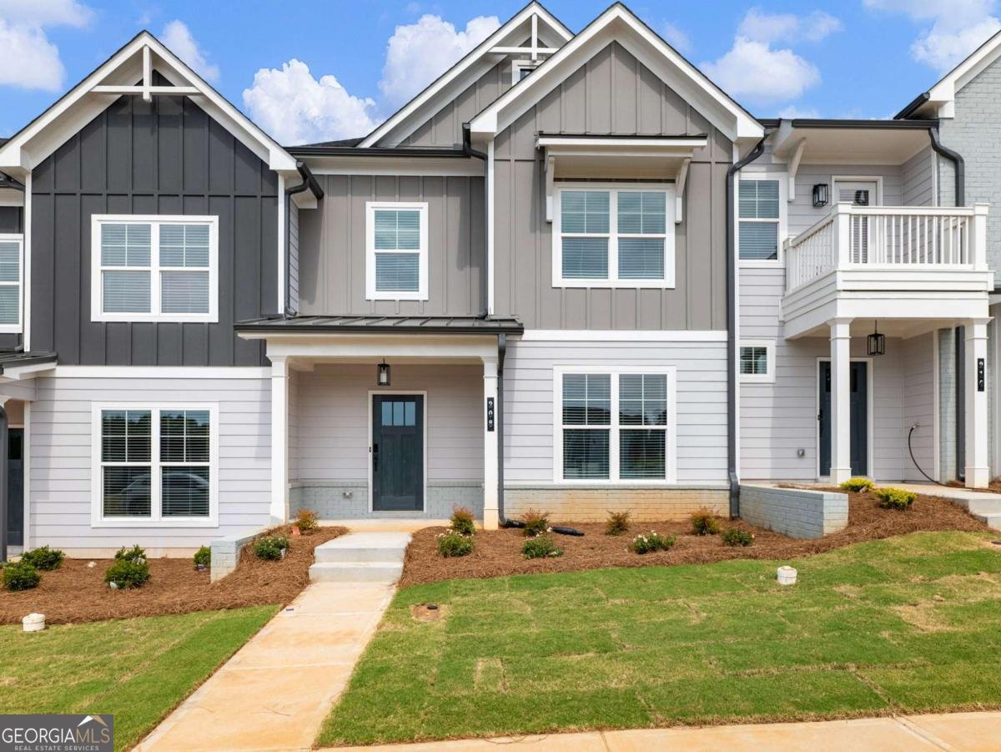
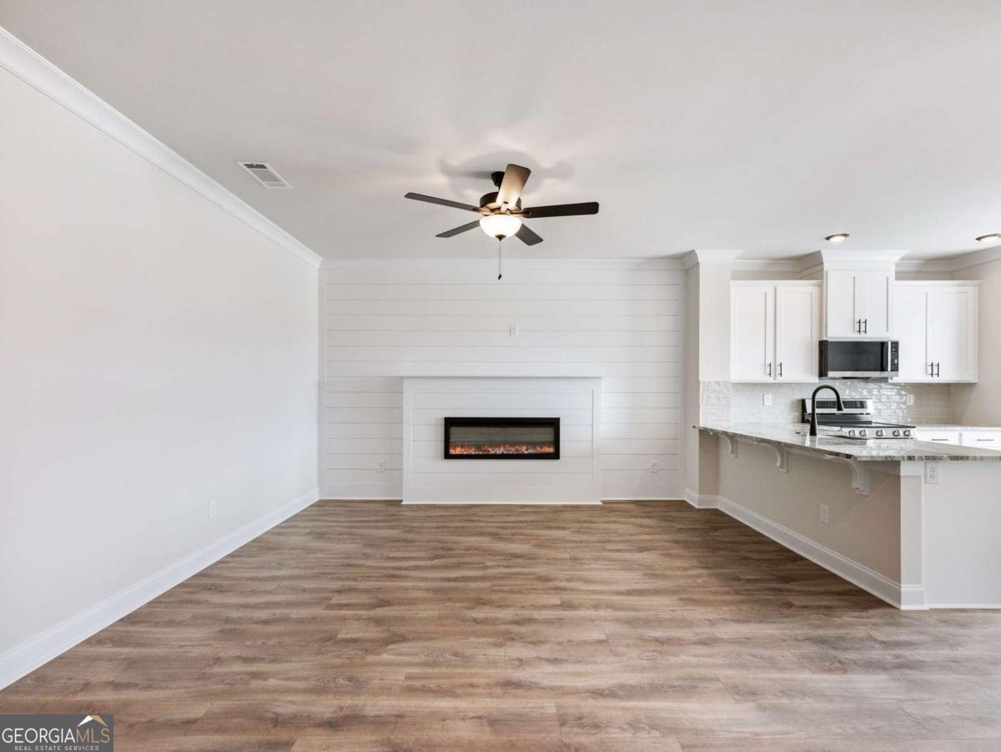
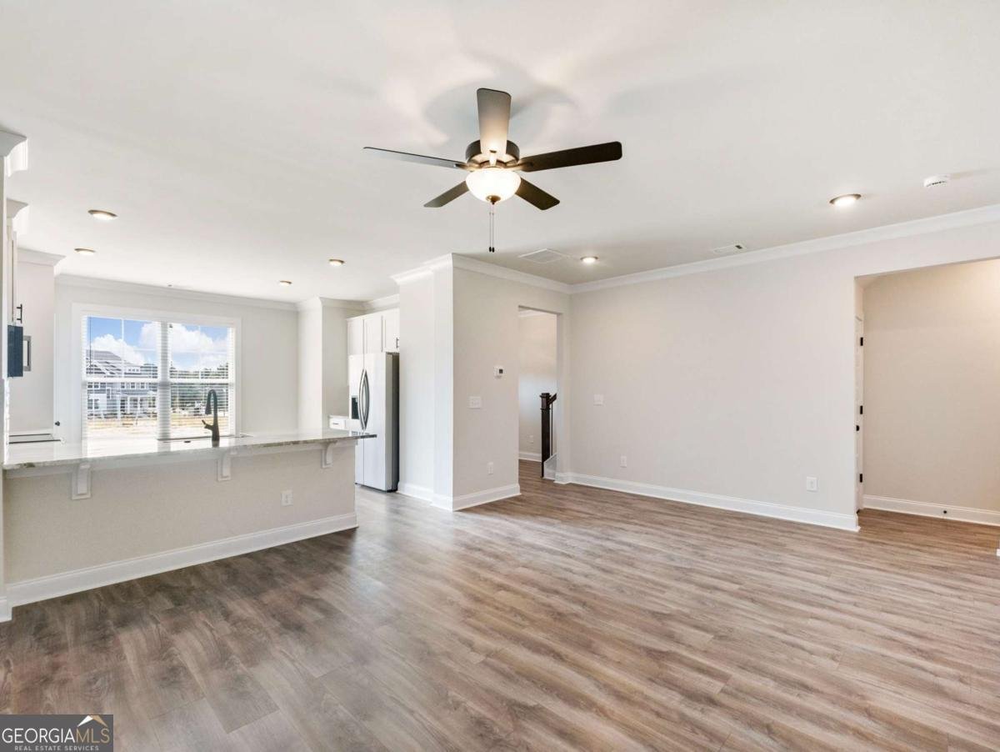
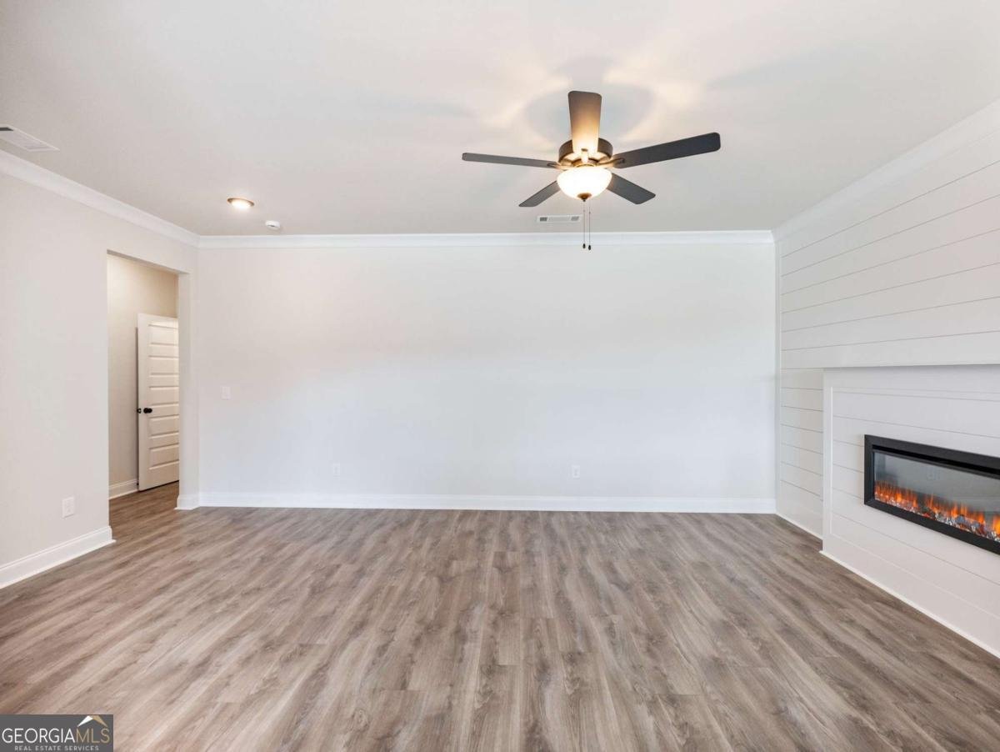
New construction townhomes built by Labb Homes in Winder! Welcome to Apalachee Overlook, a community of 43 thoughtfully designed homes that blend modern finishes with the convenience of low maintenance living. The rear entry 2-car garage elevates the overall appearance of the community while also offering our homeowners more privacy. The Braden floorplan features 3 bedrooms with a loft or 4 bedrooms, 2.5 bathrooms, and an open concept main level. Upon entry, you will notice the hardwood staircase and welcoming foyer that invites you into the main living space. The main level has a sophisticated feel with an open concept layout, gorgeous laminate flooring, and an elegant electric fireplace. In the kitchen you will find a large peninsula with sleek granite countertops, 42" cabinets, a large pantry with lots of shelving, and stainless-steel LG appliances. Did I also mention that your refrigerator and blinds are already included and pre-installed for you? The over-sized owner's suite has vaulted ceilings, a double vanity with quartz counters, tiled stand up shower, and a large walk-in closet. These homes also feature a smart garage door opener and front door keypad, black plumbing fixtures, beautiful lighting fixtures, and fans in every bedroom! Our homes are Jackson EMC certified RightChoice homes, meaning that homeowners will save 5% on their electric wattage rate every month! Throughout the gated community you will enjoy lighted sidewalks, a pickleball court, and covered mail kiosk. This community is also conveniently located less than a mile from the Eastern Regional Greenway, which features over 5 miles of a paved trail perfect for walking, running, or biking! For a limited time only, the builder is paying the first year of monthly HOA dues! Ask the agent for all other incentives.
Welcome to 208 Grand Highlands Court in Apalachee Overlook, where this thoughtfully designed 3-bed, 2-bath home is ready for its next chapter. With 1,810 square feet of finished living space, this floor plan offers generous gathering spaces as well as comfortable private retreats. The kitchen functions as the heart of the home with ample counter space, storage, and a natural connection to the main living areas. Open concept living and dining spaces create a comfortable setting for gatherings of all kinds. A private backyard adds extra space for play, pets, or simple relaxation. The property includes parking available for multiple vehicles, offering convenience for residents and guests. Residents of Apalachee Overlook enjoy a blend of neighborhood charm and easy access to everyday conveniences. After roughly 31 days on the market, this home remains a strong option in the area. Currently offered at $338,250, this home delivers a strong combination of space, condition, and location.
Show more
208 Grand Highlands Court - Map & Directions
view in Google Maps
Facts & features
School District Information
High School
Middle School
Elementary School
Additional Information about
Apalachee Overlook
Association
Yes
Association Fee
$1,548
Initiation Fee
$650
Association Fee Includes
Maintenance Grounds
Pest Control
Sewer
Community Features
Gated
Pickleball Court(s)
Sidewalks
Street Lights
Gated Community
Yes
Additional Information about
208 Grand Highlands Court
County
Neighborhood
Year Built
2026
Appliances
Dishwasher
Disposal
Double Oven
Electric Water Heater
Microwave
Oven/Range (Combo)
Refrigerator
Stainless Steel Appliance(s)
Architectural Style
Craftsman
Traditional
Foundation
Slab
Construction Materials
Concrete
Cooling
Ceiling Fan(s)
Central Air
Electric
Zoned
Exterior Features
Lighting
Fireplace Features
Family Room
Flooring
Carpet
Laminate
Heating
Central
Electric
Zoned
Home Warranty
Yes
Interior Features
High Ceilings
Pulldown Attic Stairs
Tile Bath
Vaulted Ceiling(s)
Walk-In Closet(s)
Kitchen Features
Breakfast Area
Breakfast Bar
Pantry
Solid Surface Counters
Laundry Features
In Hall,Laundry Closet,Upper Level
Levels
Two
Financing Available
1031 Exchange
Cash
Conventional
FHA
USDA Loan
VA Loan
Selling Status
New Construction
Roof
Composition
Rooms
Foyer
Great Room
Laundry
Loft
Security Features
Carbon Monoxide Detector(s)
Gated Community
Smoke Detector(s)
Sewer Type
Public Sewer
Showing Info
Public Sewer
Listing Conditions
Covenants/Restrictions
Total Finished Area
1,810
Total Fire Places
1
Utilities
Cable Available
Electricity Available
High Speed Internet
Phone Available
Sewer Connected
Underground Utilities
Water Available
Water Source
Public
Window Features
Window Treatments
New Construction
Yes
Land Information
Lot Size
Less than .5 Acres
Lot Features
Level
Water Front Features
No Dock Or Boathouse
Garages and Parking Information
Parking Total
2
Parking Features
Attached
Garage
Garage Door Opener
Kitchen Level
Over 1 Space per Unit
Side/Rear Entrance
Tax Information
Taxes
$100
Tax Year
2025
Tax ID Number
XX043D 037
Show more
listed by real estate agent kendall slappey and peggy slappey properties