Back

136 Wisteria Drive

Winder, GA 30680

Rebekah Haynes
call for more info
678-512-9060
Ask a Question
Send to a Friend
Schedule a Showing
Request More Info
More Homes In
Northside Commons
116 Wisteria Drive, Winder
Smart Mortgage Options
Greg Williams
Lender
Lic. 151412
Office:
Direct: 404-457-4143
First Horizon
2987 Clairmont Rd
Suite 150
Atlanta, GA 30329
Apply for a Loan
For Sale
MLS Number 10826885
2 Bedrooms
2 Bathrooms
1 Half Baths
2,032 Square Feet *estimated
Summary of 136 Wisteria Drive
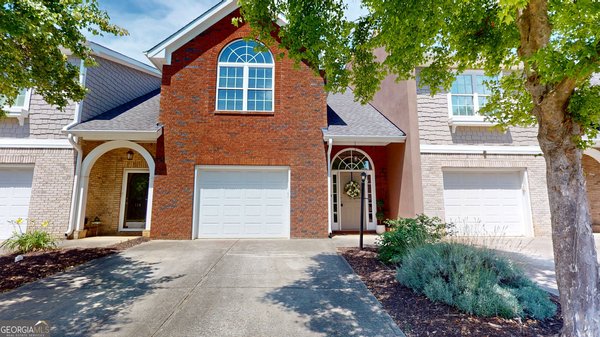
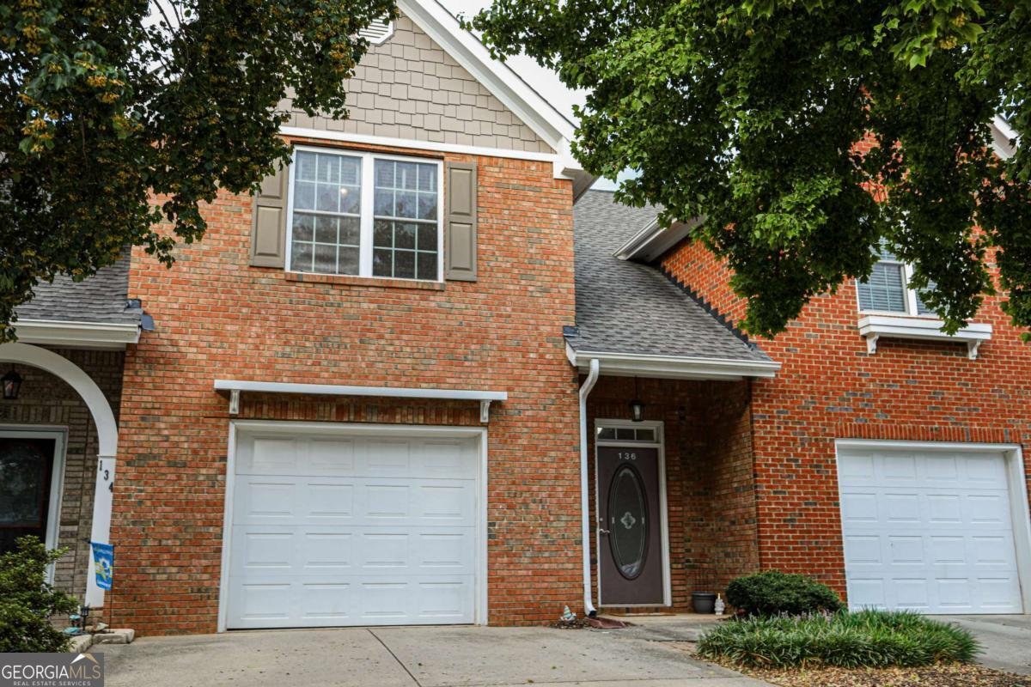
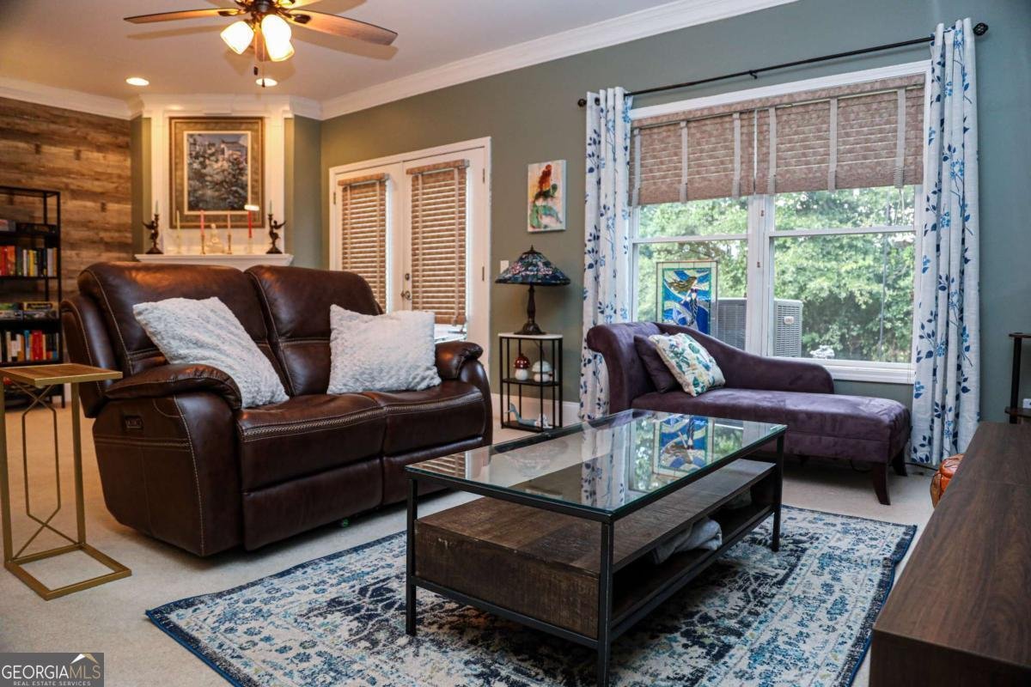
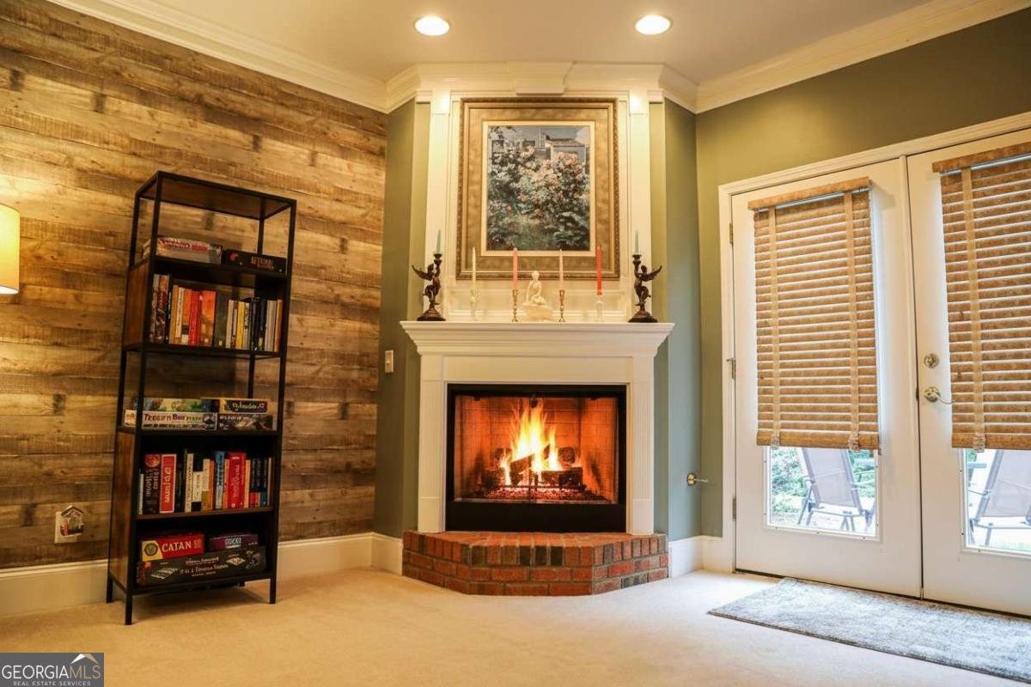
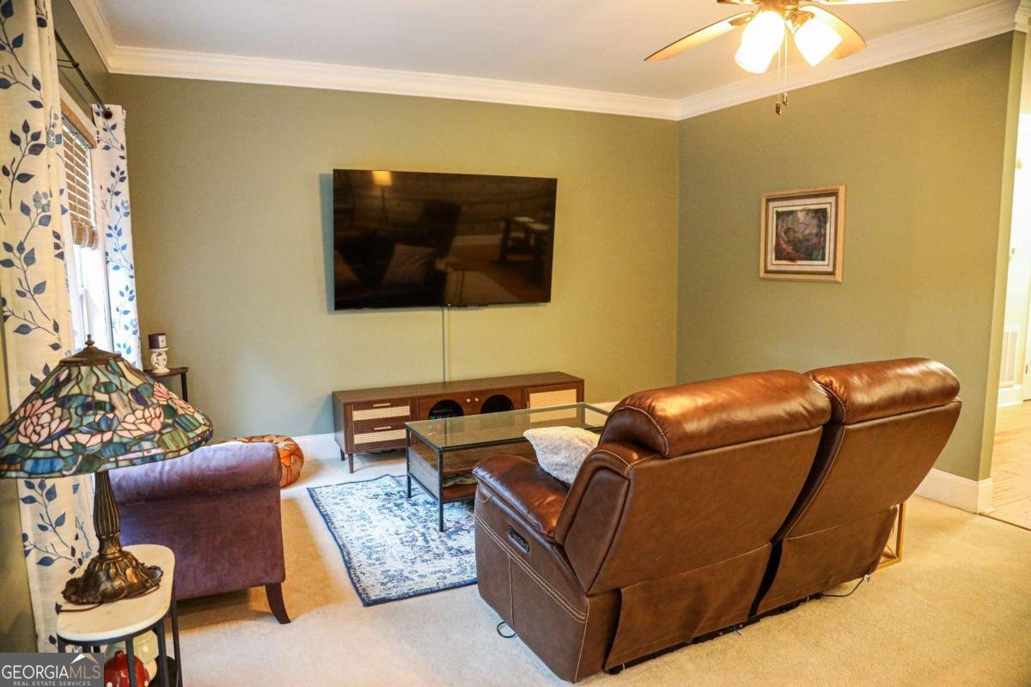
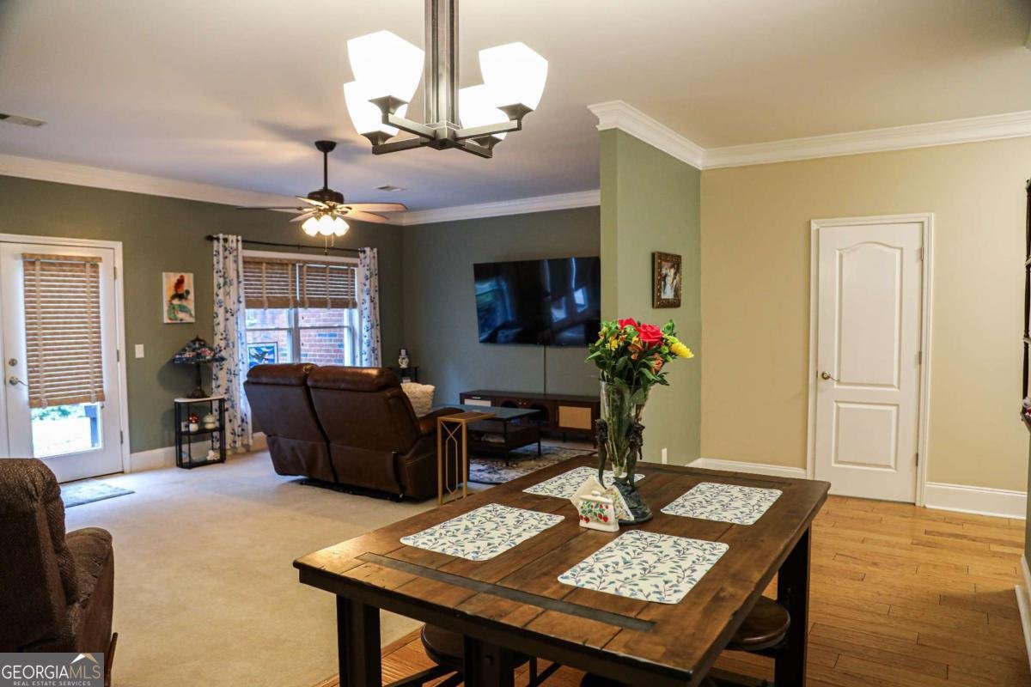
Welcome to 136 Wisteria Drive in Winder, a beautifully designed 2-bedroom, 2.5-bath home featuring two spacious primary suites and the perfect roommate-style floor plan. Step inside to an inviting main level highlighted by high ceilings, crown molding throughout, hardwood flooring in the kitchen and dining areas, and a spacious carpeted living room centered around a cozy gas fireplace. The kitchen offers granite countertops, abundant cabinetry and storage, and flows seamlessly into the dining and living areas, creating a comfortable space for everyday living and entertaining. Double French doors open from the living room to the private back patio and garden area-the perfect spot to enjoy your morning coffee, relax at the end of the day, or spend time outdoors. Just beyond the backyard, enjoy direct access to the community walking trail. Upstairs, the double-primary-suite design provides privacy and flexibility. The rear primary suite overlooks the backyard and features a double tray ceiling, large walk-in closet, and private ensuite with double vanity, separate garden tub, and walk-in shower. The second primary suite overlooks the front of the home and offers vaulted ceilings, a walk-in closet, and its own private ensuite bath. Additional features include a one-car garage and all the benefits of living in a gated community with sidewalks, a walking trail, community swimming pool, and tennis courts. Conveniently located just minutes from downtown Winder, shopping, dining, and everyday conveniences, with easy access to I-85 and Georgia Highway 316 for commuting to Athens, UGA, and surrounding areas. Whether youre looking for your first home, downsizing, or searching for a floor plan that offers two true primary suites, 136 Wisteria Drive is ready to welcome you home.
Set in the popular Northside Commons neighborhood, this 2-BR, 2-BA home offers a comfortable blend of space, style, and function. Thoughtfully planned, the interior provides 2,032 square feet of finished living space with an open, livable feel from room to room. The kitchen was planned for both everyday meals and special occasions, with plenty of room to cook, serve, and connect. The main living areas are filled with natural light and provide an easy flow for hosting friends or enjoying quiet evenings at home. The outdoor space includes approximately 0.032 acres, ideal for gardening, outdoor activities, or simply enjoying the seasons. The property includes parking available for multiple vehicles, offering convenience for residents and guests. Residents of Northside Commons enjoy a blend of neighborhood charm and easy access to everyday conveniences. With roughly 11 days on the market, this property stands out for condition and location. At $279,000, this home is well positioned for buyers seeking value in Winder.
Show more
136 Wisteria Drive - Map & Directions
view in Google Maps
Facts & features
School District Information
High School
Middle School
Elementary School
Additional Information about
Northside Commons
Association
Yes
Association Fee
$4,200
Initiation Fee
$1,575
Association Fee Includes
Maintenance Grounds
Pest Control
Sewer
Swimming
Tennis
Trash
Water
Community Features
Gated
Pool
Sidewalks
Tennis Court(s)
Neighborhood Tennis
Yes
Neighborhood Pool
Yes
Gated Community
Yes
Additional Information about
136 Wisteria Drive
County
Neighborhood
Year Built
2004
Appliances
Dishwasher
Microwave
Oven/Range (Combo)
Refrigerator
Foundation
Slab
Construction Materials
Brick
Cooling
Central Air
Electric
Exterior Features
Gas Grill
Fireplace Features
Gas Log
Living Room
Flooring
Carpet
Laminate
Heating
Central
Electric
Home Warranty
No
Interior Features
High Ceilings
Pulldown Attic Stairs
Separate Shower
Tray Ceiling(s)
Vaulted Ceiling(s)
Laundry Features
In Hall
Levels
Two
Financing Available
1031 Exchange
Cash
Conventional
FHA
VA Loan
Patio and Porch Features
Patio
Selling Status
Resale
Roof
Composition
Sewer Type
Public Sewer
Total Finished Area
2,032
Total Fire Places
1
Utilities
Electricity Available
Natural Gas Available
Sewer Available
Underground Utilities
Water Available
Water Source
Public
Land Information
Lot Size
Less than .5 Acres
Lot Features
None
Lot Size Estimated
0.032
Garages and Parking Information
Parking Total
3
Parking Features
Attached
Garage Door Opener
Tax Information
Taxes
$2,318
Tax Year
2025
Tax ID Number
WN19E 013
Show more
listed by real estate agent and coldwell banker upchurch realty