Back

26 8th Street

Emerson, GA 30137

Rebekah Haynes
call for more info
678-512-9060
Ask a Question
Send to a Friend
Schedule a Showing
Request More Info
Smart Mortgage Options
Greg Williams
Lender
Lic. 151412
Office:
Direct: 404-457-4143
First Horizon
2987 Clairmont Rd
Suite 150
Atlanta, GA 30329
Apply for a Loan
For Sale
MLS Number 10820908
3 Bedrooms
2 Bathrooms
0 Half Baths
2,114 Square Feet *estimated
Summary of 26 8th Street
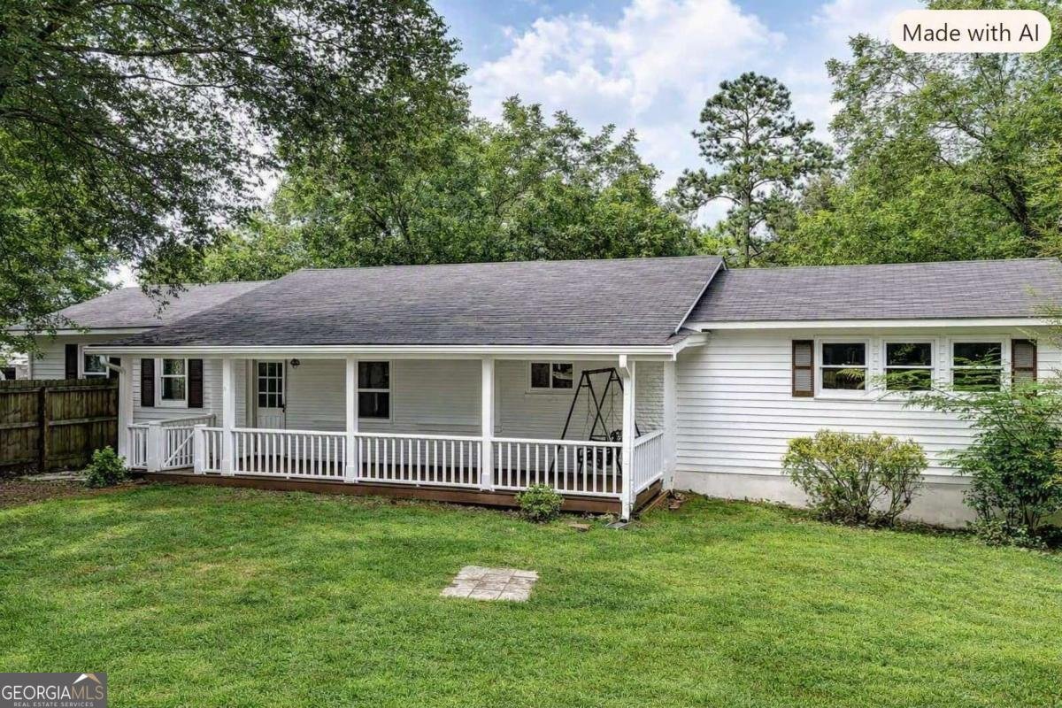
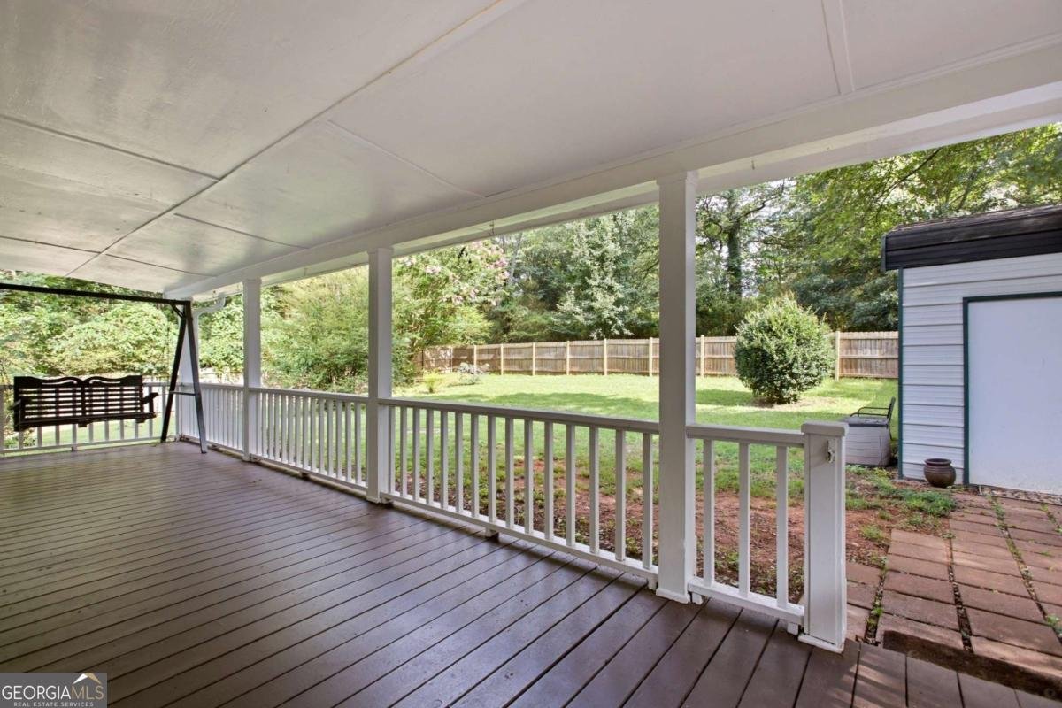
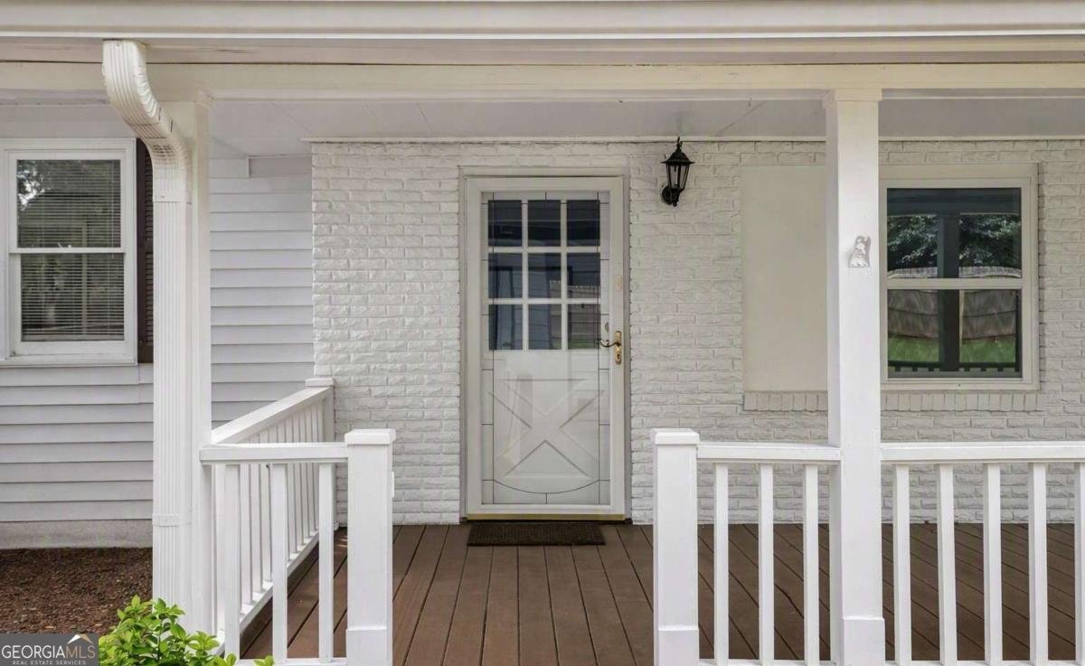
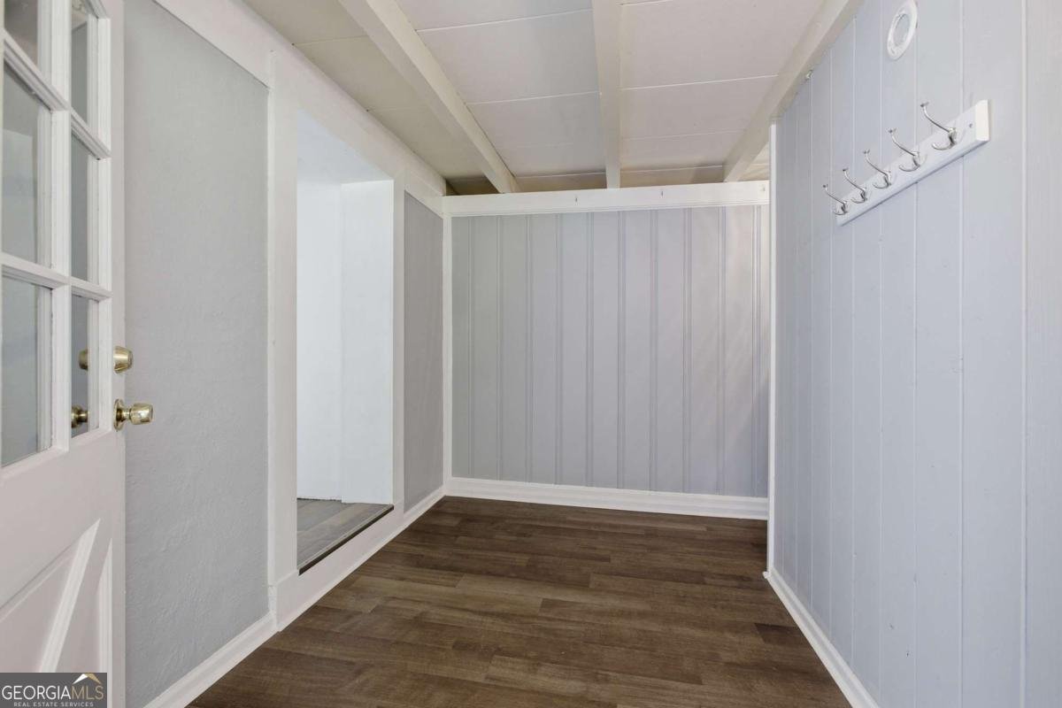
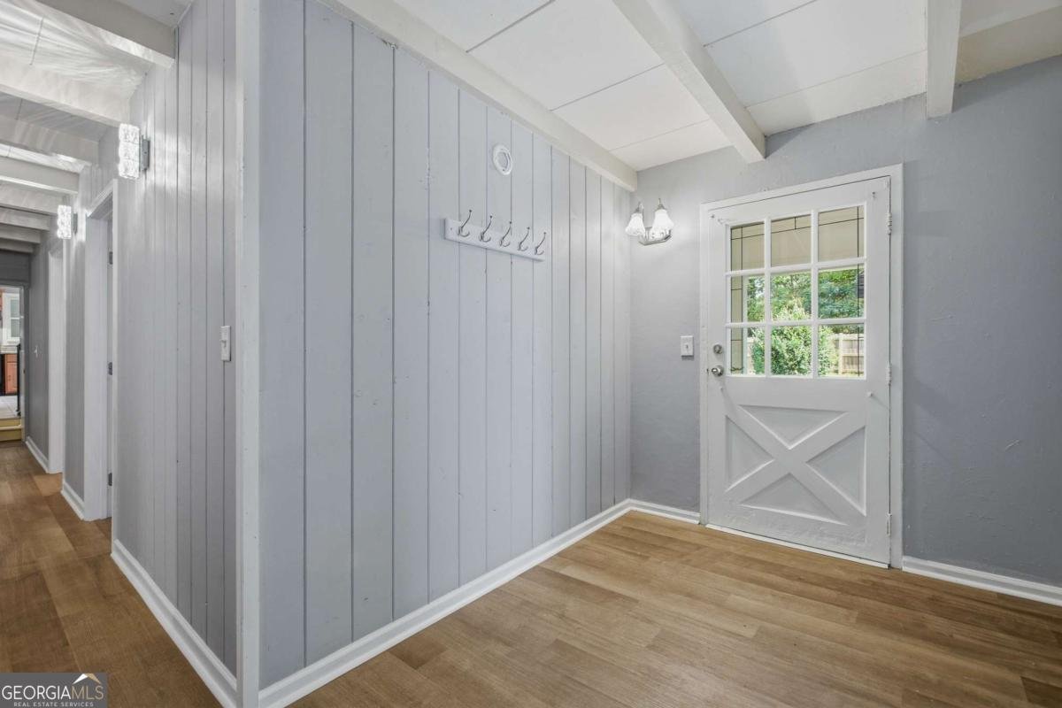
- Move In Ready Ranch on Basement with Additional Bonus Room - Crisp White Brick & Vinyl Siding Framed by Brown Shutters - Square Stone Tile Walkway Leads to Porch - Open Fully Covered Front Porch with White Railing, Integrated Flower Pot Hangers, & Porch Mounted Flagpole - Full Glass Storm Door - Massive Kitchen Including Centrally Positioned Brick Faced 8'9'' Tile Island with Cabinetry, Raised Panel Wood Cabinetry, Tile Flooring, Matching Black Kitchen Appliance Convey, Triple Windows Directly Above Double Basin Sink - Walk-In Pantry with Shelving - New Roof in 2023, New Water Heater & Dishwasher in 2022, & Vent Hoot in 2021 - Recessed Lighting & Ceiling Fans Throughout - Spacious Laundry with White Cabinetry & Full Length Countertop for Folding - Enormous Great Room Centers around Stone Wrapped Fireplace with Carved Mantel & Walls of Tall Windows for Maximum Natural Light, Built-In Corner Cabinet with Shelving - Owner's Suite Expansive Walk-In Closet Spanning Multiple Zones Features Full Length Wire Shelving for Organization & Storage - Walk-In Shower with Built-In Shelving & Sitting Bench - Dual Vanities - Spacious Fenced In Yard with Room for Gardening, Play Areas, & Outdoor Entertaining - Detached 2 Car Garage with Flagpole Flexible for Storage, Vehicles, Hobbies, or Workshop Use - 2 Additional Outdoor Sheds - Unbeatable Access to Lakepoint Sports, I-75, & Lake Allatoona - Opportunity of Adding Driveway Access from 9th ST
Located on 26 8th Street in Emerson, this 3-BR, 2-BA home is not part of a subdivision and comes without mandatory HOA fees. Inside, the home offers 2,114 square feet of finished living space, giving plenty of room for everyday living and easy entertaining. A bright, open kitchen offers generous workspace, storage, and a direct view into the main gathering spaces. A central family room and dining area provide a welcoming place to unwind, gather, and enjoy time together. The outdoor space includes approximately 0.72 acres, ideal for gardening, outdoor activities, or simply enjoying the seasons. With parking available for multiple vehicles, the home provides flexible options for families and visitors. Set outside of a formal subdivision, this address in Emerson offers a more independent feel with no mandatory HOA. With approximately 21 days on the market, this home is well positioned for the next owner. At $299,900, this home is well positioned for buyers seeking value in Emerson.
Show more
26 8th Street - Map & Directions
view in Google Maps
Facts & features
School District Information
High School
Middle School
Elementary School
Additional Information about
None
Association
No
Additional Information about
26 8th Street
County
Neighborhood
Year Built
1963
Appliances
Dishwasher
Electric Water Heater
Microwave
Refrigerator
Architectural Style
Brick Front
Ranch
Basement
Full
Construction Materials
Vinyl Siding
Cooling
Ceiling Fan(s)
Central Air
Exterior Features
Lighting
Fireplace Features
Family Room
Flooring
Carpet
Tile
Heating
Natural Gas
Home Warranty
No
Interior Features
Double Vanity
Master On Main Level
Split Bedroom Plan
Walk-In Closet(s)
Kitchen Features
Breakfast Area
Kitchen Island
Walk-in Pantry
Laundry Features
In Basement
Levels
One
Other Structures
Outbuilding,Shed(s)
Patio and Porch Features
Deck
Selling Status
Resale
Roof
Composition
Rooms
Bonus Room
Sewer Type
Public Sewer
Total Finished Area
2,114
Total Fire Places
1
Utilities
Natural Gas Available
Water Source
Public
Master on the Main
Yes
Land Information
Lot Size
.5 to 1 Acre
Lot Features
Level
Private
Lot Size Estimated
0.72
Fencing
Front Yard
Privacy
Garages and Parking Information
Parking Total
2
Parking Features
Carport
Tax Information
Taxes
$1,899
Tax Year
2025
Tax ID Number
E001-0016-005
Show more
listed by real estate agent jeff ross and keller williams northwest