Back

1285 Highway 5

Carrollton, GA 30116

Rebekah Haynes
call for more info
678-512-9060
Ask a Question
Send to a Friend
Schedule a Showing
Request More Info
Smart Mortgage Options
Greg Williams
Lender
Lic. 151412
Office:
Direct: 404-457-4143
First Horizon
2987 Clairmont Rd
Suite 150
Atlanta, GA 30329
Apply for a Loan
For Sale
MLS Number 10846302
5 Bedrooms
2 Bathrooms
1 Half Baths
2,148 Square Feet *estimated
Summary of 1285 Highway 5
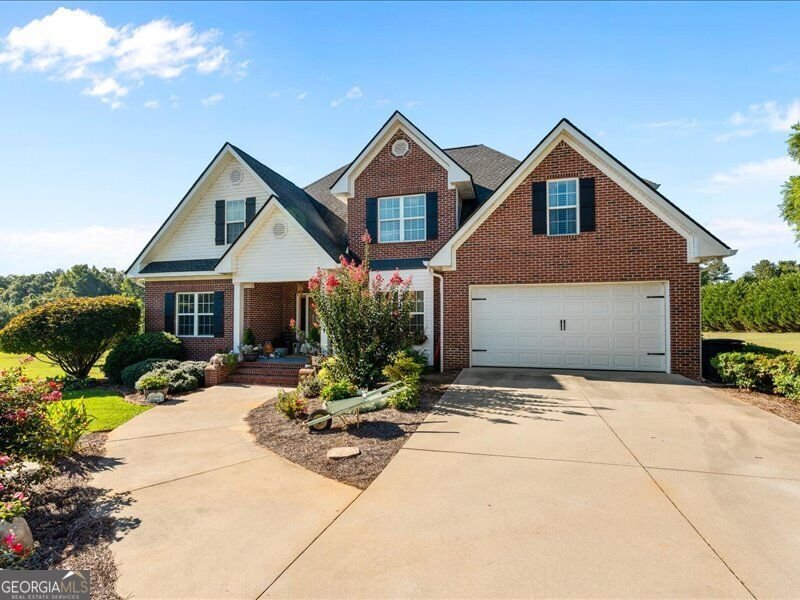
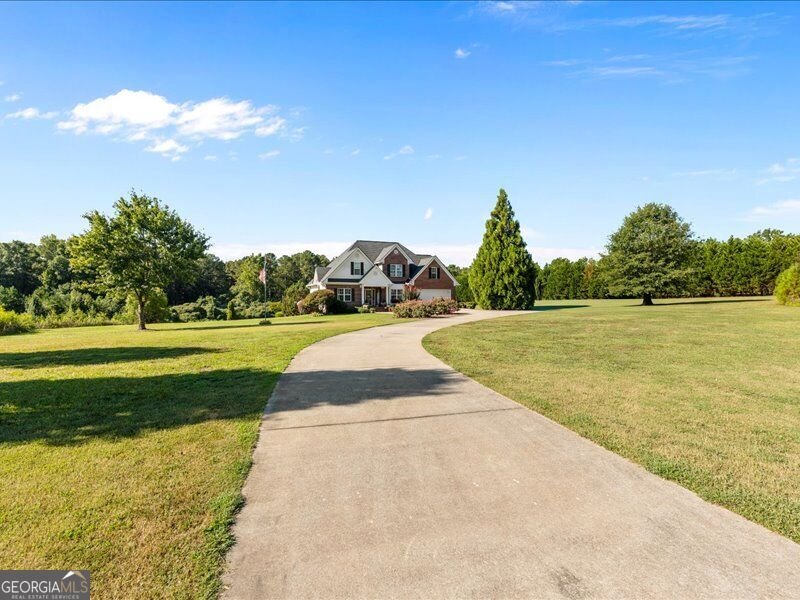
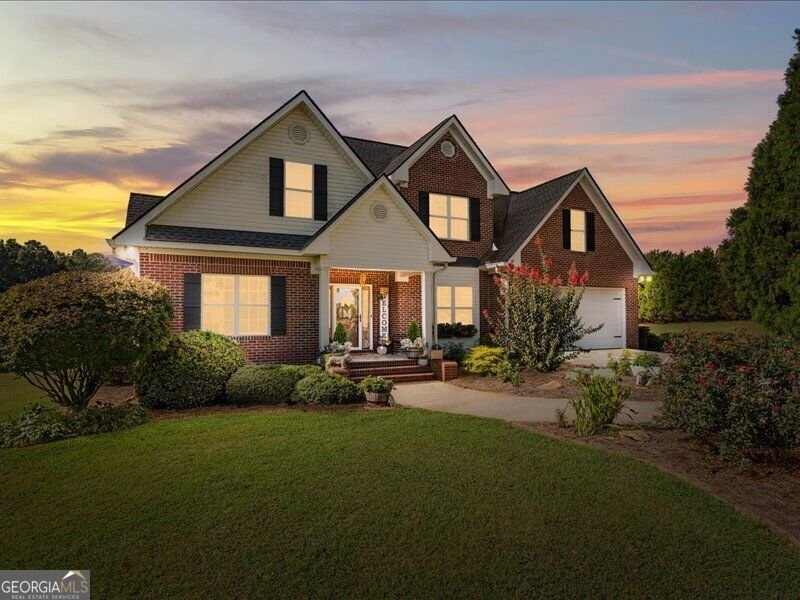
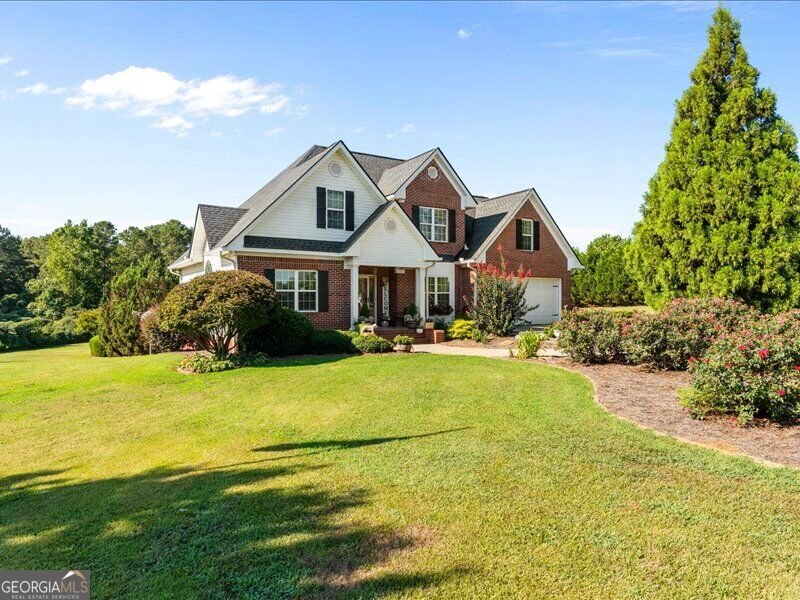
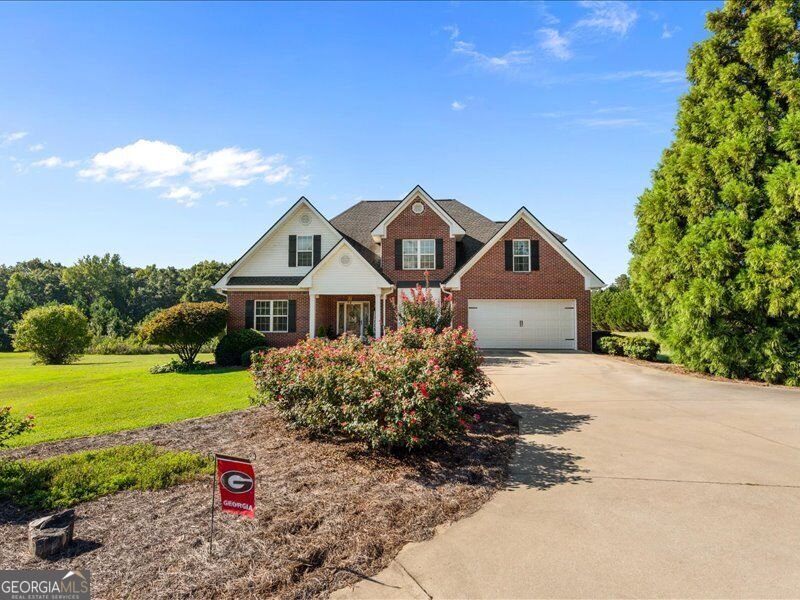
Privacy, space, and an incredible outdoor setup come together in this beautifully maintained 5-bedroom, 2.5-bath brick home situated on approximately 6.7 private acres in the Roopville/Central school district. Built in 2010 and meticulously cared for, this home is truly move-in ready with fresh paint, updated light fixtures, hardwood floors throughout the main level, and new scratch-resistant laminate hardwood flooring upstairs. The heart of the home is the gorgeous kitchen featuring stunning marble countertops, a breakfast area, and an open flow into the spacious living room with soaring ceilings and a striking black shiplap electric fireplace. A separate dining room provides additional space for gatherings, while the main-level laundry room and conveniently located half bath near the living area add everyday functionality. The primary suite offers tray ceilings, a walk-in closet, separate soaking tub, and separate shower. Upstairs, the additional bedrooms share a full bathroom, while a designated sitting area overlooks the main living space and leads into a versatile bonus room with attic storage. Outside is where this property continues to shine. Enjoy your own private retreat with a fenced in-ground pool, pergola, fire pit, and complete 360-degree privacy with not a neighbor in sight. The partially finished basement offers both interior and exterior access along with its own covered porch/patio, providing flexible space for recreation, guests, hobbies, or future expansion. A paved driveway leads to the attached 2-car garage, adding convenience to a property that already offers an impressive amount of usable space. A separate basement garage/shop with double doors gives you even more room for equipment, projects, storage, or recreational toys. With 7 acres, a beautiful pool, multiple outdoor living spaces, plenty of bedrooms, a basement and workshop, and a classic brick home kept in immaculate condition, this property offers the kind of privacy and versatility that is increasingly hard to find.
This 5-bed, 2-bath residence in Carrollton offers the flexibility of a non HOA setting while still providing comfortable everyday living. With 2,148 square feet of finished living space, this floor plan offers generous gathering spaces as well as comfortable private retreats. A bright, open kitchen offers generous workspace, storage, and a direct view into the main gathering spaces. Open concept living and dining spaces create a comfortable setting for gatherings of all kinds. Step outside to approximately 6.7 acres, creating a comfortable setting for outdoor living and weekend gatherings. With parking available, the home provides flexible options for families and visitors. Set outside of a formal subdivision, this address in Carrollton offers a more independent feel with no mandatory HOA. Recently listed and already on many buyers radar, this home is a fresh opportunity. At $650,000, this home is well positioned for buyers seeking value in Carrollton.
Show more
1285 Highway 5 - Map & Directions
view in Google Maps
Facts & features
School District Information
High School
Middle School
Elementary School
Additional Information about
None
Association
No
Additional Information about
1285 Highway 5
County
Neighborhood
Year Built
2010
Appliances
Dishwasher
Electric Water Heater
Microwave
Oven/Range (Combo)
Refrigerator
Architectural Style
Brick Front
Traditional
Basement
Boat Door
Exterior Entry
Interior Entry
Partial
Unfinished
Construction Materials
Brick
Vinyl Siding
Cooling
Central Air
Electric
Dining Room Features
Separate Room
Fireplace Features
Living Room
Flooring
Hardwood
Laminate
Heating
Central
Electric
Home Warranty
No
Interior Features
High Ceilings
Master On Main Level
Separate Shower
Soaking Tub
Tray Ceiling(s)
Walk-In Closet(s)
Kitchen Features
Breakfast Area
Kitchen Island
Pantry
Laundry Features
In Kitchen
Levels
Three Or More
Financing Available
Cash
Conventional
FHA
USDA Loan
VA Loan
Other Structures
Gazebo
Patio and Porch Features
Deck
Patio
Porch
Selling Status
Resale
Roof
Composition
Rooms
Laundry
Sewer Type
Septic Tank
Total Finished Area
2,148
Total Fire Places
1
Utilities
Cable Available
Electricity Available
High Speed Internet
Water Available
Water Source
Public
Private Pool
Yes
Master on the Main
Yes
Land Information
Lot Size
More than 5 Acres
Lot Features
Level
Private
Lot Size Estimated
6.7
Garages and Parking Information
Parking Features
Attached
Garage
Garage Door Opener
RV/Boat Parking
Tax Information
Taxes
$4,663
Tax Year
2026
Tax ID Number
095 0089
Show more
listed by real estate agent ashley langley and century 21 novus realty