Back

539 Edgewater Drive

Canton, GA 30115

Rebekah Haynes
call for more info
678-512-9060
Ask a Question
Send to a Friend
Schedule a Showing
Request More Info
More Homes In
Edgewater
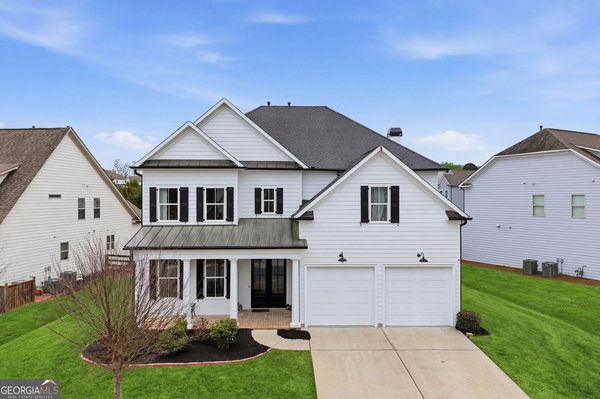
178 Fieldbrook Crossing, Canton
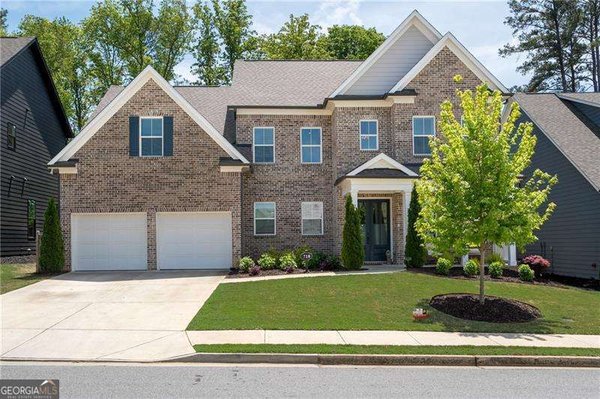
710 Bridgeview Drive, Canton
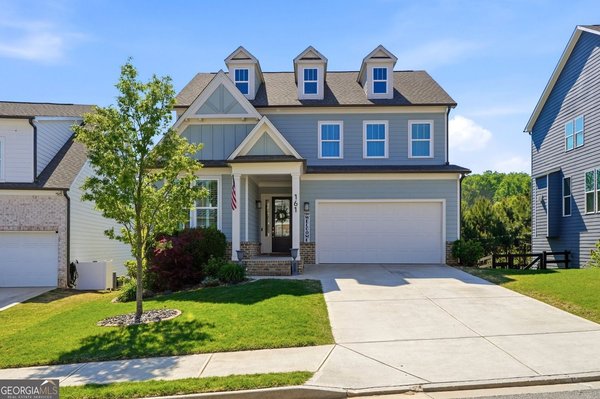
161 Fieldbrook Crossing, Canton
Smart Mortgage Options
Greg Williams
Lender
Lic. 151412
Office:
Direct: 404-457-4143
First Horizon
2987 Clairmont Rd
Suite 150
Atlanta, GA 30329
Apply for a Loan
For Sale
MLS Number 10774035
3 Bedrooms
2 Bathrooms
1 Half Baths
2,505 Square Feet *estimated
Summary of 539 Edgewater Drive
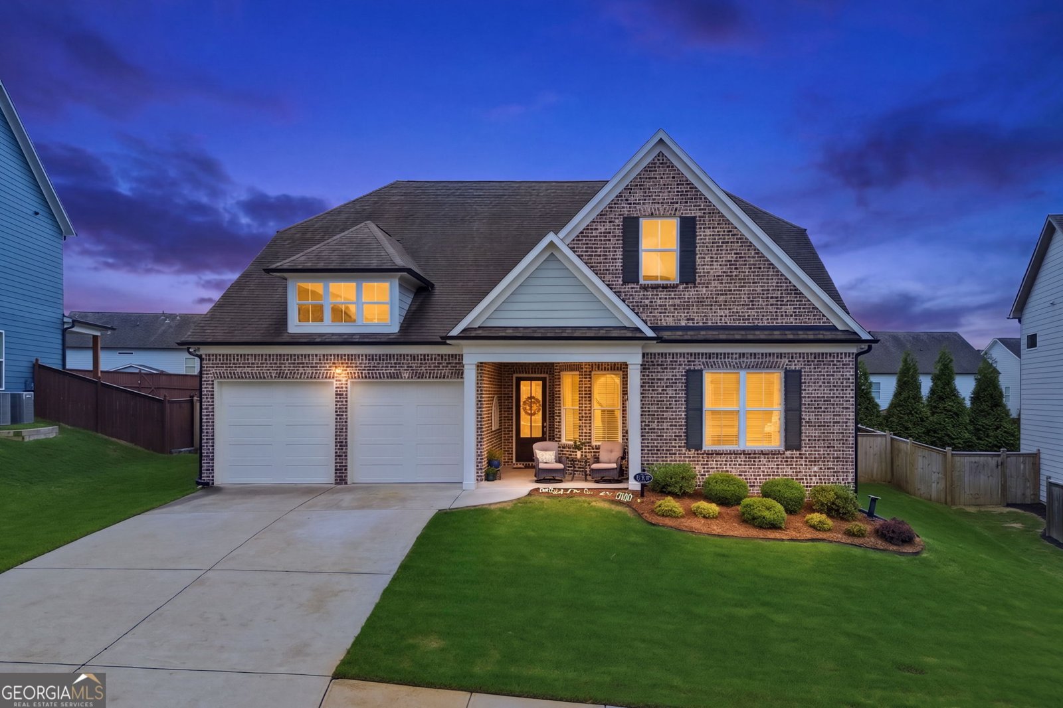
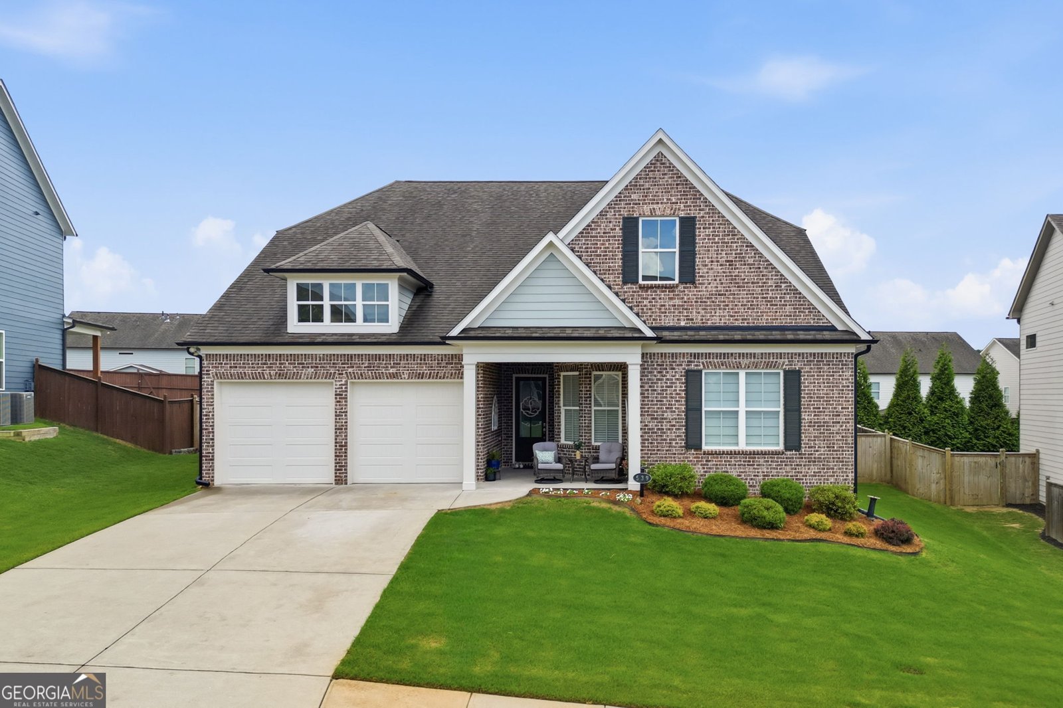
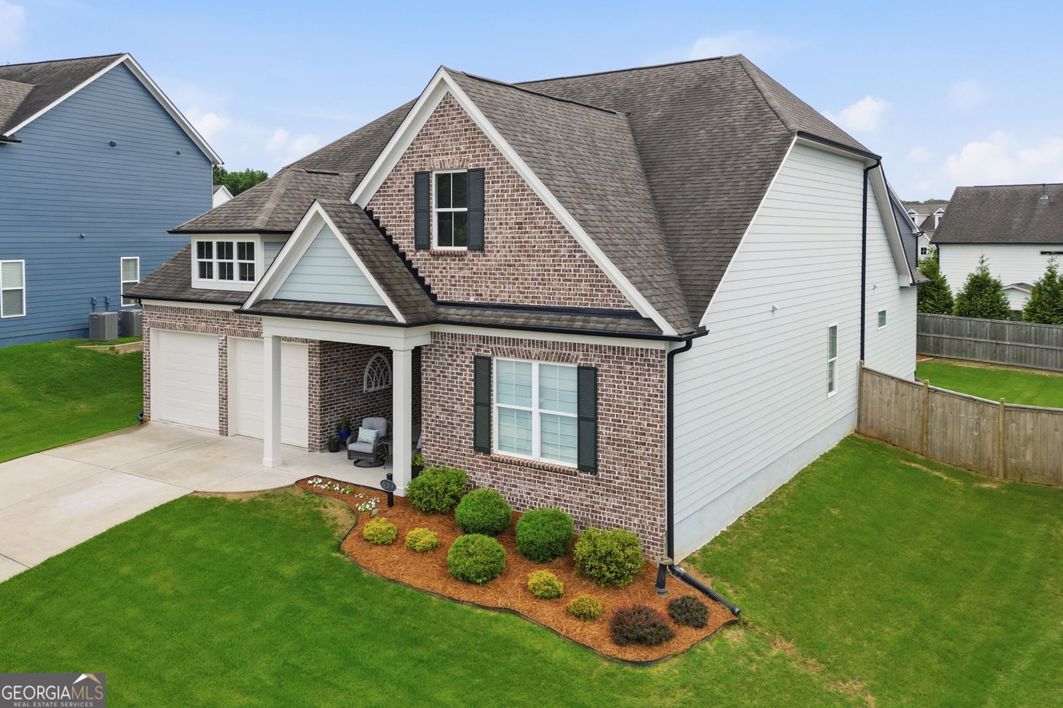
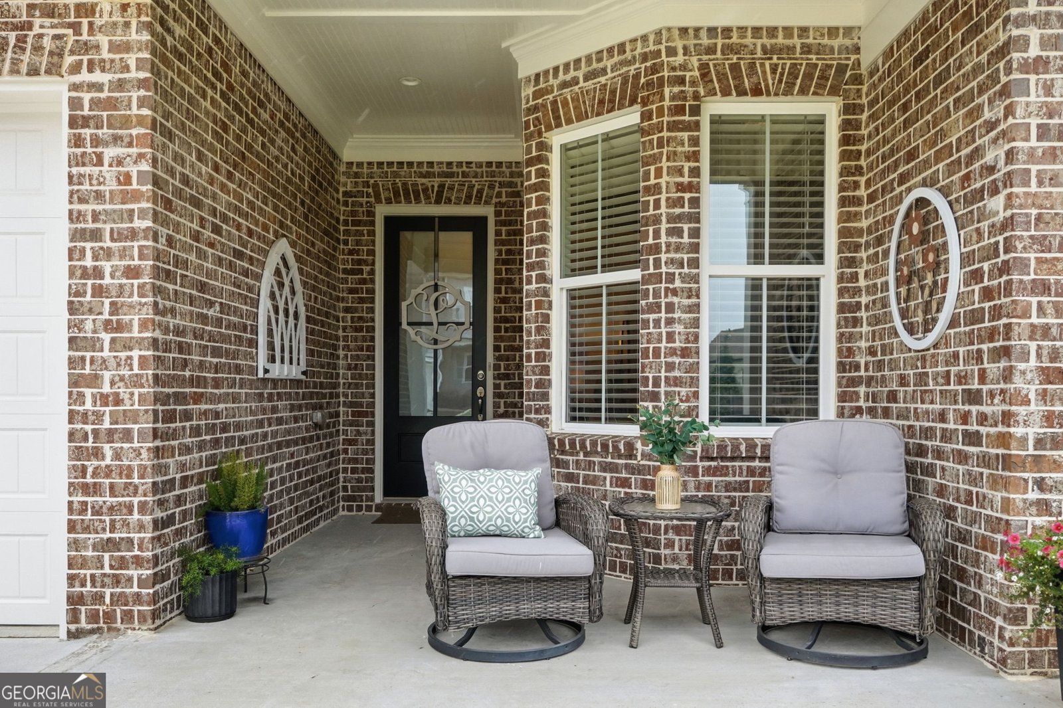
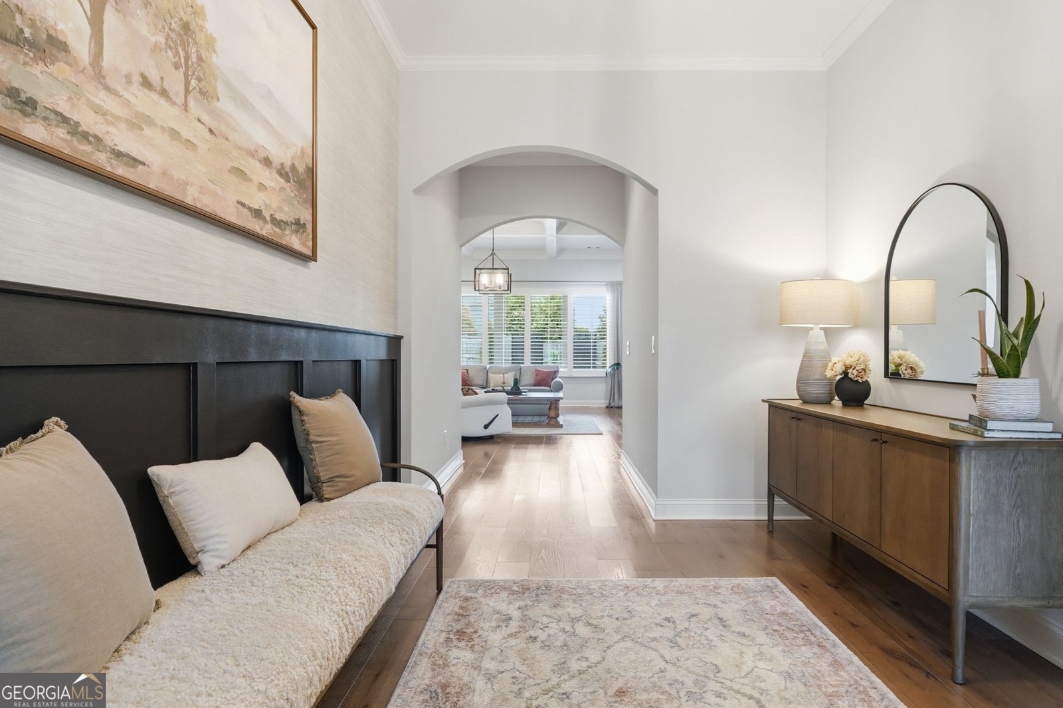
Welcome to this stunning ranch home in the sought-after Edgewater community! Offering peaceful lake views of Lake Cagle and easy access to resort-style amenities just across the street, this home is perfect for those seeking a relaxed lifestyle with modern upgrades throughout. Step outside to enjoy professionally landscaped grounds and outdoor living at its finest. The spacious back porch features beautiful tile flooring, ideal for morning coffee or evening gatherings. Take peaceful walks around Lake Cagle or head straight to Edgewater's top-tier amenities for workouts, recreation, and more. Inside, this entertainer's dream home shines with thoughtful upgrades and custom finishes. The open-concept layout features a gourmet kitchen with quartz countertops and a stylish backsplash, flowing seamlessly into the living areas. The coffered ceiling in the living room adds architectural elegance, complemented by custom built-ins, floating shelves, and a shiplap fireplace with convenient switch operation. Key upgrades include: Shaw wide-plank engineered hardwood floors throughout most of the home, freestanding tub and no-edge glass shower in the luxurious primary suite, which also boasts a tray ceiling, wainscoting, and shiplap accents, master bathroom and foyer enhanced with elegant wainscoting and shiplap details, Front room/office featuring shiplap walls, half bath with custom sink cabinet and shiplap, fully upgraded laundry room with upper cabinets, sink base cabinet, and tile flooring, and upgraded lighting throughout the home. From the moment you enter the welcoming foyer with its wainscoting, you'll appreciate the high-quality details and move-in ready condition. Whether hosting friends in the open living spaces or relaxing in the private primary retreat, this Royden ranch delivers comfort, style, and functionality. Come tour this upgraded home today and experience Edgewater living at its best!
Welcome to this beautifully maintained 3-bedroom, 2-bath home in the sought after Edgewater community of Canton. Thoughtfully planned, the interior provides 2,505 square feet of finished living space with an open, livable feel from room to room. A bright, open kitchen offers generous workspace, storage, and a direct view into the main gathering spaces. A central family room and dining area provide a welcoming place to unwind, gather, and enjoy time together. The outdoor space includes approximately 0.24 acres, ideal for gardening, outdoor activities, or simply enjoying the seasons. Practical parking available for multiple vehicles makes everyday living easier for households with multiple vehicles. Edgewater offers a well established community setting in Canton with convenient access to local shopping, dining, and major routes. Just listed within the last few days, this home is already drawing attention. At $624,900, this home is well positioned for buyers seeking value in Canton.
Show more
539 Edgewater Drive - Map & Directions
view in Google Maps
Facts & features
School District Information
High School
Middle School
Elementary School
Additional Information about
Edgewater
Association
Yes
Association Fee
$1,250
Association Fee Includes
Maintenance Grounds
Swimming
Tennis
Community Features
Clubhouse
Lake
Playground
Pool
Tennis Court(s)
Neighborhood Tennis
Yes
Neighborhood Pool
Yes
Additional Information about
539 Edgewater Drive
County
Neighborhood
Year Built
2019
Appliances
Dishwasher
Disposal
Double Oven
Microwave
Architectural Style
Other
Ranch
Foundation
Slab
Construction Materials
Concrete
Cooling
Central Air
Fireplace Features
Family Room
Flooring
Carpet
Hardwood
Other
Heating
Central
Home Warranty
No
Interior Features
Double Vanity
Master On Main Level
Walk-In Closet(s)
Kitchen Features
Kitchen Island
Walk-in Pantry
Laundry Features
In Mud Room
Levels
One
Patio and Porch Features
Patio
Selling Status
Resale
Roof
Composition
Rooms
Foyer
Laundry
Office
Security Features
Smoke Detector(s)
Sewer Type
Public Sewer
Total Finished Area
2,505
Total Fire Places
1
Utilities
Cable Available
Electricity Available
High Speed Internet
Natural Gas Available
Phone Available
Sewer Available
Underground Utilities
Water Available
Water Source
Public
Window Features
Double Pane Windows
Master on the Main
Yes
Land Information
Lot Size
Less than .5 Acres
Lot Features
Private
Lot Size Estimated
0.24
Fencing
Back Yard
Garages and Parking Information
Parking Total
2
Parking Features
Garage
Tax Information
Taxes
$5,900
Tax Year
2025
Tax ID Number
15N26G-00000-171-000
Show more
listed by real estate agent timothy minick and atlanta communities