Back

1086 Fieldstone Drive

Canton, GA 30114

Rebekah Haynes
call for more info
678-512-9060
Ask a Question
Send to a Friend
Schedule a Showing
Request More Info
More Homes In
Fieldstone
902 Cobblestone Trail, Canton
308 Saddle Wood Drive, Canton
Smart Mortgage Options
Greg Williams
Lender
Lic. 151412
Office:
Direct: 404-457-4143
First Horizon
2987 Clairmont Rd
Suite 150
Atlanta, GA 30329
Apply for a Loan
For Sale
MLS Number 10773570
4 Bedrooms
2 Bathrooms
1 Half Baths
2,375 Square Feet *estimated
Summary of 1086 Fieldstone Drive
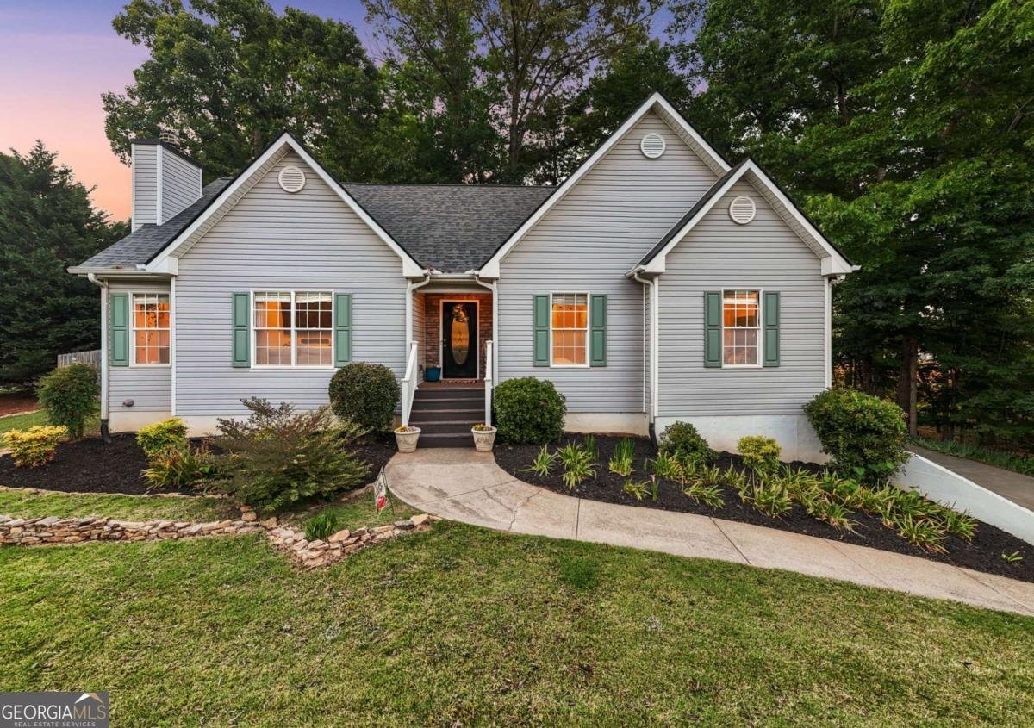
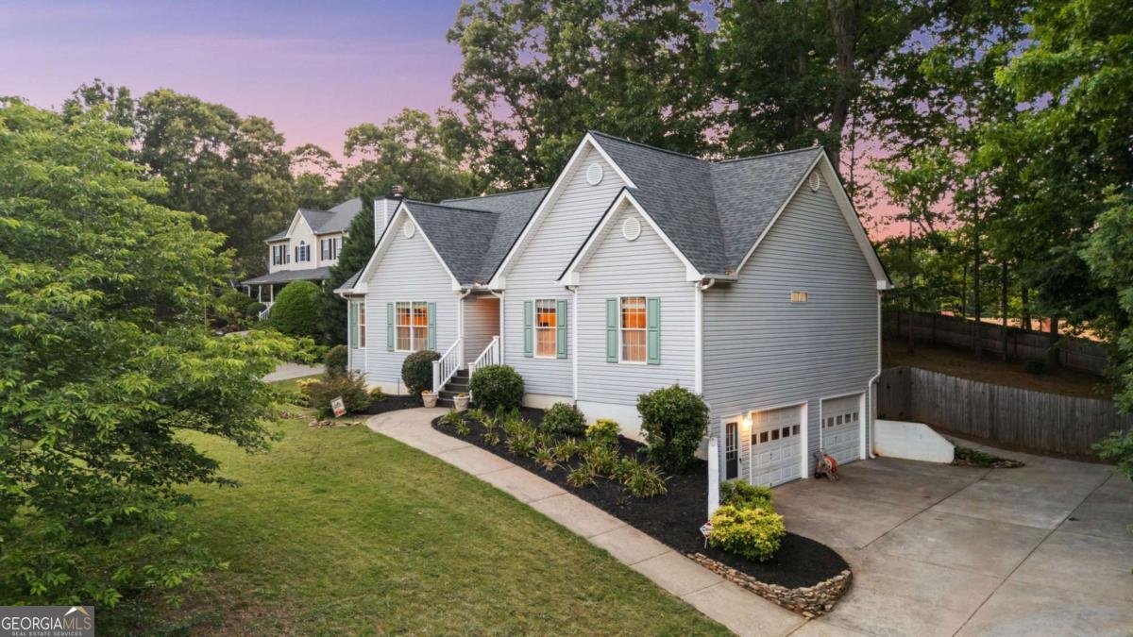
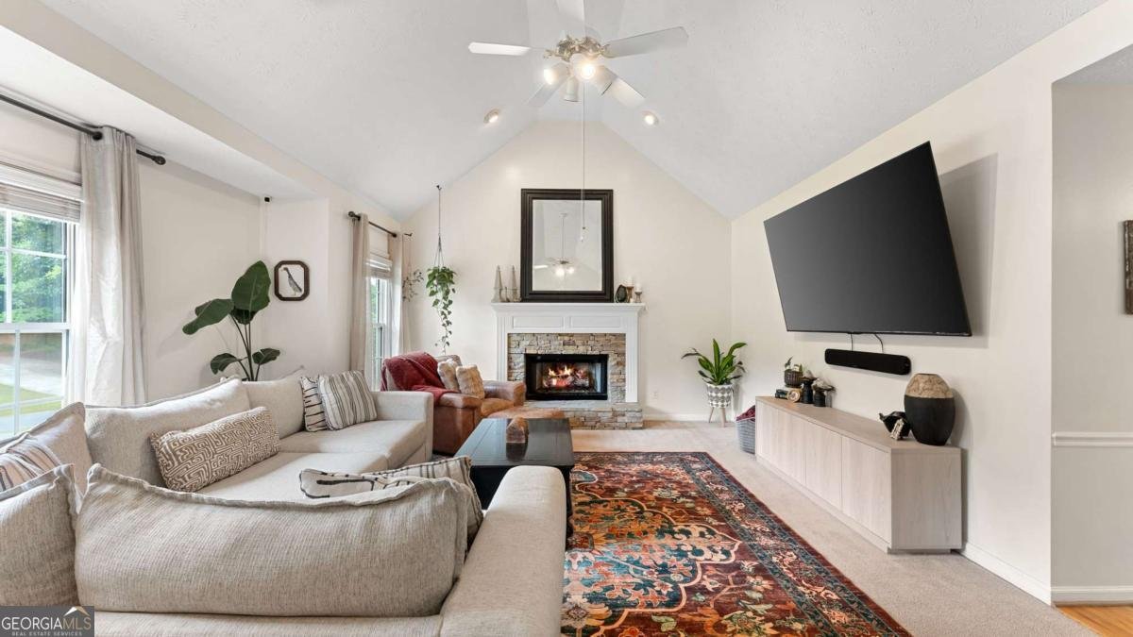
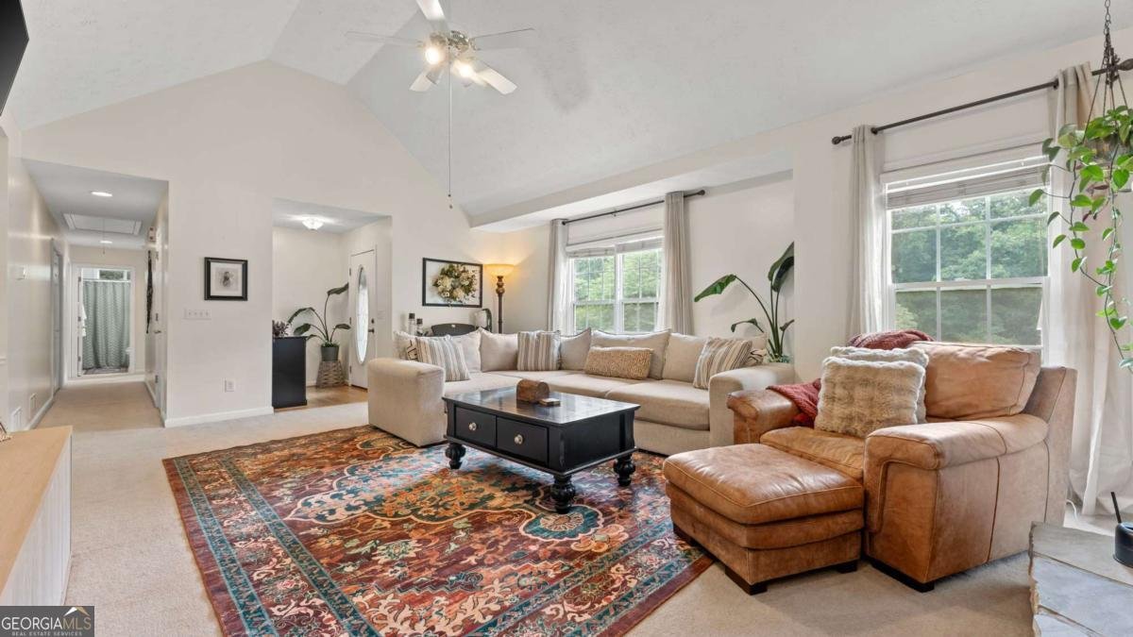
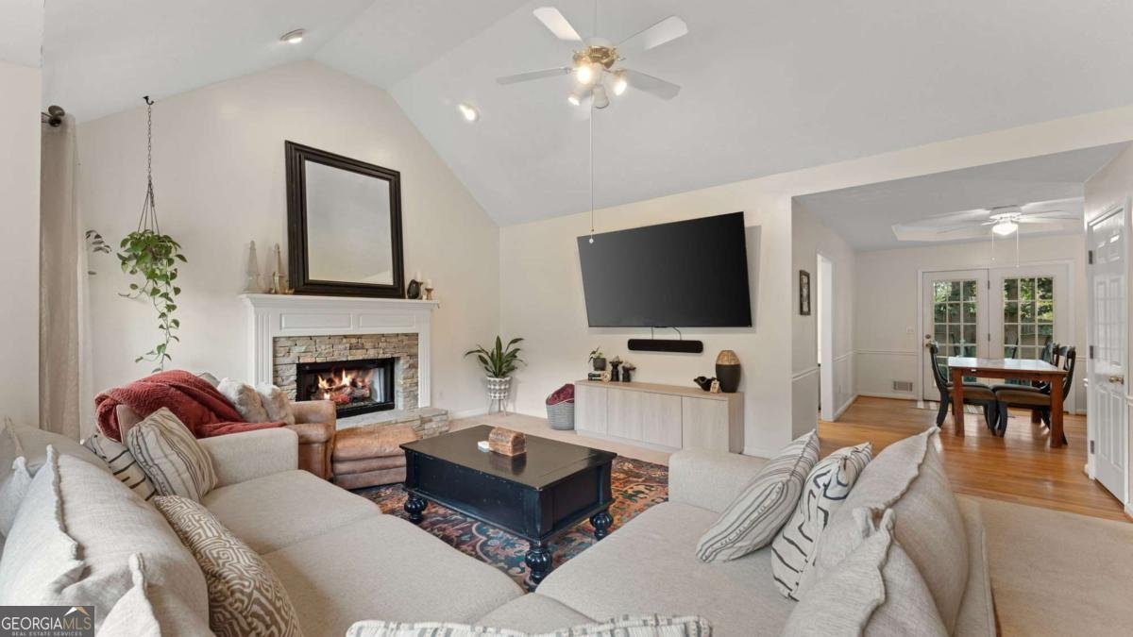
Welcome to 1086 Fieldstone Drive, an inviting ranch home in the heart of Canton offering the perfect blend of comfort, style, and space. From the moment you step inside, you'll be wowed by the soaring vaulted ceilings, stunning stone fireplace, and bright open-concept layout designed for easy everyday living and entertaining alike. With all main living spaces conveniently on one level, this home offers effortless functionality with timeless charm. The thoughtfully updated kitchen features crisp white cabinetry, a center island, and beautiful new granite countertops, all opening seamlessly to the dining room and then main living area. The formal dining room adds the perfect space for hosting family dinners or special occasions that opens up to the back deck and private fenced in backyard. The secondary bedrooms are full of character with gorgeous custom trim work recently added and share a well-appointed full bath. Privately tucked away, the spacious owner's suite offers a walk-in closet and spa-like bath complete with double vanity, soaking tub, and separate walk-in shower. The finished basement expands the living space with endless possibilities, ideal for a media room, hobby space, home office, playroom, or entertaining area, plus an additional separate bedroom and convenient half bath. The oversized garage provides exceptional storage and flexibility for a workshop, home gym, or extra recreational space. Step outside to the freshly painted deck overlooking a spacious backyard, creating the perfect setting to relax or entertain outdoors. Located in a desirable swim/tennis community with a playground, this home offers exceptional amenities, incredible value, and a prime Canton location close to shopping, dining, and everyday conveniences. This is the one you've been waiting for. Welcome home!
Discover this inviting 4-bedroom, 2-bath home located in the well established community of Fieldstone. Thoughtfully planned, the interior provides 2,375 square feet of finished living space with an open, livable feel from room to room. The kitchen functions as the heart of the home with ample counter space, storage, and a natural connection to the main living areas. Open concept living and dining spaces create a comfortable setting for gatherings of all kinds. Outside, the property offers approximately 0.61 acres, giving ample room to relax, play, or plan future outdoor projects. With parking available for multiple vehicles, the home provides flexible options for families and visitors. Fieldstone offers a well established community setting in Canton with convenient access to local shopping, dining, and major routes. Recently listed and already on many buyers radar, this home is a fresh opportunity. At $459,900, this home is well positioned for buyers seeking value in Canton.
Show more
1086 Fieldstone Drive - Map & Directions
view in Google Maps
Facts & features
School District Information
High School
Middle School
Elementary School
Additional Information about
Fieldstone
Association
Yes
Association Fee
$401
Initiation Fee
$250
Association Fee Includes
Swimming
Tennis
Community Features
Playground
Pool
Tennis Court(s)
Neighborhood Tennis
Yes
Neighborhood Pool
Yes
Additional Information about
1086 Fieldstone Drive
County
Neighborhood
Year Built
2000
Appliances
Dishwasher
Disposal
Microwave
Oven/Range (Combo)
Refrigerator
Stainless Steel Appliance(s)
Architectural Style
Ranch
Traditional
Basement
Exterior Entry
Finished
Construction Materials
Vinyl Siding
Cooling
Ceiling Fan(s)
Central Air
Zoned
Dining Room Features
Dining Rm/Living Rm Combo,Seats 12+
Exterior Features
Lighting
Fireplace Features
Family Room
Gas Starter
Flooring
Carpet
Hardwood
Tile
Heating
Central
Natural Gas
Zoned
Home Warranty
No
Interior Features
Double Vanity
Master On Main Level
Separate Shower
Soaking Tub
Tile Bath
Tray Ceiling(s)
Vaulted Ceiling(s)
Walk-In Closet(s)
Kitchen Features
Kitchen Island
Solid Surface Counters
Laundry Features
Laundry Closet
Levels
One and One Half
Financing Available
1031 Exchange
Cash
Conventional
FHA
VA Loan
Patio and Porch Features
Deck
Porch
Selling Status
Resale
Roof
Composition
Rooms
Game Room
Office
Security Features
Smoke Detector(s)
Sewer Type
Public Sewer
Listing Conditions
Covenants/Restrictions
Total Finished Area
2,375
Total Fire Places
1
Utilities
Cable Available
Electricity Available
High Speed Internet
Natural Gas Available
Phone Available
Sewer Connected
Underground Utilities
Water Available
Water Source
Public
Window Features
Window Treatments
Finished Basement
Yes
Master on the Main
Yes
Land Information
Lot Size
.5 to 1 Acre
Lot Features
Level
Private
Sloped
Lot Size Estimated
0.61
Fencing
Back Yard
Fenced
Privacy
Garages and Parking Information
Parking Total
2
Parking Features
Attached
Basement
Garage
Garage Door Opener
Side/Rear Entrance
Tax Information
Taxes
$3,934
Tax Year
2025
Tax ID Number
14N12C-00000-198-000
Show more
listed by real estate agent kelly anderson and engel & völkers atlanta