Back

116 Owens Mill Place

Canton, GA 30115

Rebekah Haynes
call for more info
678-512-9060
Ask a Question
Send to a Friend
Schedule a Showing
Request More Info
More Homes In
Owens Mill
110 Owens Mill Place, Canton
118 Owens Mill Place, Canton
102 Owens Mill Place, Canton
Smart Mortgage Options
Greg Williams
Lender
Lic. 151412
Office:
Direct: 404-457-4143
First Horizon
2987 Clairmont Rd
Suite 150
Atlanta, GA 30329
Apply for a Loan
For Sale
MLS Number 10774795
6 Bedrooms
6 Bathrooms
1 Half Baths
Square Footage Not Provided
Summary of 116 Owens Mill Place
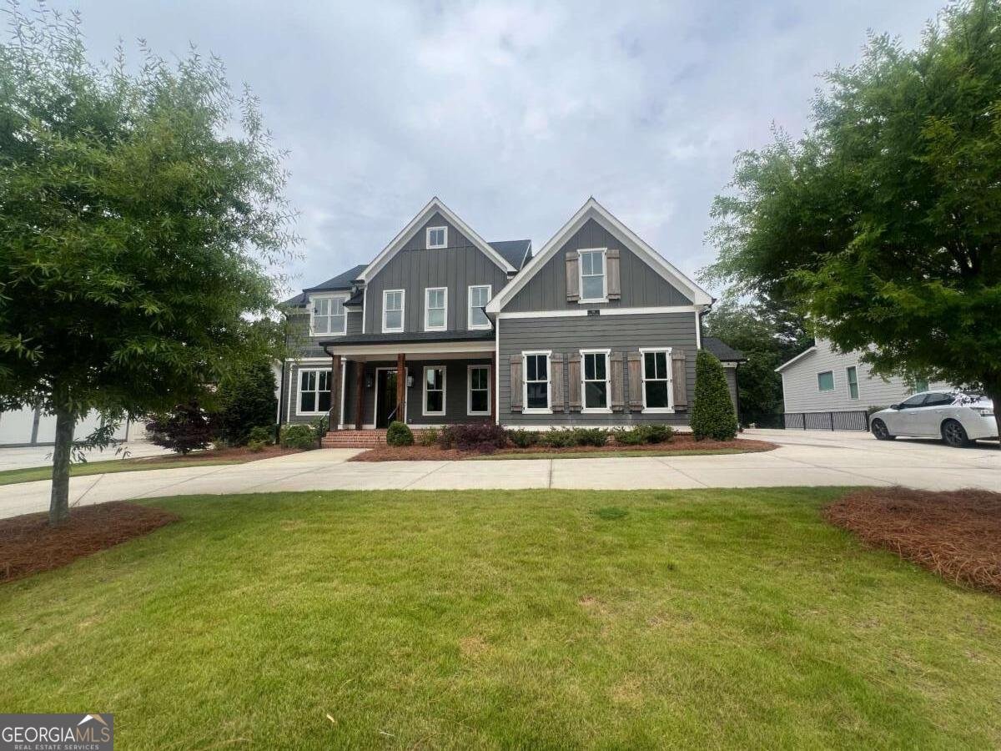
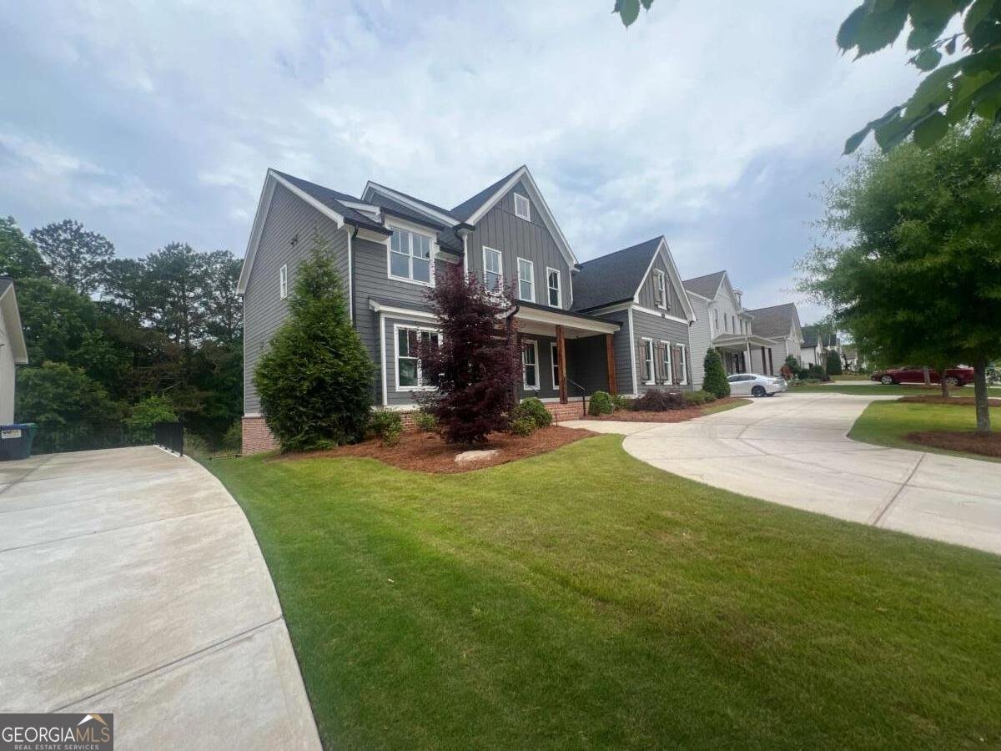
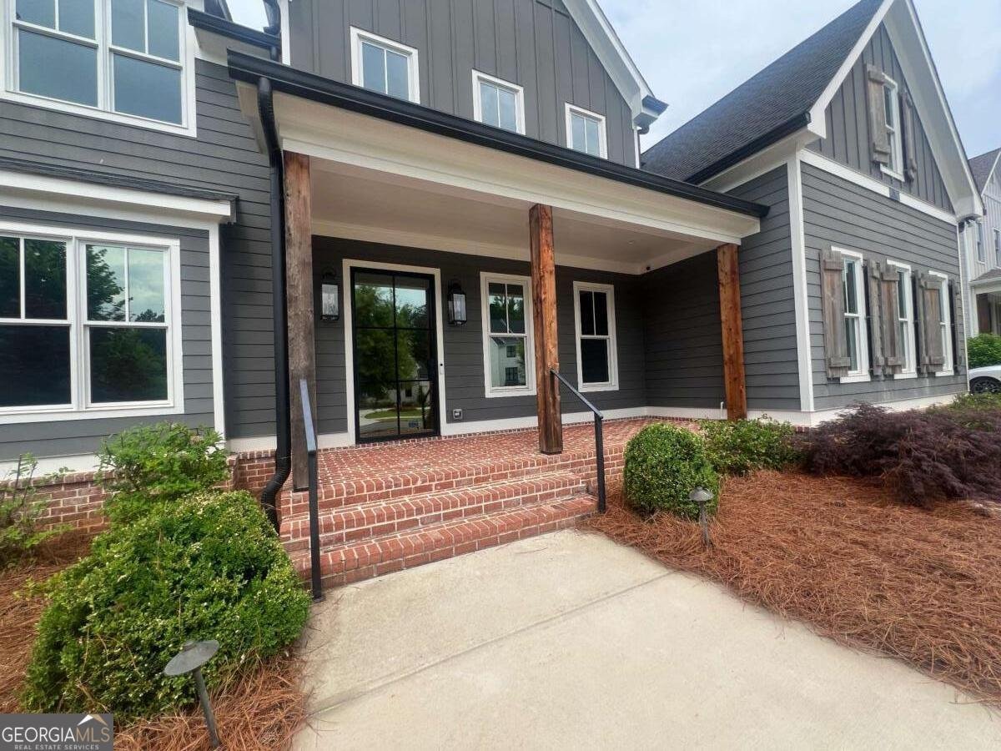
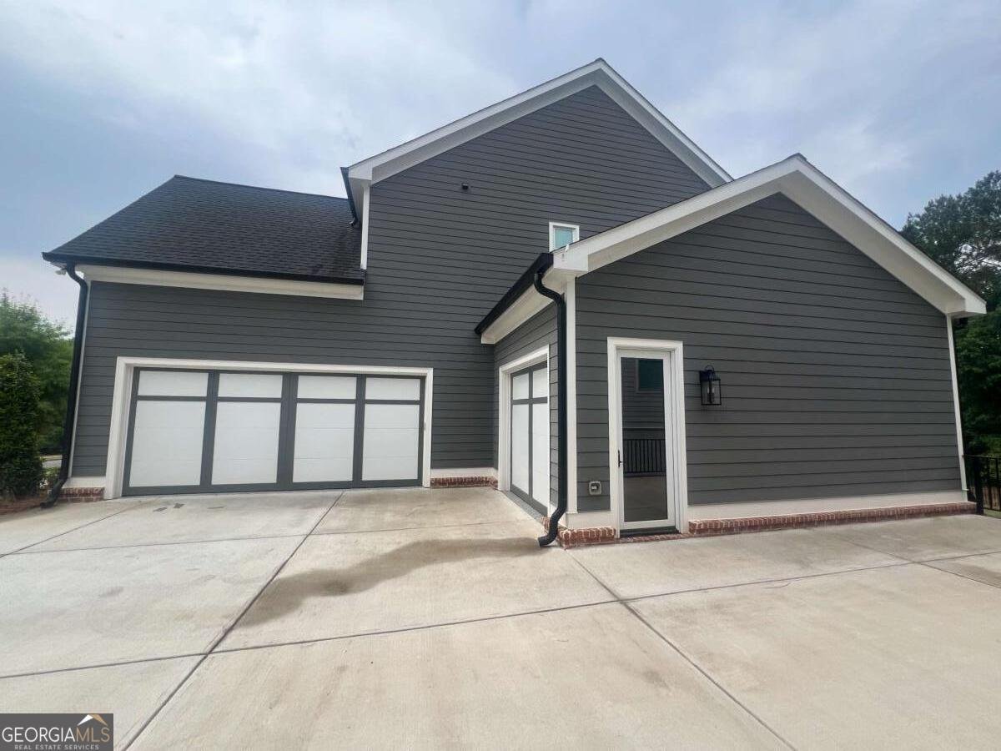
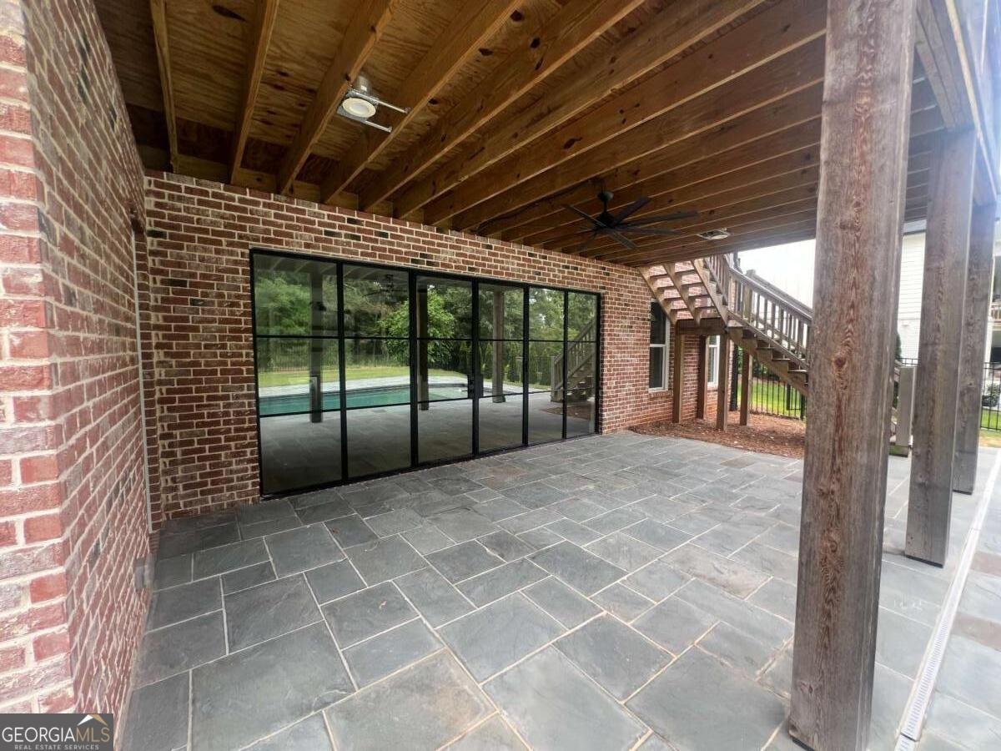
Welcome to 116 Owens Mill Place, a stunning home boasting 6,300 square feet of impeccably designed living space. This modern traditional farmhouse offers three finished levels with soaring 10-foot ceilings throughout. The heart of the home is a chef's kitchen featuring an oversized island, premium quartz countertops, custom shaker cabinetry, and high-end appliances-seamlessly flowing into a grand family room that features one of the home's two fireplaces. Entertaining moves effortlessly to the expansive covered back deck, where you can relax and look out over the private pool and the fully fenced, professionally landscaped backyard. With 6 generously sized bedrooms and 6.5 bathrooms, space is never an issue. The main level hosts a convenient guest suite and a dedicated home office. Upstairs, the luxurious master suite serves as a true sanctuary, complete with a spa-like bath and custom-built walk-in closet cabinetry. Additionally, all bedrooms on the top level feature their own private baths. A massive upper-level laundry room adds ultimate convenience. The fully finished walk-out basement boasts a game room, exercise area, full bedroom, and bath-ideal for a guest or in-law suite. Complete with a 3 car garage, this home is just a short drive away from Cherokee Veterans Park and only 15 minutes from downtown Canton.
Welcome to 116 Owens Mill Place in Owens Mill, where this thoughtfully designed 6-bed, 6-bath home is ready for its next chapter. From the first step inside, the flow of this home feels both practical and welcoming. The kitchen functions as the heart of the home with ample counter space, storage, and a natural connection to the main living areas. A central family room and dining area provide a welcoming place to unwind, gather, and enjoy time together. The outdoor space includes approximately 0.34 acres, ideal for gardening, outdoor activities, or simply enjoying the seasons. The property includes parking available for multiple vehicles, offering convenience for residents and guests. Residents of Owens Mill enjoy a blend of neighborhood charm and easy access to everyday conveniences. This home has been available for approximately 4 days and continues to attract interest. With an asking price of $1,649,900, this property represents an appealing opportunity in the current market.
Show more
116 Owens Mill Place - Map & Directions
view in Google Maps
Facts & features
School District Information
High School
Middle School
Elementary School
Additional Information about
Owens Mill
Association
Yes
Association Fee
$750
Initiation Fee
$750
Association Fee Includes
Other
Additional Information about
116 Owens Mill Place
County
Neighborhood
Year Built
2022
Architectural Style
Other
Traditional
Basement
Bath Finished
Finished
Full
Construction Materials
Concrete
Cooling
Central Air
Dining Room Features
Seats 12+
Exterior Features
Lighting
Fireplace Features
Gas Starter
Flooring
Hardwood
Heating
Forced Air
Home Warranty
No
Interior Features
High Ceilings
Kitchen Features
Breakfast Area
Breakfast Bar
Breakfast Room
Kitchen Island
Walk-in Pantry
Laundry Features
Upper Level
Levels
Three Or More
Patio and Porch Features
Deck
Patio
Selling Status
Resale
Roof
Composition
Rooms
Bonus Room
Family Room
Laundry
Security Features
Carbon Monoxide Detector(s)
Sewer Type
Public Sewer
Listing Conditions
As Is,No Disclosure
Total Fire Places
2
Utilities
Cable Available
Electricity Available
Natural Gas Available
Phone Available
Sewer Available
Water Available
Water Source
Public
Private Pool
Yes
Finished Basement
Yes
Land Information
Lot Size
Less than .5 Acres
Lot Features
Level
Private
Lot Size Estimated
0.34
Garages and Parking Information
Parking Total
3
Parking Features
Garage
Garage Door Opener
3 Garages +
Yes
Tax Information
Taxes
$17,117
Tax Year
2025
Tax ID Number
03N17D-00000-015-000
Show more
listed by real estate agent team southern reo and southern reo associates, llc