Back

308 Beebalm Street

Woodstock, GA 30188

Rebekah Haynes
call for more info
678-512-9060
Ask a Question
Send to a Friend
Schedule a Showing
Request More Info
More Homes In
Havencroft
258 Wild Ginger Bend, Woodstock
304 Beebalm Street, Woodstock
309 Beebalm Street, Woodstock
Smart Mortgage Options
Greg Williams
Lender
Lic. 151412
Office:
Direct: 404-457-4143
First Horizon
2987 Clairmont Rd
Suite 150
Atlanta, GA 30329
Apply for a Loan
For Sale
MLS Number 10828528
4 Bedrooms
3 Bathrooms
1 Half Baths
3,532 Square Feet *estimated
Summary of 308 Beebalm Street
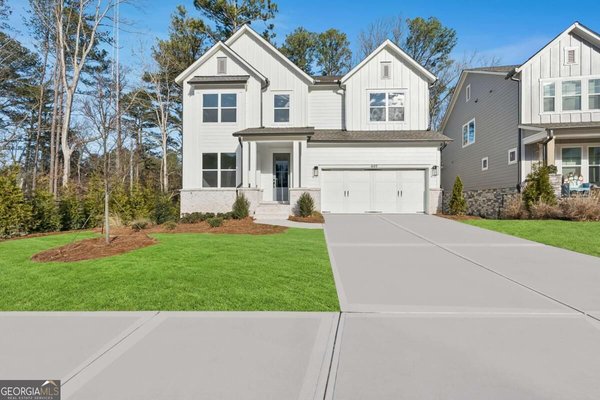
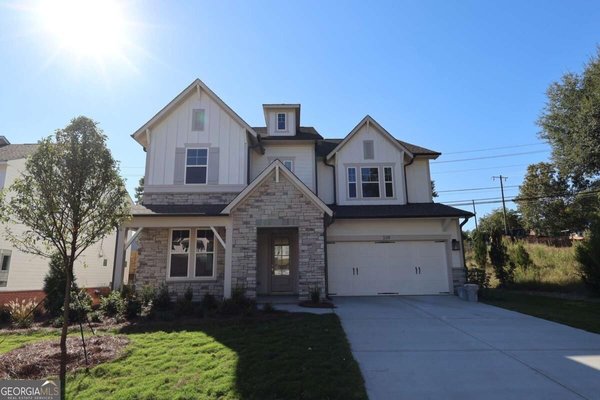
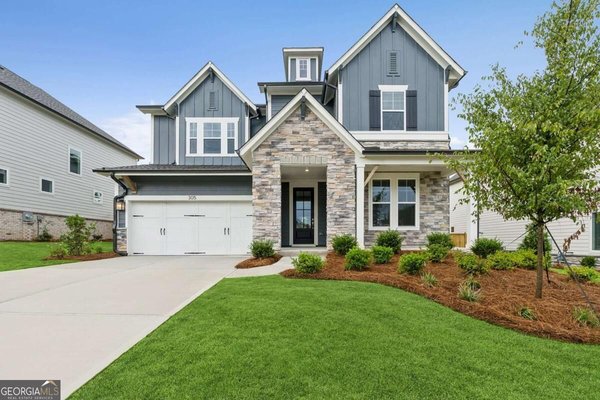
The Wynstone is our most popular floor plan, and it's easy to see why. Offering 3,532 square feet of thoughtfully designed living space, this exceptional home features 9-foot ceilings, a spacious 3-car garage, and a dramatic two-story family room filled with natural light from expansive windows. Enjoy beautiful mountain views that make this homesite even more special. At the heart of the home is a chef-inspired kitchen complete with a stunning butler's pantry, providing the perfect space for entertaining and everyday organization. The spacious family room opens through oversized sliding glass doors to a covered patio and flat backyard, creating a seamless indoor-outdoor living experience. The main level also includes a private study, a guest bedroom with a full bath, and a conveniently located powder room for visitors. Upstairs, you'll find a luxurious Owner's Retreat, two secondary bedrooms, a spacious retreat that's perfect as a media room or play area, and a centrally located laundry room for added convenience. Situated on a premier homesite beside our beautifully decorated model home. This is David Weekley Homes' most sought-after floor plans in one of Havencroft's most desirable locations. Located in the highly desirable Havencroft community in Woodstock, this home offers the perfect blend of timeless design and everyday functionality, all just minutes from shopping, dining, parks, and outdoor recreation. Discover why the Wynstone continues to be our best-selling floor plan.
Welcome to this beautifully maintained 4-bedroom, 3-bath home in the sought after Havencroft community of Woodstock. Inside, the home offers 3,532 square feet of finished living space, giving plenty of room for everyday living and easy entertaining. The kitchen functions as the heart of the home with ample counter space, storage, and a natural connection to the main living areas. The main living areas are filled with natural light and provide an easy flow for hosting friends or enjoying quiet evenings at home. A private backyard adds extra space for play, pets, or simple relaxation. Practical parking available for multiple vehicles makes everyday living easier for households with multiple vehicles. Set within Havencroft in Woodstock, this home is close to schools, shopping, dining, and area attractions. On the market for about 7 days, this home offers an excellent opportunity in Woodstock. With an asking price of $875,000, this property represents an appealing opportunity in the current market.
Show more
308 Beebalm Street - Map & Directions
view in Google Maps
Facts & features
School District Information
High School
Middle School
Elementary School
Additional Information about
Havencroft
Association
Yes
Association Fee
$800
Initiation Fee
$800
Association Fee Includes
Reserve Fund
Additional Information about
308 Beebalm Street
County
Neighborhood
Year Built
2026
Appliances
Dishwasher
Disposal
Double Oven
Microwave
Tankless Water Heater
Architectural Style
Brick Front
Country/Rustic
Craftsman
Foundation
Slab
Construction Materials
Other
Cooling
Central Air
Zoned
Dining Room Features
Seats 12+
Flooring
Carpet
Hardwood
Heating
Central
Heat Pump
Hot Water
Home Warranty
Yes
Interior Features
High Ceilings
Tray Ceiling(s)
Walk-In Closet(s)
Kitchen Features
Breakfast Area
Kitchen Island
Pantry
Walk-in Pantry
Laundry Features
In Hall,Upper Level
Levels
Two
Selling Status
New Construction
Roof
Composition
Rooms
Bonus Room
Great Room
Loft
Office
Security Features
Fire Sprinkler System
Smoke Detector(s)
Sewer Type
Public Sewer
Total Finished Area
3,532
Utilities
Cable Available
Electricity Available
Natural Gas Available
Sewer Available
Underground Utilities
Water Available
Water Source
Public
Window Features
Double Pane Windows
New Construction
Yes
Land Information
Lot Size
Less than .5 Acres
Lot Features
Level
Garages and Parking Information
Parking Total
5
Parking Features
Garage
Tax Information
Taxes
Unknown
Tax Year
2024
Tax ID Number
15N24Z 066
Show more
listed by real estate agent david weekley homes and weekley homes realty