Back

243 Orchards Circle

Woodstock, GA 30188

Rebekah Haynes
call for more info
678-512-9060
Ask a Question
Send to a Friend
Schedule a Showing
Request More Info
More Homes In
The Orchards Of East Cherokee
324 Shade Tree Circle, Woodstock
Smart Mortgage Options
Greg Williams
Lender
Lic. 151412
Office:
Direct: 404-457-4143
First Horizon
2987 Clairmont Rd
Suite 150
Atlanta, GA 30329
Apply for a Loan
For Sale
MLS Number 10829823
2 Bedrooms
2 Bathrooms
0 Half Baths
1,773 Square Feet *estimated
Summary of 243 Orchards Circle
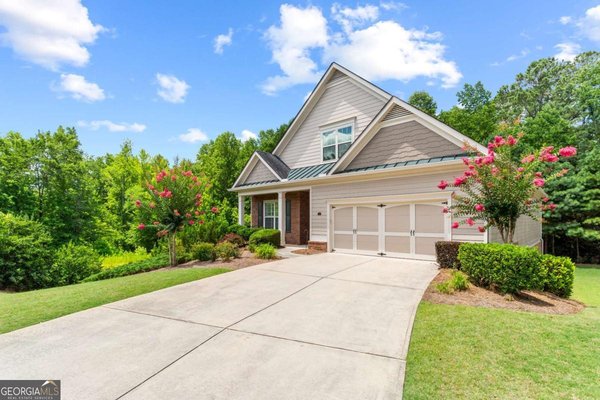
Welcome to easy, low-maintenance living in this beautifully maintained 2-bedroom, 2-bath patio home, located in a popular 55+ community in East Cherokee. A charming covered front porch welcomes you into a spacious, open-concept floor plan featuring vaulted ceilings and LVP flooring throughout. The large kitchen offers plenty of workspace and storage with stained cabinetry, granite countertops, a breakfast bar, and a sunny eat-in breakfast area. Stainless steel appliances include a gas range, refrigerator, microwave, and dishwasher. The kitchen opens to the generous dining and family room combination, creating a wonderful space for everyday living and entertaining. The family room is anchored by a cozy fireplace. The spacious primary suite features a private bath with a large walk-in shower, dual vanity, and his-and-hers closets. A comfortable guest bedroom and second full bath provide the perfect space for visiting family and friends. A separate laundry room and mudroom are conveniently located just off the kitchen with direct access to the two-car garage. Don't miss the walk up Attic storage space in the garage that can be converted into another room! Enjoy an active, welcoming lifestyle with community amenities including a clubhouse and swimming pool. A level driveway and neighborhood sidewalks make it easy to enjoy a morning stroll or walk your four-legged companion. HOA covers exterior maintenance of homes and yards. Conveniently located near shopping, dining, and everyday necessities, this well-cared-for home offers the perfect combination of comfort, convenience, and easy living in sought-after East Cherokee.
Set in the popular The Orchards Of East Cherokee neighborhood, this 2-BR, 2-BA home offers a comfortable blend of space, style, and function. With 1,773 square feet of finished living space, this floor plan offers generous gathering spaces as well as comfortable private retreats. The kitchen was planned for both everyday meals and special occasions, with plenty of room to cook, serve, and connect. A central family room and dining area provide a welcoming place to unwind, gather, and enjoy time together. Step outside to approximately 0.001 acres, creating a comfortable setting for outdoor living and weekend gatherings. With parking available for multiple vehicles, the home provides flexible options for families and visitors. The Orchards Of East Cherokee offers a well established community setting in Woodstock with convenient access to local shopping, dining, and major routes. On the market for about 7 days, this home offers an excellent opportunity in Woodstock. At $475,000, this home is well positioned for buyers seeking value in Woodstock.

Show more
243 Orchards Circle - Map & Directions
view in Google Maps
Facts & features
School District Information
High School
Middle School
Elementary School
Additional Information about
The Orchards Of East Cherokee
Association
Yes
Association Fee
$5,040
Initiation Fee
$2,095
Association Fee Includes
Maintenance Exterior
Maintenance Grounds
Reserve Fund
Swimming
Trash
Community Features
Clubhouse
Fitness Center
Pool
Walk To Shopping
Neighborhood Pool
Yes
Additional Information about
243 Orchards Circle
County
Year Built
2014
Appliances
Dishwasher
Disposal
Gas Water Heater
Refrigerator
Architectural Style
Brick Front
Ranch
Traditional
Foundation
Slab
Construction Materials
Concrete
Cooling
Ceiling Fan(s)
Central Air
Electric
Fireplace Features
Factory Built
Family Room
Flooring
Laminate
Heating
Forced Air
Natural Gas
Home Warranty
No
Interior Features
High Ceilings
Master On Main Level
Roommate Plan
Kitchen Features
Breakfast Area
Breakfast Bar
Breakfast Room
Pantry
Laundry Features
In Hall
Levels
One
Financing Available
Cash
Conventional
Other
Selling Status
Resale
Roof
Composition
Rooms
Foyer
Laundry
Office
Security Features
Smoke Detector(s)
Sewer Type
Public Sewer
Listing Conditions
Other
Total Finished Area
1,773
Total Fire Places
1
Utilities
Cable Available
Electricity Available
Natural Gas Available
Phone Available
Sewer Available
Underground Utilities
Water Source
Public
Window Features
Double Pane Windows
Window Treatments
Master on the Main
Yes
Land Information
Lot Size
Less than .5 Acres
Lot Size Estimated
0.001
Fencing
Front Yard
Garages and Parking Information
Parking Total
2
Parking Features
Attached
Garage
Garage Door Opener
Kitchen Level
Tax Information
Taxes
$1,174
Tax Year
2025
Tax ID Number
15N26E 082
Show more
listed by real estate agent donna broadus and broadus realty group, llc