Back

11516 Kimberly Way

Hampton, GA 30228

Rebekah Haynes
call for more info
678-512-9060
Ask a Question
Send to a Friend
Schedule a Showing
Request More Info
Smart Mortgage Options
Greg Williams
Lender
Lic. 151412
Office:
Direct: 404-457-4143
First Horizon
2987 Clairmont Rd
Suite 150
Atlanta, GA 30329
Apply for a Loan
For Sale
MLS Number 10845325
3 Bedrooms
2 Bathrooms
1 Half Baths
1,584 Square Feet *estimated
Summary of 11516 Kimberly Way
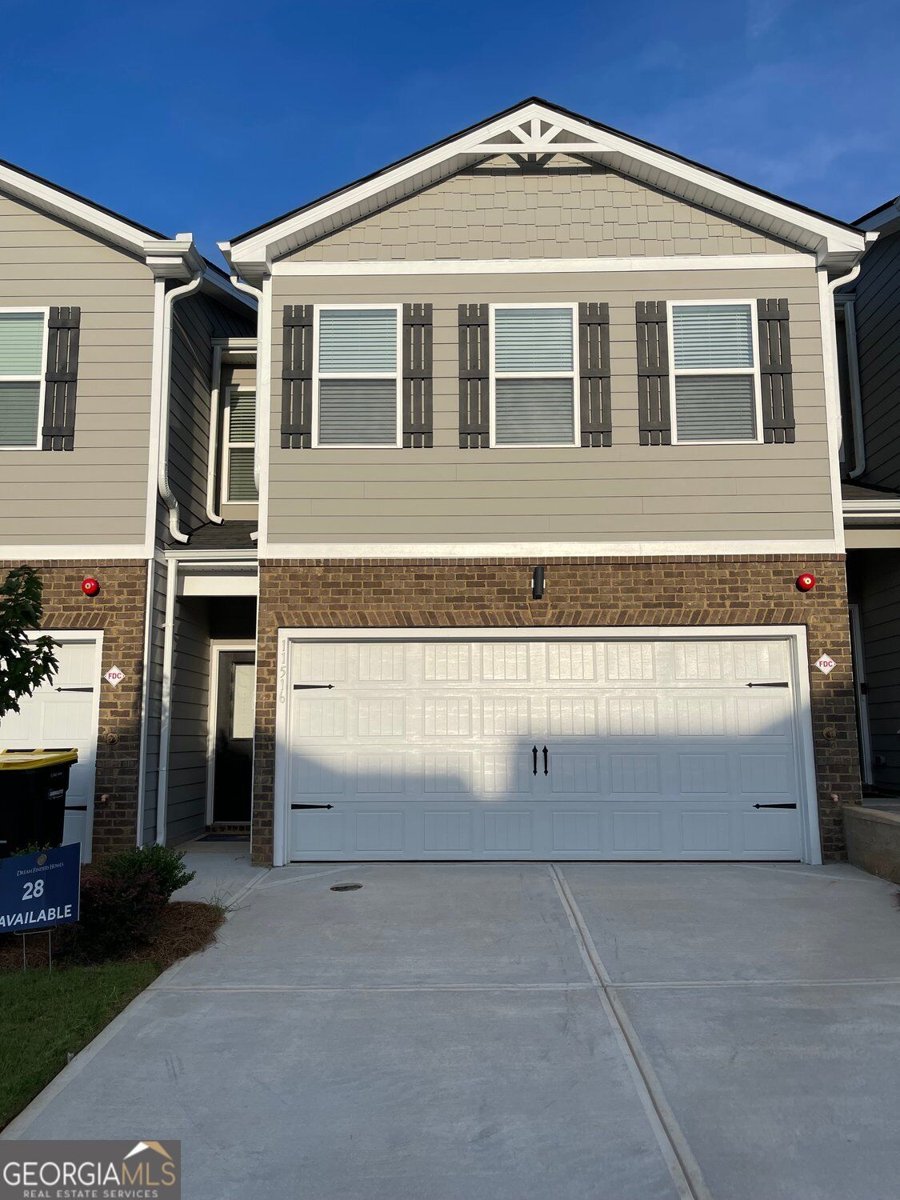
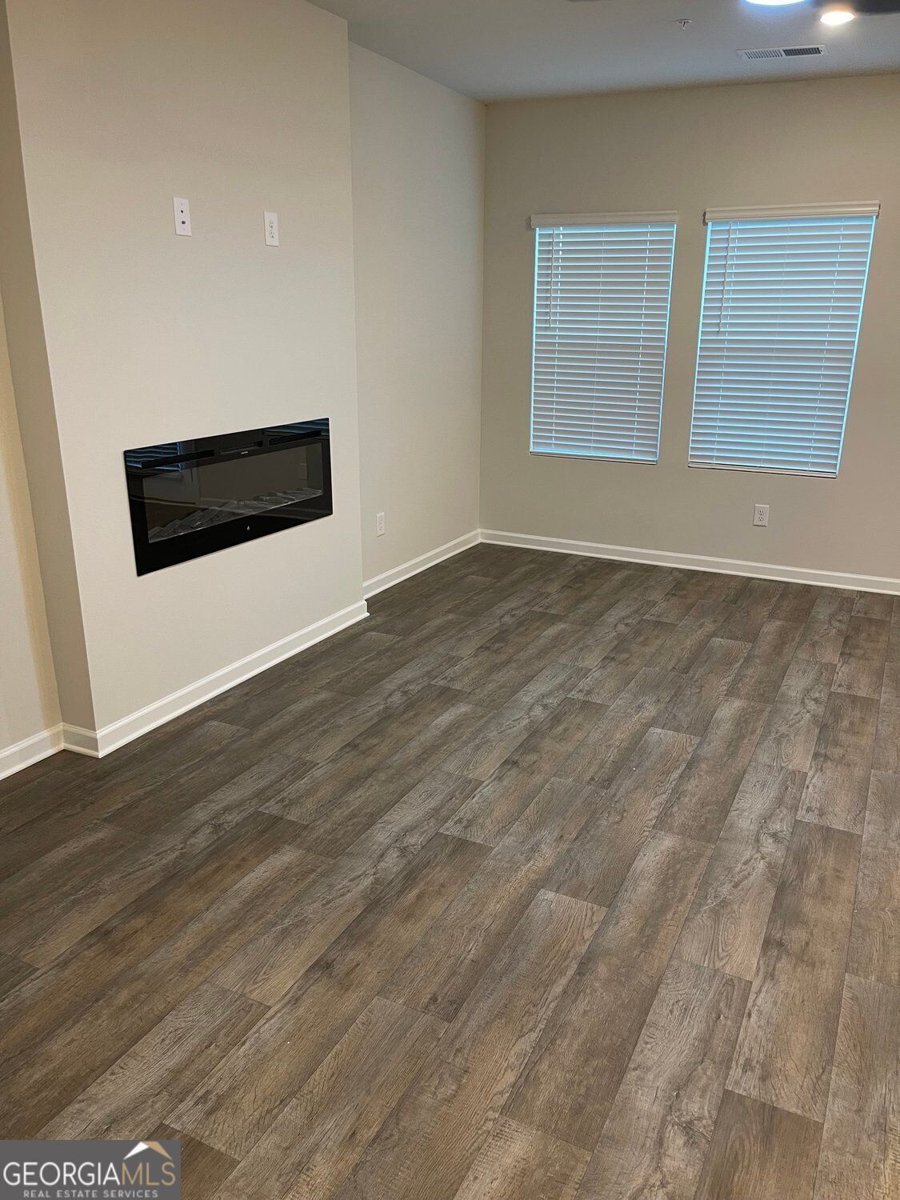
Welcome to this beautiful New Construction Townhome located at 11538 Kimberly Way, Hampton, GA 30228 This is a 3 Bedroom 2.5 Bathrooms and a 2 car garage also includes a Washer and Dryer in the Unit HOA is $900 Financing options is Cash, FHA, VA, Conventional . Enhance your living experience with the new Aspen Plan, designed to maximize space and comfort. The modern, open-concept layout on the first floor is ideal for both relaxation and entertaining. The primary suite is located on the Second floor with two additional bedrooms, a generous laundry room, and plenty of storage. Be sure to explore the sleek kitchen and the expansive family room that complete this exceptional home. Builder Incentives with a preferred lender 5.59% Fixed Rate $10,000 towards closing cost.
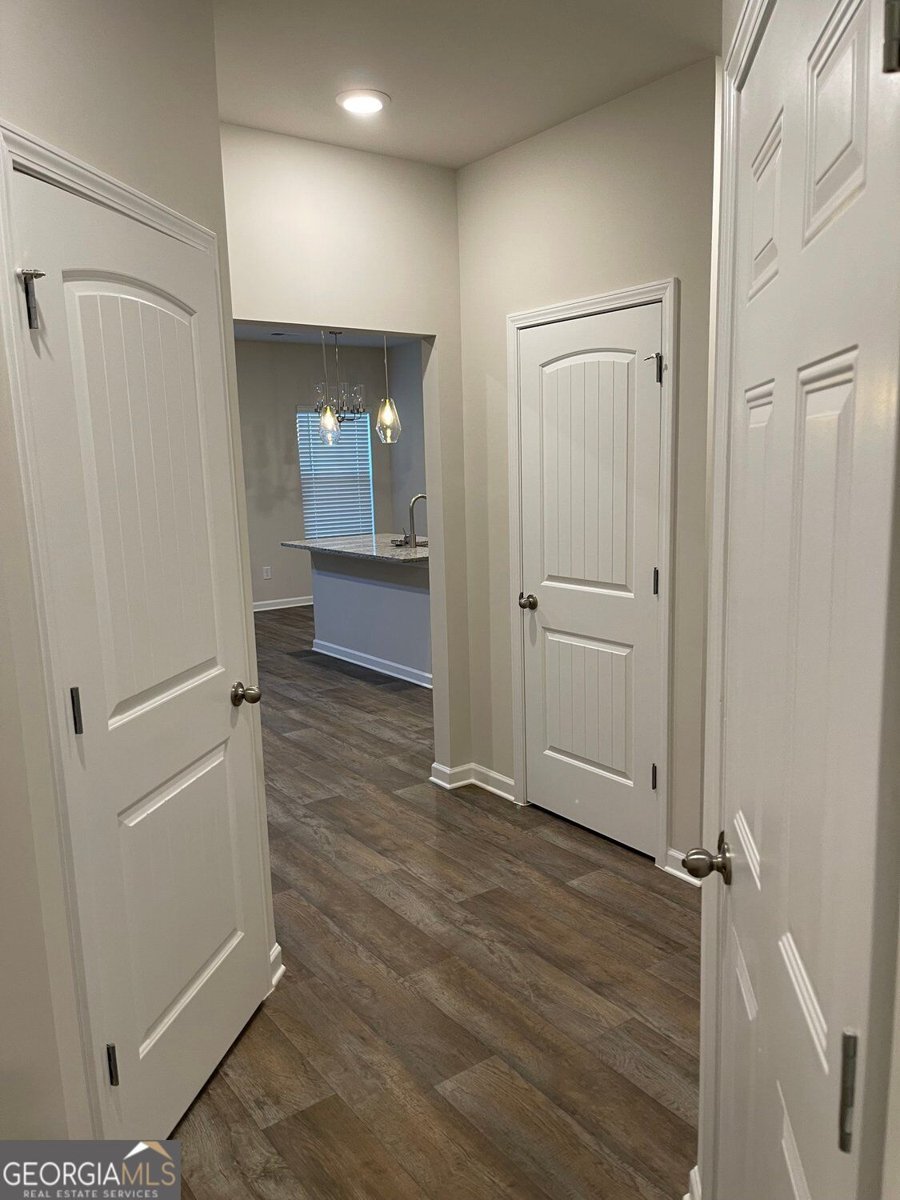
Set in the popular The Enclave Townhomes neighborhood, this 3-BR, 2-BA home offers a comfortable blend of space, style, and function. With 1,584 square feet of finished living space, this floor plan offers generous gathering spaces as well as comfortable private retreats. A bright, open kitchen offers generous workspace, storage, and a direct view into the main gathering spaces. The main living areas are filled with natural light and provide an easy flow for hosting friends or enjoying quiet evenings at home. A private backyard adds extra space for play, pets, or simple relaxation. Practical parking available for multiple vehicles makes everyday living easier for households with multiple vehicles. Set within The Enclave Townhomes in Hampton, this home is close to schools, shopping, dining, and area attractions. Recently listed and already on many buyers radar, this home is a fresh opportunity. Currently offered at $270,390, this home delivers a strong combination of space, condition, and location.
Show more
11516 Kimberly Way - Map & Directions
view in Google Maps
Facts & features
School District Information
High School
Middle School
Elementary School
Additional Information about
The Enclave Townhomes
Association
Yes
Association Fee
$900
Association Fee Includes
Maintenance Grounds
Management Fee
Community Features
Sidewalks
Playground
Street Lights
Additional Information about
11516 Kimberly Way
County
Neighborhood
Year Built
2025
Appliances
Dishwasher
Microwave
Oven/Range (Combo)
Washer
Dryer
Architectural Style
Craftsman
Traditional
Foundation
Slab
Construction Materials
Rough-Sawn Lumber
Cooling
Central Air
Flooring
Carpet
Vinyl
Heating
Central
Home Warranty
Yes
Interior Features
Double Vanity
Pulldown Attic Stairs
Separate Shower
Soaking Tub
Walk-In Closet(s)
Laundry Features
Upper Level
Levels
Two
Financing Available
Cash
Conventional
FHA
VA Loan
Patio and Porch Features
Patio
Selling Status
New Construction
Roof
Composition
Rooms
Laundry
Security Features
Smoke Detector(s)
Sewer Type
Public Sewer
Total Finished Area
1,584
Total Fire Places
1
Utilities
Cable Available
Water Source
Public
New Construction
Yes
Land Information
Lot Size
Less than .5 Acres
Lot Features
Corner Lot
Garages and Parking Information
Parking Total
2
Parking Features
Garage
Tax Information
Taxes
$398
Tax Year
2026
Tax ID Number
06158B B045
Show more
listed by real estate agent elijah paschal and bhgre metro brokers