Back

3513 Robin Lane

Acworth, GA 30101

Rebekah Haynes
call for more info
678-512-9060
Ask a Question
Send to a Friend
Schedule a Showing
Request More Info
Smart Mortgage Options
Greg Williams
Lender
Lic. 151412
Office:
Direct: 404-457-4143
First Horizon
2987 Clairmont Rd
Suite 150
Atlanta, GA 30329
Apply for a Loan
For Sale
MLS Number 10819290
3 Bedrooms
2 Bathrooms
1 Half Baths
2,124 Square Feet *estimated
Summary of 3513 Robin Lane
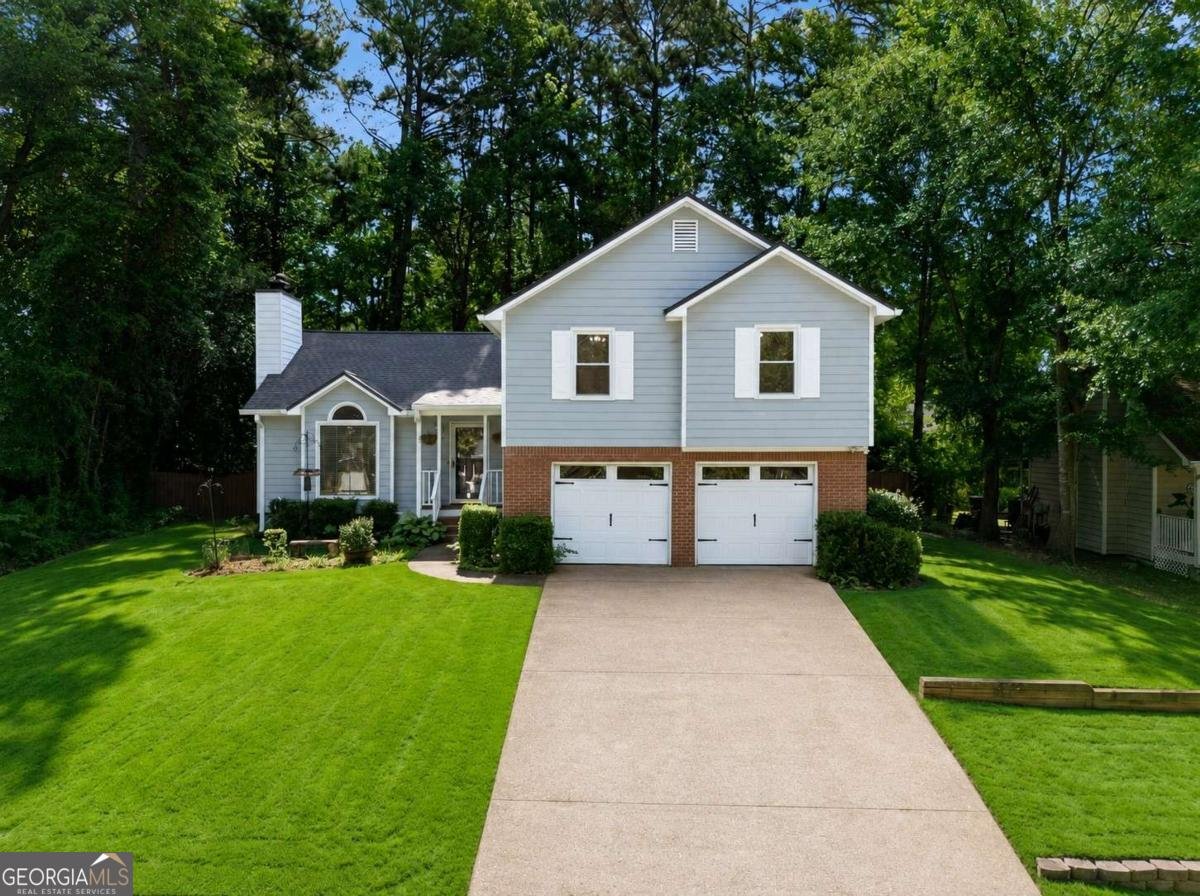
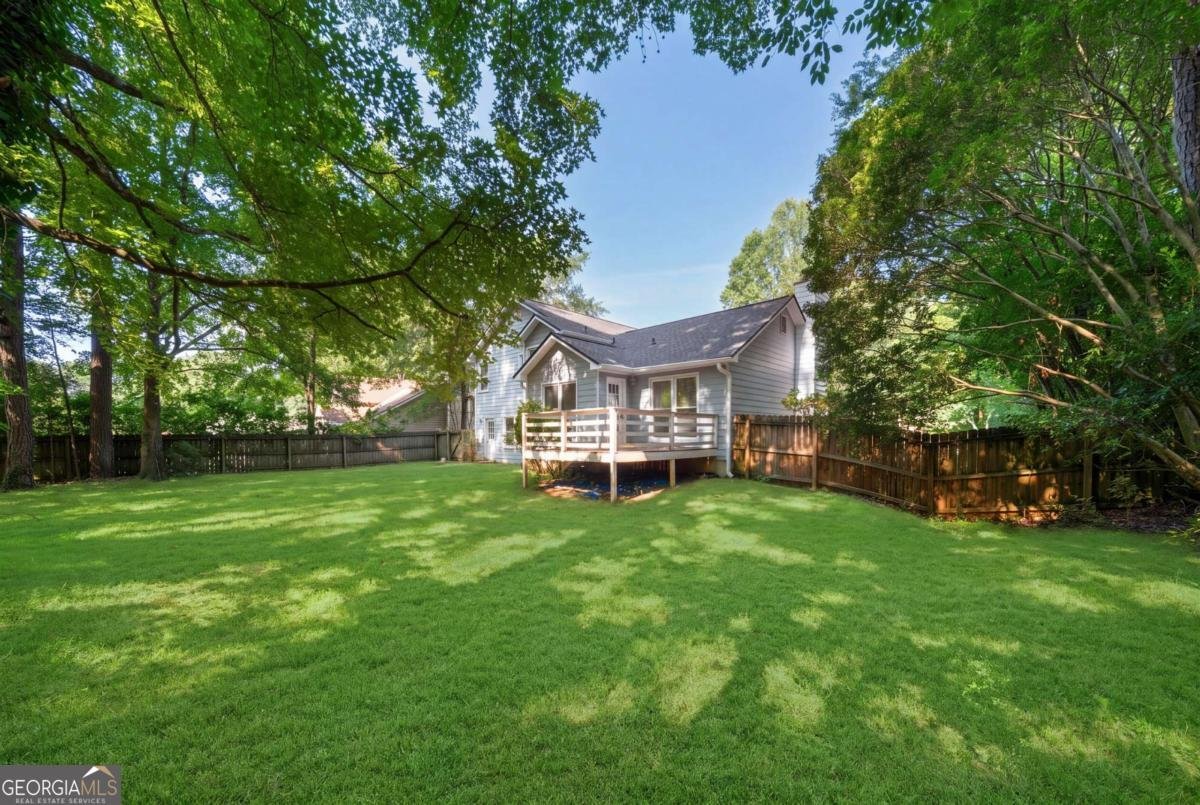
One of the largest homes in Brookwood, this 2,124-square-foot home offers exceptional space, flexibility and future potential-all less than a mile from Historic Downtown Acworth. Major exterior improvements are already complete, including a new roof, flashing, chimney, fascia and gutters (2026), along with an updated kitchen featuring new quartz countertops and a large, level fenced backyard. The versatile floor plan offers 3 bedrooms and 2 full baths upstairs, plus a spacious finished lower level ideal for guests, a private suite, home office, media room or additional living space. With excellent potential for a future fourth bedroom, simply adding a shower to the existing downstairs half bath could create a 4-bedroom, 3-bath layout-perfect for a growing household, multigenerational living or future income potential. Enjoy mornings and evenings on the spacious back deck, along with community amenities including swim, tennis, pickleball, basketball, playgrounds and sidewalks. Historic Downtown Acworth, Lake Acworth, Logan Farm Park, boutique shopping, restaurants, festivals and I-75 are all just minutes away. With its size, location and versatility, this home offers plenty of room to enjoy today with even more possibilities for the future.
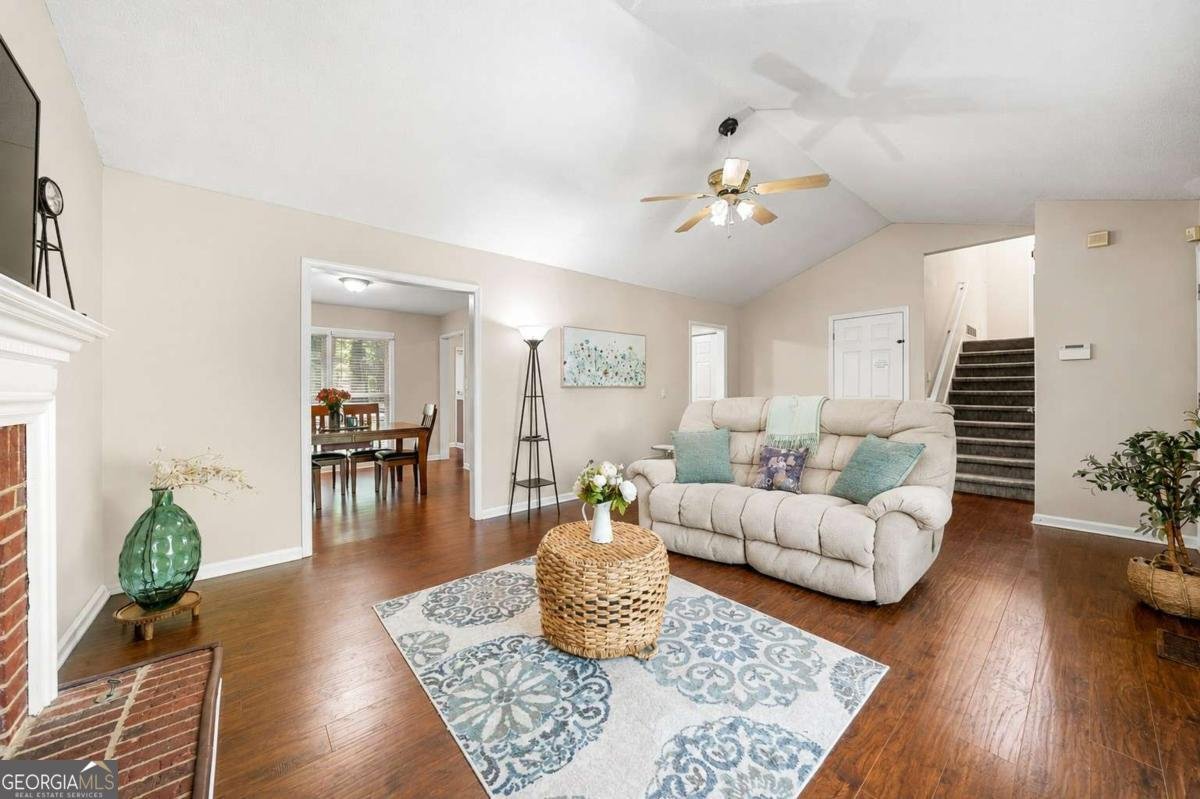
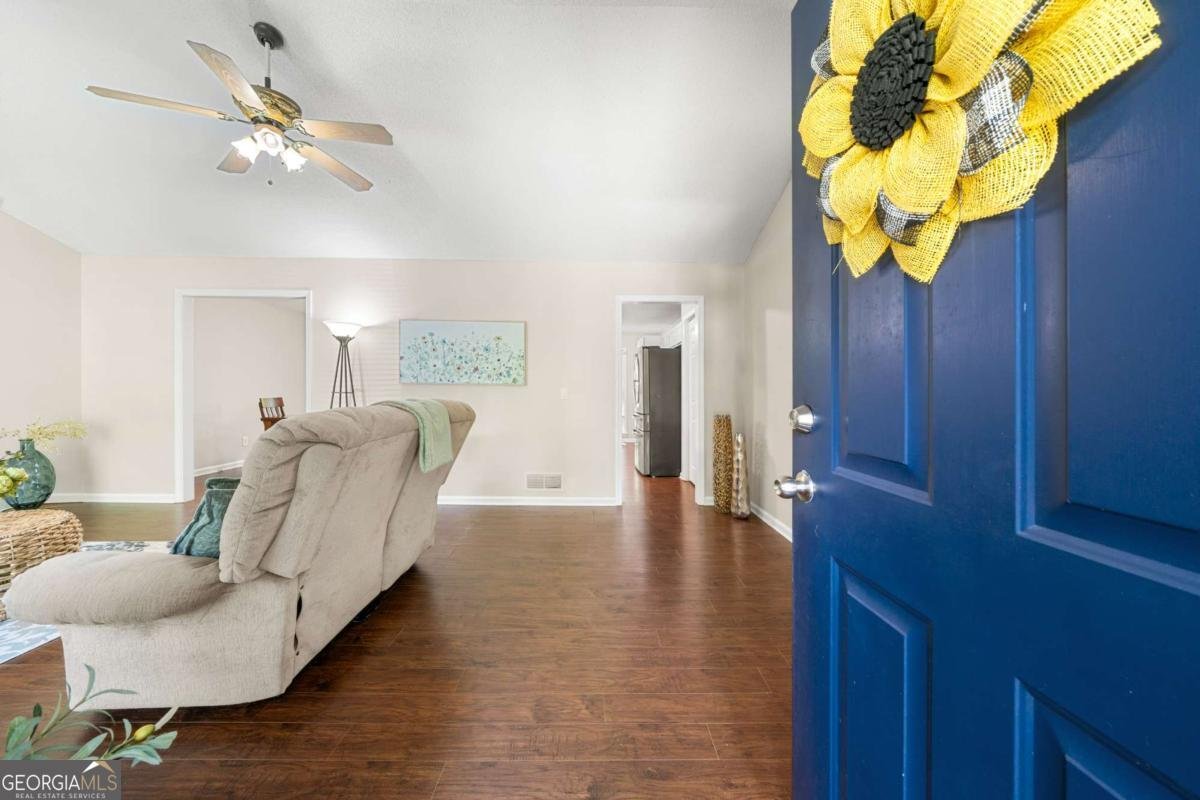
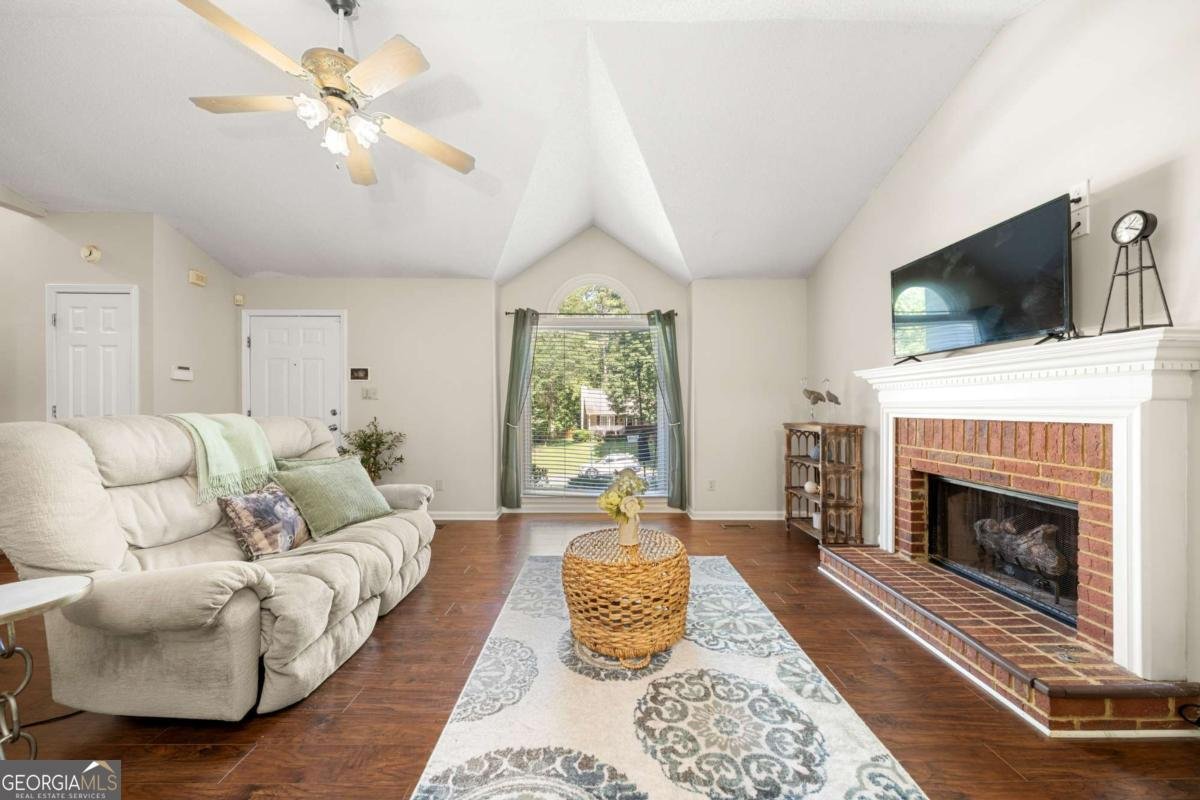
Welcome home to this spacious 3-bed, 2-bath residence nestled in Brookwood in Acworth, GA. With 2,124 square feet of finished living space, this floor plan offers generous gathering spaces as well as comfortable private retreats. The kitchen was planned for both everyday meals and special occasions, with plenty of room to cook, serve, and connect. The main living areas are filled with natural light and provide an easy flow for hosting friends or enjoying quiet evenings at home. The outdoor space includes approximately 0.288 acres, ideal for gardening, outdoor activities, or simply enjoying the seasons. The property includes parking available for multiple vehicles, offering convenience for residents and guests. Brookwood offers a well established community setting in Acworth with convenient access to local shopping, dining, and major routes. After roughly 23 days on the market, this home remains a strong option in the area. Currently offered at $350,000, this home delivers a strong combination of space, condition, and location.

Show more
3513 Robin Lane - Map & Directions
view in Google Maps
Facts & features
School District Information
High School
Middle School
Elementary School
Additional Information about
Brookwood
Association
Yes
Association Fee
$455
Association Fee Includes
Reserve Fund
Swimming
Tennis
Community Features
Pickleball Court(s)
Playground
Pool
Tennis Court(s)
Walk To Schools
Walk To Shopping
Neighborhood Tennis
Yes
Neighborhood Pool
Yes
Additional Information about
3513 Robin Lane
County
Neighborhood
Year Built
1992
Appliances
Dishwasher
Disposal
Gas Water Heater
Microwave
Oven/Range (Combo)
Refrigerator
Stainless Steel Appliance(s)
Washer
Architectural Style
Traditional
Basement
Bath Finished
Crawl Space
Daylight
Exterior Entry
Finished
Full
Interior Entry
Construction Materials
Brick
Concrete
Cooling
Ceiling Fan(s)
Central Air
Zoned
Dining Room Features
Separate Room
Fireplace Features
Factory Built
Family Room
Gas Log
Gas Starter
Flooring
Carpet
Tile
Vinyl
Heating
Central
Forced Air
Zoned
Home Warranty
No
Interior Features
High Ceilings
Pulldown Attic Stairs
Separate Shower
Split Foyer
Walk-In Closet(s)
Kitchen Features
Breakfast Area
Pantry
Laundry Features
In Basement,Laundry Closet
Levels
Multi/Split
Financing Available
1031 Exchange
Cash
Conventional
FHA
USDA Loan
VA Loan
Other Structures
Garage(s)
Patio and Porch Features
Deck
Porch
Selling Status
Resale
Roof
Composition
Rooms
Bonus Room
Den
Laundry
Security Features
Carbon Monoxide Detector(s)
Smoke Detector(s)
Sewer Type
Public Sewer
Listing Conditions
Other
Total Finished Area
2,124
Total Fire Places
1
Utilities
Cable Available
Electricity Available
High Speed Internet
Natural Gas Available
Sewer Available
Underground Utilities
Water Available
Water Source
Public
Window Features
Window Treatments
Finished Basement
Yes
Land Information
Lot Size
Less than .5 Acres
Lot Features
Level
Private
Sloped
Lot Size Estimated
0.288
Fencing
Back Yard
Water Front Features
No Dock Or Boathouse
Garages and Parking Information
Parking Total
2
Parking Features
Attached
Garage
Garage Door Opener
Tax Information
Taxes
$3,710
Tax Year
2025
Tax ID Number
20000902240
Show more
listed by real estate agent sherine loudermilk and century 21 connect realty