Back

2242 Acworth Due West Road

Acworth, GA 30101

Rebekah Haynes
call for more info
678-512-9060
Ask a Question
Send to a Friend
Schedule a Showing
Request More Info
Smart Mortgage Options
Greg Williams
Lender
Lic. 151412
Office:
Direct: 404-457-4143
First Horizon
2987 Clairmont Rd
Suite 150
Atlanta, GA 30329
Apply for a Loan
For Sale
MLS Number 10833397
4 Bedrooms
6 Bathrooms
1 Half Baths
6,499 Square Feet *estimated
Summary of 2242 Acworth Due West Road
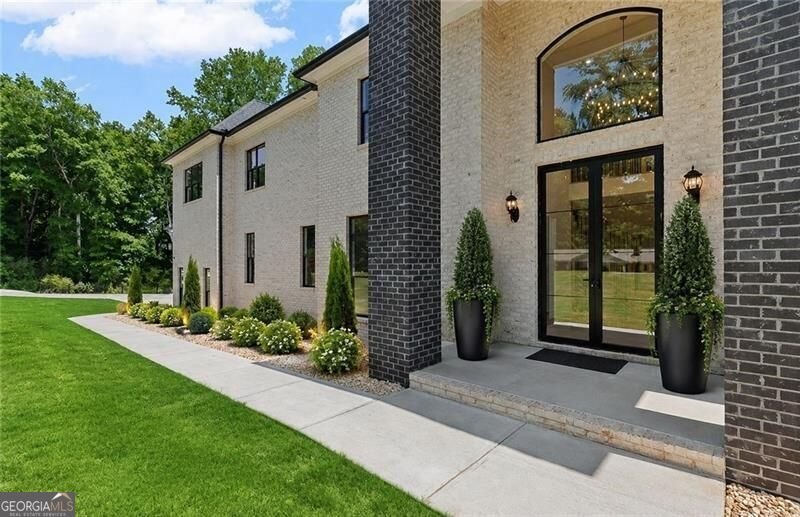
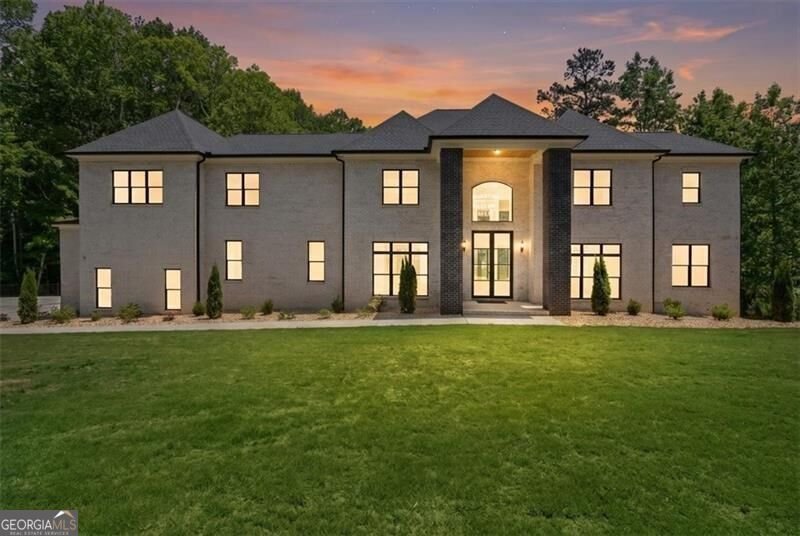
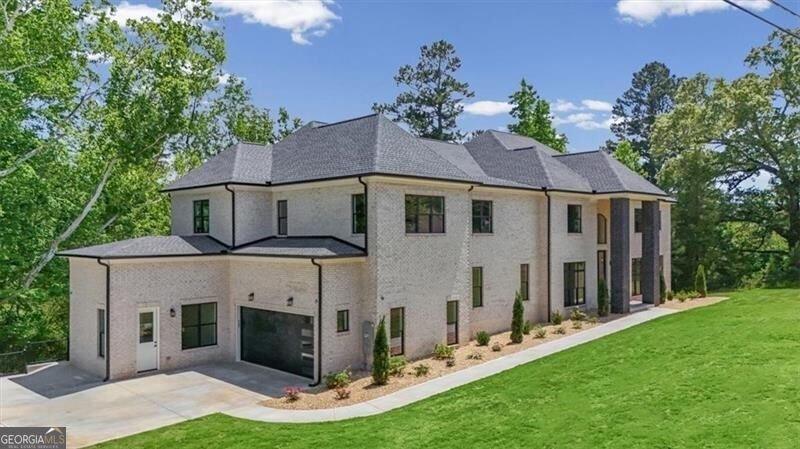
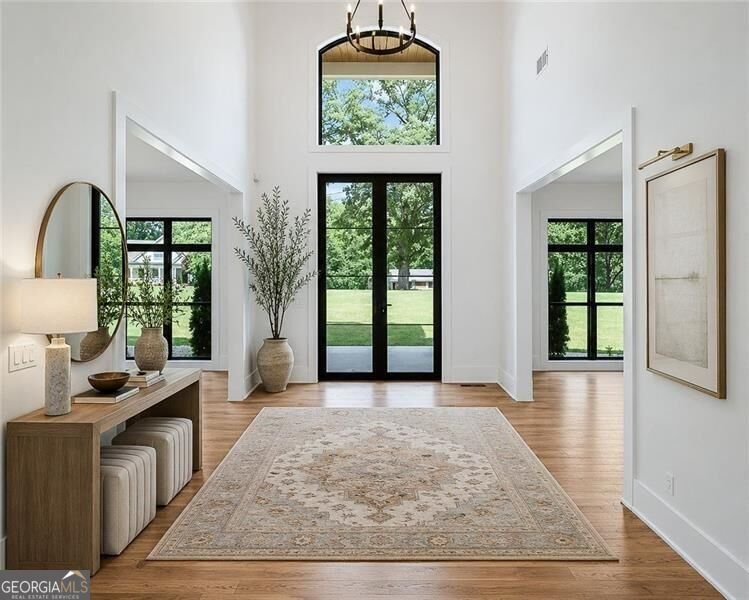
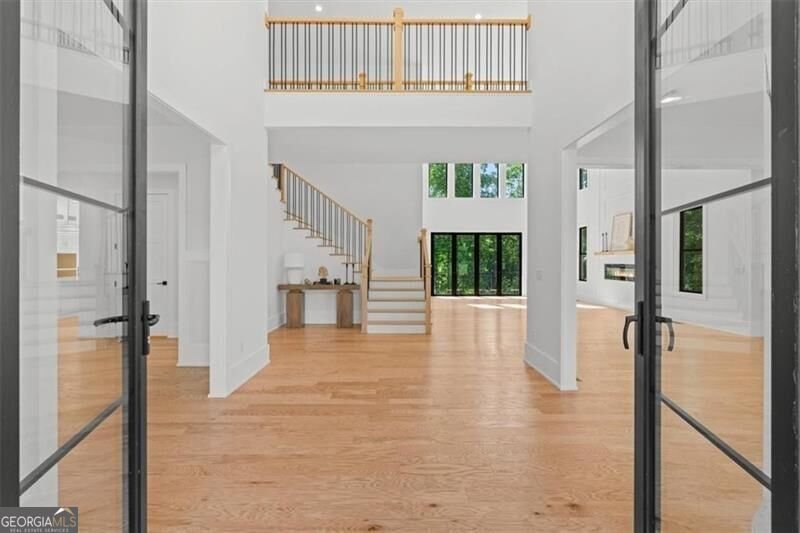
THIS EXQUISITE NEW CONSTRUCTION HOME MUST BE EXPERIENCED IN PERSON! Come Preview this Grand Modern European Estate where exceptional architecture, impressive scale and thoughtful craftsmanship come together in a residence unlike anything else on the Cobb luxury market. Behind the lime-washed 4-sided brick exterior, steel-framed architectural windows and dramatic glass entry, soaring ceilings, walls of natural light, wide-plank hardwoods and dramatic fireplace walls create an immediate sense of luxury. Five private en-suite bedrooms-including a main-level guest suite-offer exceptional flexibility for multi-generational living. The primary retreat features a fireplace, dual custom closets and an impressive spa-inspired shower. Folding glass walls open the main living spaces to covered outdoor living overlooking a private .80-acre wooded setting with creek. The unfinished walk-out terrace level features 10' ceilings, two full baths and sauna pre-wire, creating the opportunity for over 10,000 SF of total living space. HIGHLIGHTS: Elevator-ready design * Five en-suite bedrooms * Thermador appliance allowance * Oversized pantry & storage * Folding glass wall systems * EV charging * Pre-Wired Speakers Additional attached storage garage * Private wooded lot * Adjoining acreage available. This Yard Is Perfect For a Swiming Pool & the Terrace Level Leans Into That Design, Pre-Plumbed for 2 additional bathrooms. Exceptional architecture. Extraordinary scale. A rare opportunity at this price point. Schedule your private tour and experience it in person. **This home is virtually staged. The finished terrace room, swimming pool, built-in shelving is inspirational design
Located on 2242 Acworth Due West Road in Acworth, this 4-BR, 6-BA home is not part of a subdivision and comes without mandatory HOA fees. Inside, the home offers 6,499 square feet of finished living space, giving plenty of room for everyday living and easy entertaining. A bright, open kitchen offers generous workspace, storage, and a direct view into the main gathering spaces. Open concept living and dining spaces create a comfortable setting for gatherings of all kinds. The outdoor space includes approximately 0.8 acres, ideal for gardening, outdoor activities, or simply enjoying the seasons. With parking available for multiple vehicles, the home provides flexible options for families and visitors. Set outside of a formal subdivision, this address in Acworth offers a more independent feel with no mandatory HOA. Just listed within the last few days, this home is already drawing attention. Currently offered at $1,595,000, this home delivers a strong combination of space, condition, and location.

Show more
2242 Acworth Due West Road - Map & Directions
view in Google Maps
Facts & features
School District Information
High School
Middle School
Elementary School
Additional Information about
None
Association
No
Additional Information about
2242 Acworth Due West Road
County
Neighborhood
Year Built
2026
Appliances
Dishwasher
Disposal
Gas Water Heater
Microwave
Architectural Style
Brick 4 Side
European
Other
Basement
Bath/Stubbed
Daylight
Full
Unfinished
Construction Materials
Brick
Cooling
Central Air
Dining Room Features
Seats 12+
Exterior Features
Balcony
Fireplace Features
Factory Built
Family Room
Master Bedroom
Flooring
Hardwood
Tile
Heating
Forced Air
Natural Gas
Zoned
Home Warranty
Yes
Interior Features
Double Vanity
High Ceilings
In-Law Floorplan
Vaulted Ceiling(s)
Walk-In Closet(s)
Kitchen Features
Breakfast Area
Breakfast Bar
Kitchen Island
Walk-in Pantry
Laundry Features
In Mud Room
Levels
Two
Selling Status
New Construction
Roof
Composition
Rooms
Bonus Room
Den
Exercise Room
Game Room
Great Room
Laundry
Library
Office
Sewer Type
Septic Tank
Total Finished Area
6,499
Total Fire Places
2
Utilities
Cable Available
Electricity Available
Natural Gas Available
Phone Available
Underground Utilities
Water Available
Water Source
Public
Window Features
Double Pane Windows
New Construction
Yes
Land Information
Lot Size
.5 to 1 Acre
Lot Features
Level
Lot Size Estimated
0.8
Fencing
Front Yard
Wood
Water Front Features
Creek,No Dock Or Boathouse
Garages and Parking Information
Parking Total
6
Parking Features
Attached
Garage
Kitchen Level
Side/Rear Entrance
Tax Information
Taxes
$1,203
Tax Year
2025
Tax ID Number
20018400050
Show more
listed by real estate agent kelly kramb and atlanta communities