Back

2456 Arcadia Drive

Acworth, GA 30101

Rebekah Haynes
call for more info
678-512-9060
Ask a Question
Send to a Friend
Schedule a Showing
Request More Info
More Homes In
Waterford Club
2469 Arcadia Drive, Acworth
Smart Mortgage Options
Greg Williams
Lender
Lic. 151412
Office:
Direct: 404-457-4143
First Horizon
2987 Clairmont Rd
Suite 150
Atlanta, GA 30329
Apply for a Loan
For Sale
MLS Number 10818911
4 Bedrooms
2 Bathrooms
1 Half Baths
2,909 Square Feet *estimated
Summary of 2456 Arcadia Drive
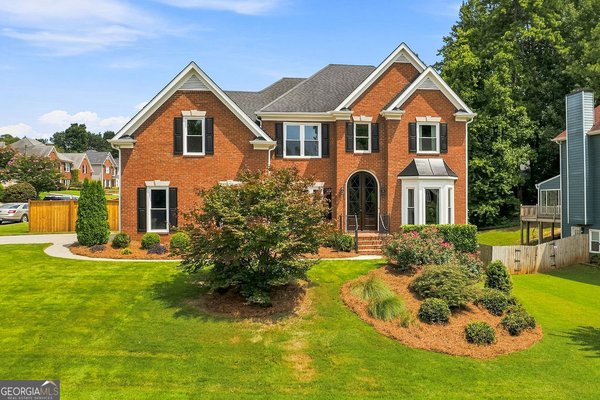
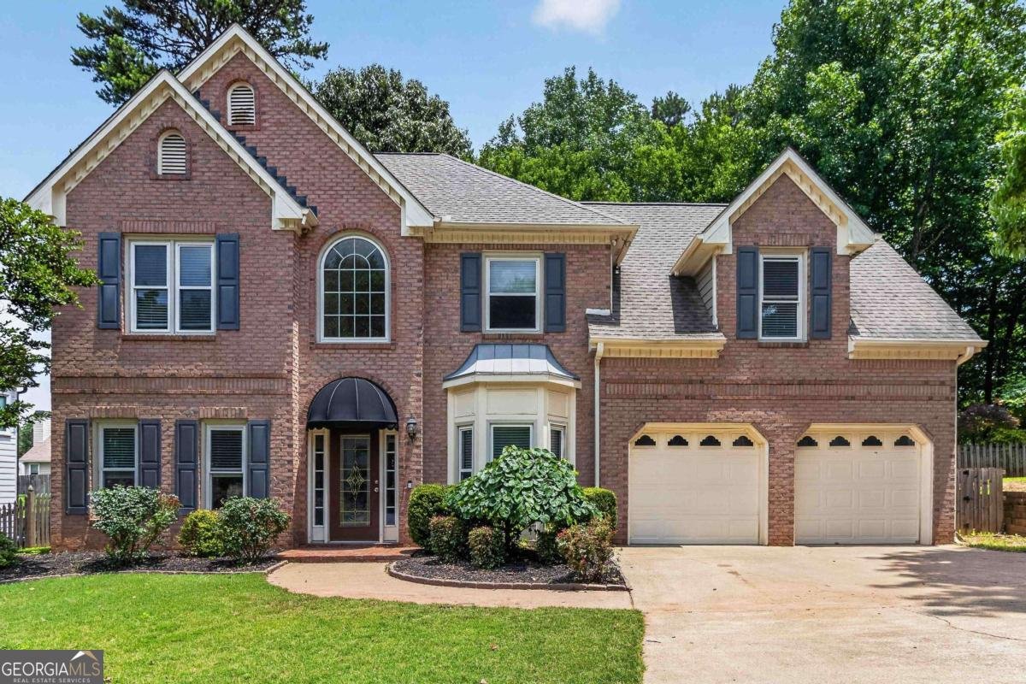
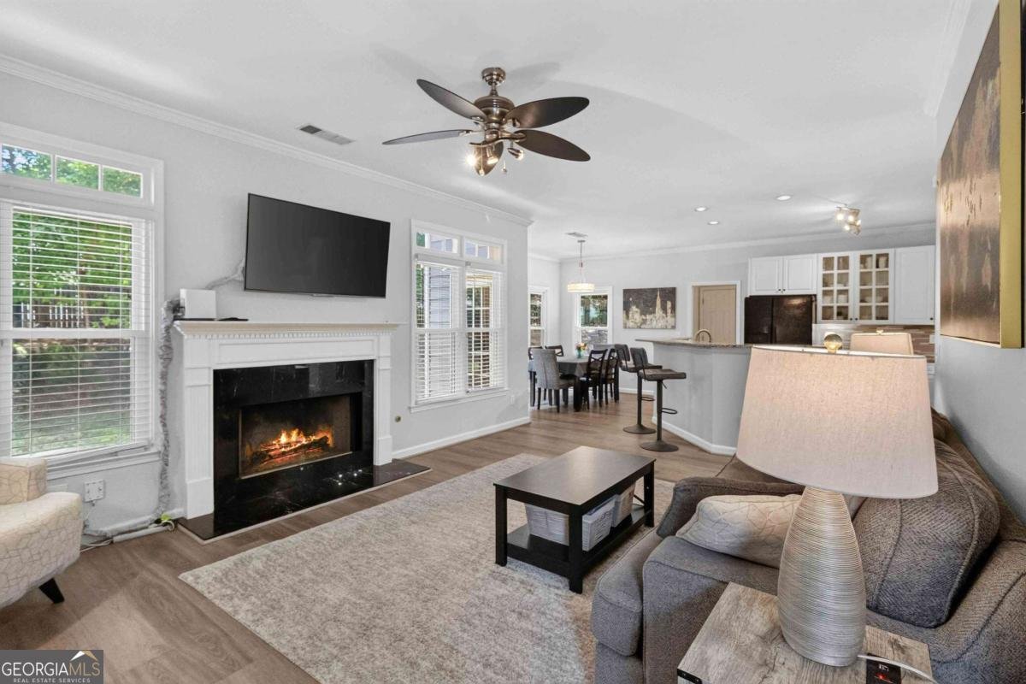
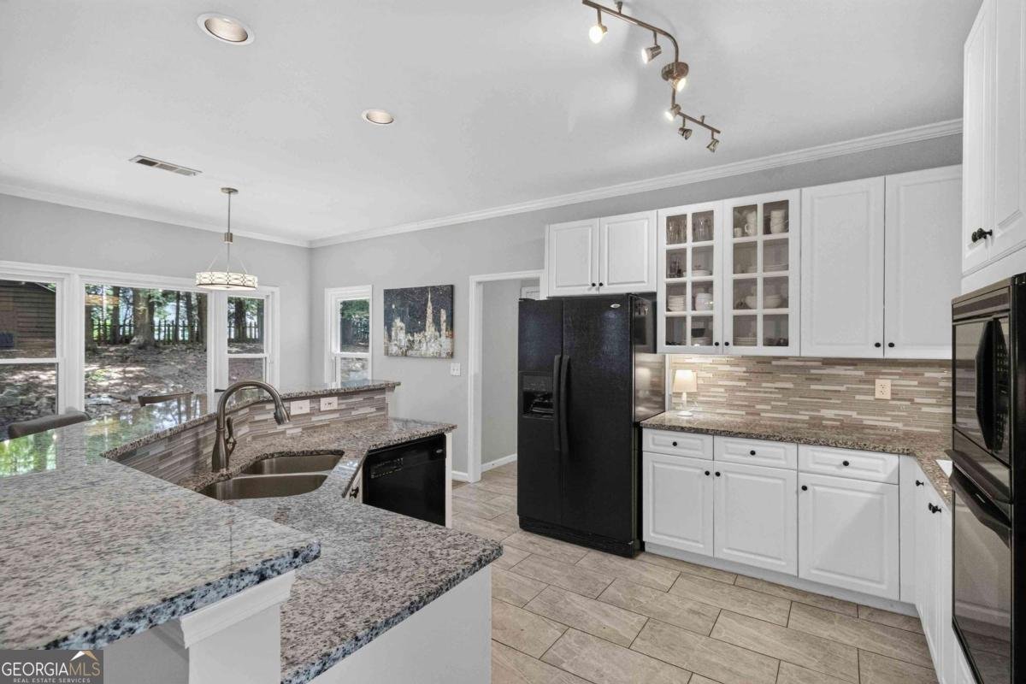
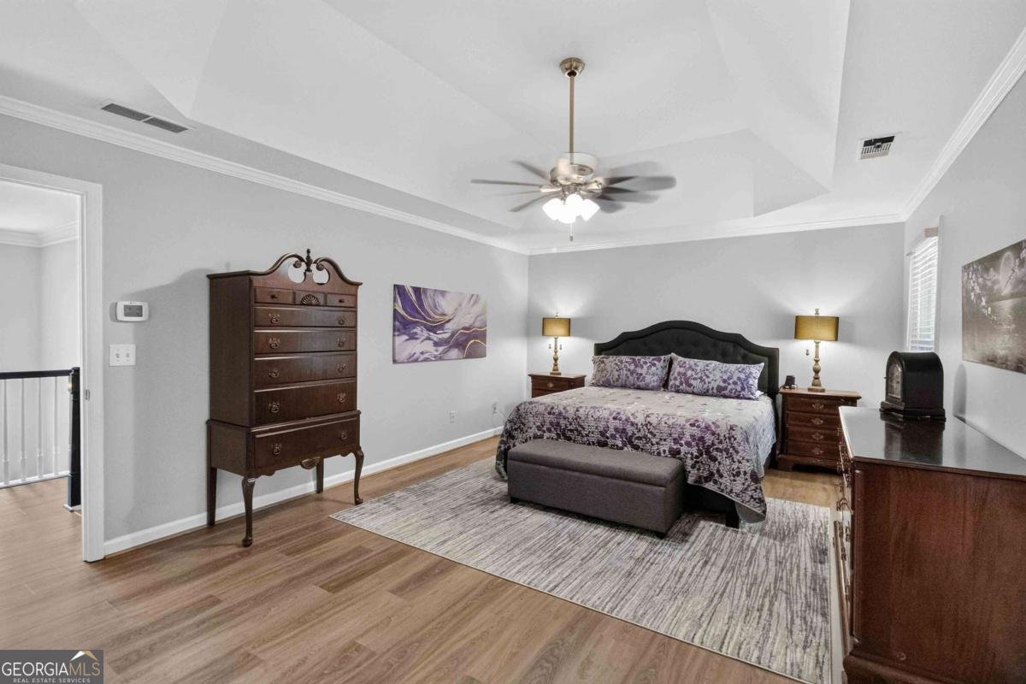
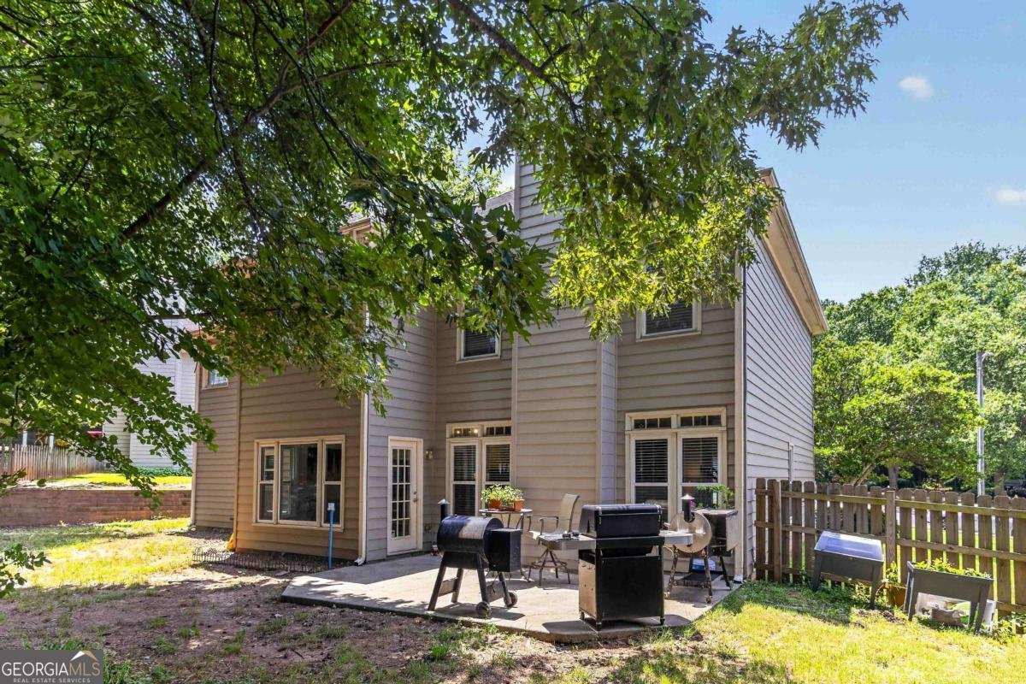
Welcome home to this beautifully maintained 4-bedroom, 2.5-bath home tucked away on a quiet cul-de-sac in a sought-after swim and tennis community! From the timeless brick exterior and charming curb appeal to the bright two-story foyer, this home is designed to impress. Inside, you'll find flexible spaces for every lifestyle-a media/game room, home office, and a spacious family room with a cozy fireplace. The updated kitchen features white cabinetry, granite countertops, a pantry, and a sunny breakfast nook overlooking the fenced backyard. Upstairs, escape to the oversized primary suite with a sitting area, spa-like bath, and walk-in closet. Three additional bedrooms provide plenty of room for family, guests, or hobbies. Outside is where the fun begins! The fenced backyard is perfect for grilling, entertaining, kids, pets, or simply enjoying long summer evenings. Plus, you'll love the neighborhood's swim and tennis amenities and the unbeatable location-less than 5 minutes to I-75 or the Express Lane exit and just minutes from shopping, dining, and everyday conveniences. Bonus: Use our preferred lender and receive no appraisal fee plus a free one-year home warranty. Ask for details!
Welcome home to this spacious 4-bed, 2-bath residence nestled in Waterford Club in Acworth, GA. Thoughtfully planned, the interior provides 2,909 square feet of finished living space with an open, livable feel from room to room. The kitchen functions as the heart of the home with ample counter space, storage, and a natural connection to the main living areas. The main living areas are filled with natural light and provide an easy flow for hosting friends or enjoying quiet evenings at home. Step outside to approximately 0.235 acres, creating a comfortable setting for outdoor living and weekend gatherings. With parking available for multiple vehicles, the home provides flexible options for families and visitors. Set within Waterford Club in Acworth, this home is close to schools, shopping, dining, and area attractions. With approximately 23 days on the market, this home is well positioned for the next owner. With an asking price of $453,000, this property represents an appealing opportunity in the current market.
Show more
2456 Arcadia Drive - Map & Directions
view in Google Maps
Facts & features
School District Information
High School
Middle School
Elementary School
Additional Information about
Waterford Club
Association
Yes
Association Fee
$895
Initiation Fee
$250
Association Fee Includes
Swimming
Tennis
Community Features
Pickleball Court(s)
Playground
Pool
Sidewalks
Street Lights
Tennis Court(s)
Walk To Schools
Walk To Shopping
Neighborhood Tennis
Yes
Neighborhood Pool
Yes
Additional Information about
2456 Arcadia Drive
County
Neighborhood
Year Built
1997
Appliances
Dishwasher
Disposal
Gas Water Heater
Microwave
Refrigerator
Architectural Style
Brick Front
Traditional
Foundation
Slab
Construction Materials
Concrete
Cooling
Ceiling Fan(s)
Central Air
Zoned
Dining Room Features
Separate Room
Exterior Features
Garden
Fireplace Features
Gas Starter
Living Room
Flooring
Carpet
Hardwood
Tile
Heating
Central
Forced Air
Natural Gas
Zoned
Home Warranty
No
Interior Features
Double Vanity
High Ceilings
Pulldown Attic Stairs
Tray Ceiling(s)
Walk-In Closet(s)
Kitchen Features
Breakfast Area
Breakfast Bar
Breakfast Room
Kitchen Island
Pantry
Laundry Features
Upper Level
Levels
Two
Other Structures
Shed(s)
Patio and Porch Features
Patio
Selling Status
Resale
Roof
Composition
Rooms
Den
Foyer
Laundry
Office
Security Features
Open Access
Smoke Detector(s)
Sewer Type
Public Sewer
Total Finished Area
2,909
Total Fire Places
1
Utilities
Cable Available
Electricity Available
High Speed Internet
Natural Gas Available
Sewer Available
Underground Utilities
Water Available
Water Source
Public
Window Features
Double Pane Windows
Land Information
Lot Size
Less than .5 Acres
Lot Features
Cul-De-Sac
Level
Private
Lot Size Estimated
0.235
Fencing
Back Yard
Fenced
Wood
Water Front Features
No Dock Or Boathouse,Pond
Garages and Parking Information
Parking Total
2
Parking Features
Attached
Garage
Garage Door Opener
Kitchen Level
Tax Information
Taxes
$4,014
Tax Year
2025
Tax ID Number
20002502150
Show more
listed by real estate agent ivan savant and compass