Back

1155 Charlton Trace

Marietta, GA 30064

Rebekah Haynes
call for more info
678-512-9060
Ask a Question
Send to a Friend
Schedule a Showing
Request More Info
More Homes In
Charlton Forge
965 Marbury Court, Marietta
1025 Charlton Trace, Marietta
Smart Mortgage Options
Greg Williams
Lender
Lic. 151412
Office:
Direct: 404-457-4143
First Horizon
2987 Clairmont Rd
Suite 150
Atlanta, GA 30329
Apply for a Loan
For Sale
MLS Number 10771065
5 Bedrooms
3 Bathrooms
1 Half Baths
Square Footage Not Provided
Summary of 1155 Charlton Trace
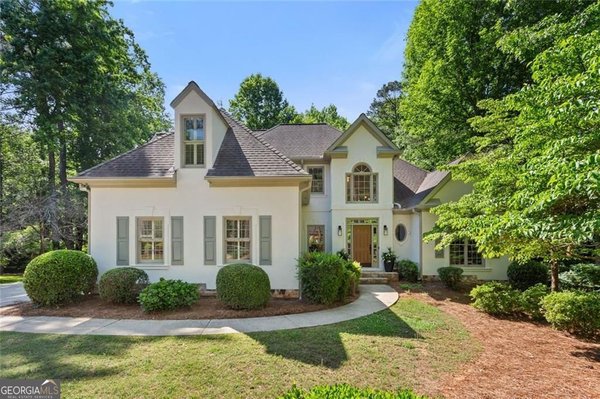
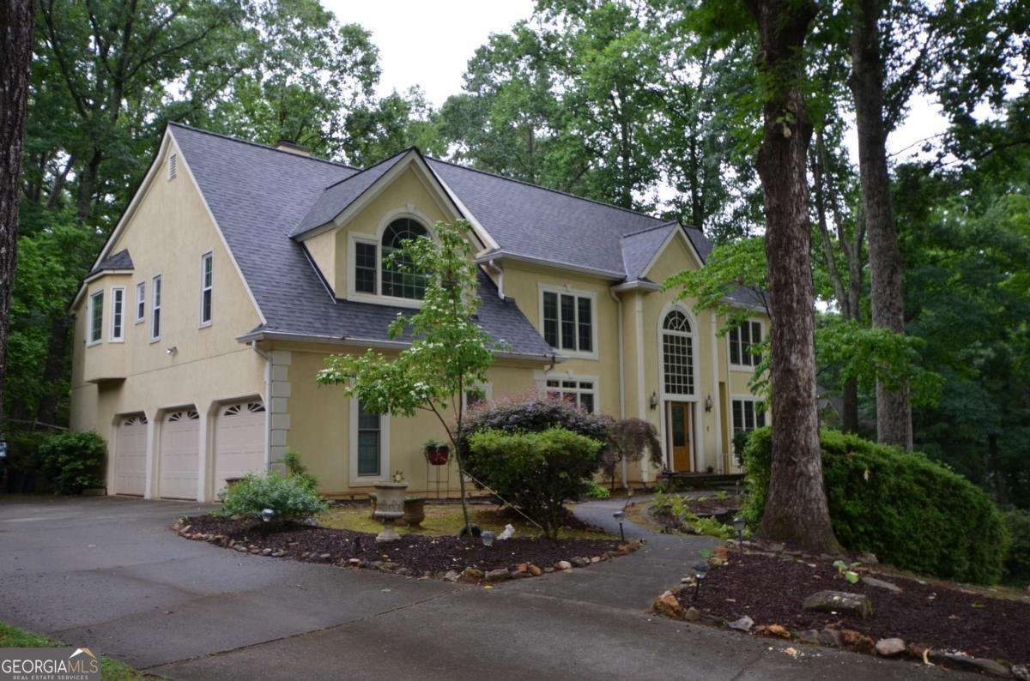
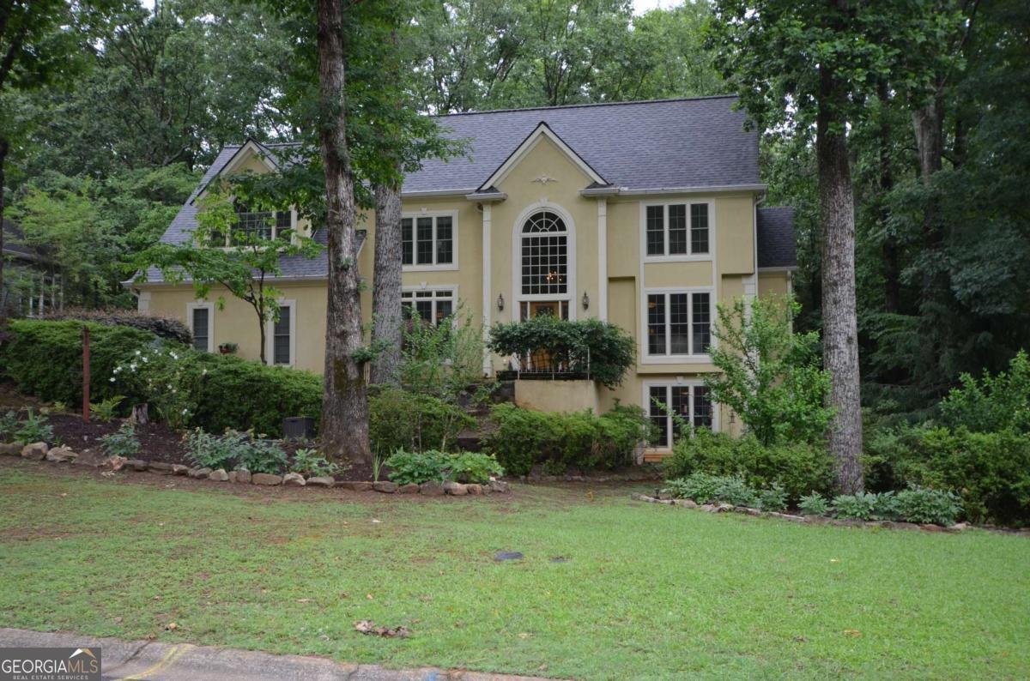
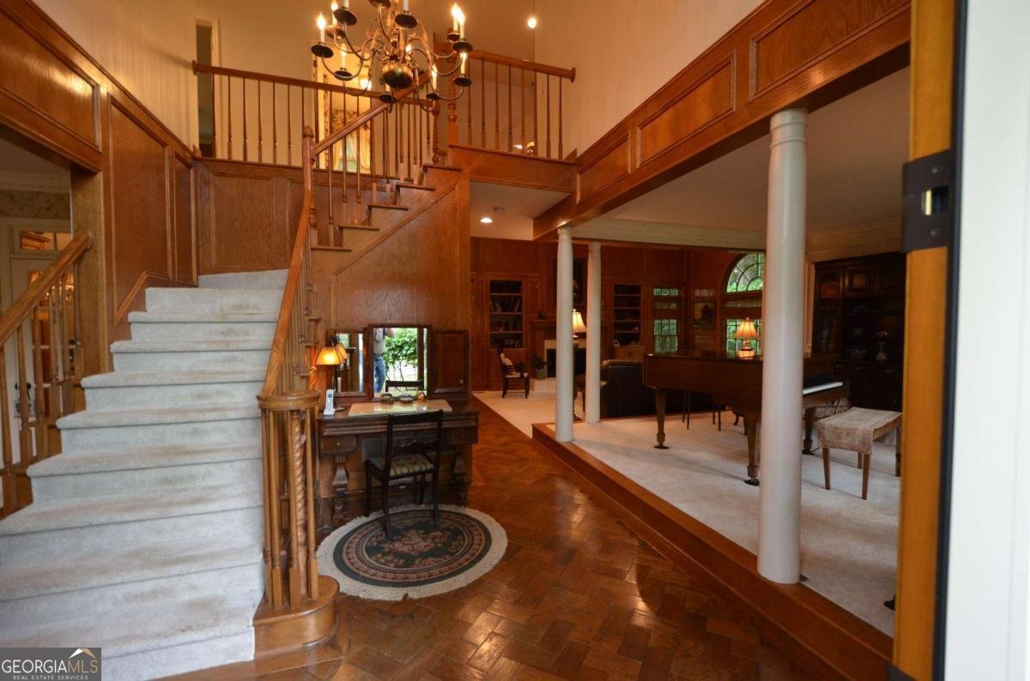
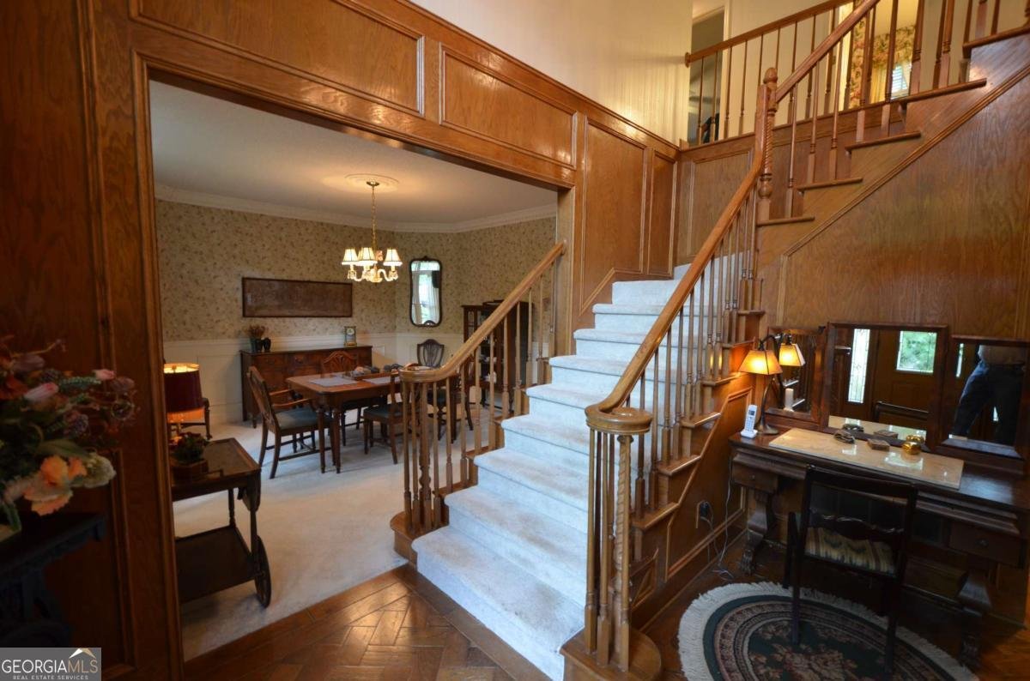
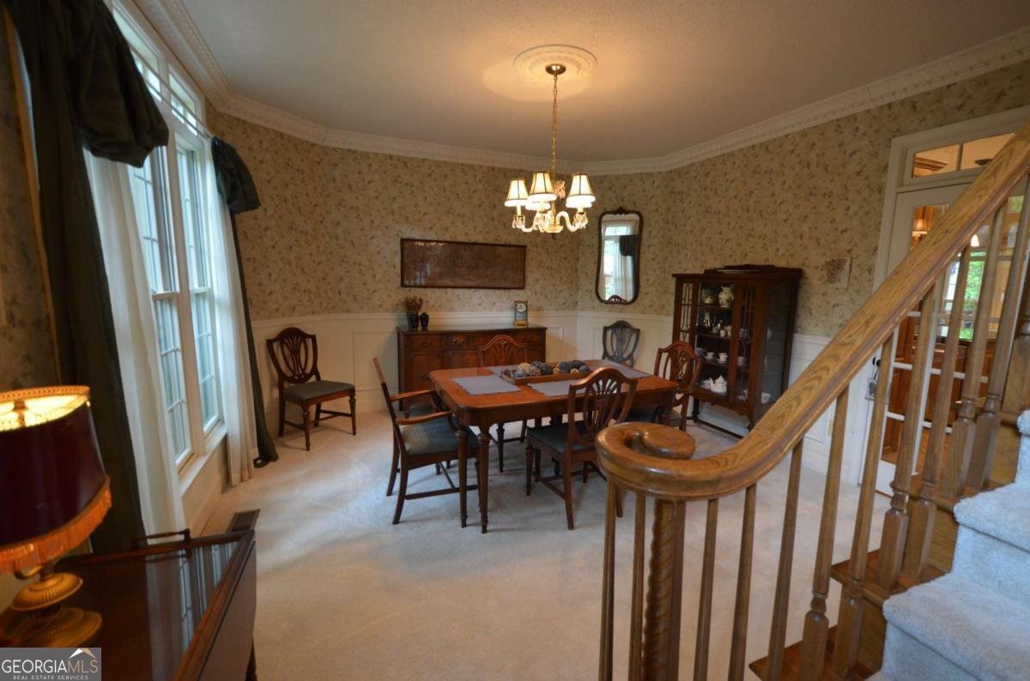
Welcome to 1155 Charlton Trace, a Spacious and Beautifully Maintained home Nestled in the highly sought-after Charlton Forge Community with Large Lots, Rolling Hills and Beautiful Trees. This home is situated on a Cul-de-sac lot with a Private Park like setting. Every room in this home is Large! From the moment you enter through the gorgeous Leaded Glass front door, this Spacious Home welcomes you to feel the warmth of a Nature Lover's Paradise. To your right you are greeted by the raised living room with columns and fabulous trim, it flows into the 2-story Great room with warm fireplace and huge built-in Cabinets with beautiful trim detail. There are many windows overlooking the wooded paradise. The Great room leads you past the updated 1/2 bath, coat closet, and further into the Huge Updated Kitchen that has it all, including Granite Counters, Newer Stainless Appliances, Updated lighting and an abundance of cabinetry, it also includes a walk-in pantry. The spacious Breakfast area has an abundance or Windows overlooking the full-length rear deck. Through the Kitchen is a Dining Room for your full set of furniture! The updated and enlarged deck would be Great to Enjoy your morning Coffee taking in all Mother Nature has to offer, deer, turkeys, squirrels and birds, Or invite Family and Friends for that holiday Barbecue! The Bright, large Laundry with many cabinets is adjacent the kitchen and leads out to the Huge 3-car Garage, with a room size workshop off the garage! Just off the Kitchen and Great room is a Bright Sunroom full of windows to sit and watch the wild turkey and deer wander in the back yard. The Yard features paths for you to enjoy all the flora and fauna. Back inside, travel up the ornate staircase to the 2nd floor featuring The Enormous Primary Suite that is endless, from the warm 2 -sided Fireplace, to the two closets, enjoy a novel in the cozy sitting area. Enter the Luxurious updated bath featuring the other side of the warm fireplace, a 4-foot shower with frameless glass enclosure, Gaze out the window while you enjoy the romantic soaking tub, plenty of countertop space to share with the dual sinks to die for. The Main Closet runs the entire length of the Bath and has 2 entry doors for convenience. Down the hall are 3 large secondary bedrooms, with ample closet space. Next, it's Down to the terrace level and Wow it is finished with a comfortable and inviting Sitting room. abundance or windows with incredible daylight and views. There is a breakfast bar overlooking a Media/Game Room, Great for those Sports events or just a family gathering. There is Bar/Kitchen area for convenience. In addition, there is a bedroom and updated tile bath with 5-foot shower and frameless glass enclosure. This is a Great Teen or In-law suite! The Den area features French doors to private rear patio. There are built-in cabinets to showcase your collection. Lastly there is a Craft or storage room too! This is One of a few homes in Charlton Forge with a Deep, true 3 car garage, with plenty of storage space. Home feature many updates to include a 1-year-old roof. Charlton Forge is located in the desirable Hickory Hills Elementary and Marietta High School Districts and offers active Swim/Tennis, a Clubhouse, and Pickleball too! Only 3 miles to the Marietta Square with many dining and shopping Venues, Concerts in the Park, and many festivals every year! It's just a short drive to hike at Kennesaw Mountain National Park. This Oasis offers a rare combination of privacy, nature views, surrounded by mature trees and abundant wildlife, and close proximately to I75 and the Airport.
Welcome to 1155 Charlton Trace in Charlton Forge, where this thoughtfully designed 5-bed, 3-bath home is ready for its next chapter. From the first step inside, the flow of this home feels both practical and welcoming. A bright, open kitchen offers generous workspace, storage, and a direct view into the main gathering spaces. The main living areas are filled with natural light and provide an easy flow for hosting friends or enjoying quiet evenings at home. Outside, the property offers approximately 0.443 acres, giving ample room to relax, play, or plan future outdoor projects. With parking available for multiple vehicles, the home provides flexible options for families and visitors. Set within Charlton Forge in Marietta, this home is close to schools, shopping, dining, and area attractions. With only a few days on the market, this property is a must see for buyers watching the area. Currently offered at $634,900, this home delivers a strong combination of space, condition, and location.
Show more
1155 Charlton Trace - Map & Directions
view in Google Maps
Facts & features
School District Information
High School
Middle School
Elementary School
Additional Information about
Charlton Forge
Association
Yes
Association Fee
$600
Initiation Fee
$600
Association Fee Includes
Swimming
Community Features
Clubhouse
Playground
Pool
Sidewalks
Street Lights
Tennis Court(s)
Neighborhood Tennis
Yes
Neighborhood Pool
Yes
Additional Information about
1155 Charlton Trace
County
Neighborhood
Year Built
1989
Appliances
Dishwasher
Disposal
Double Oven
Gas Water Heater
Microwave
Oven (Wall)
Refrigerator
Stainless Steel Appliance(s)
Architectural Style
Traditional
Basement
Bath Finished
Daylight
Exterior Entry
Full
Interior Entry
Construction Materials
Stucco
Cooling
Ceiling Fan(s)
Central Air
Zoned
Dining Room Features
Seats 12+
Exterior Features
Garden
Fireplace Features
Factory Built
Family Room
Living Room
Master Bedroom
Flooring
Carpet
Hardwood
Tile
Heating
Central
Forced Air
Natural Gas
Zoned
Home Warranty
No
Interior Features
Bookcases
Central Vacuum
Double Vanity
Separate Shower
Tile Bath
Tray Ceiling(s)
Walk-In Closet(s)
Kitchen Features
Breakfast Area
Breakfast Bar
Breakfast Room
Kitchen Island
Pantry
Walk-in Pantry
Laundry Features
In Kitchen,In Mud Room
Levels
Two
Financing Available
Cash
Conventional
FHA
VA Loan
Patio and Porch Features
Deck
Patio
Selling Status
Resale
Roof
Composition
Rooms
Bonus Room
Foyer
Laundry
Library
Sun Room
Security Features
Smoke Detector(s)
Sewer Type
Public Sewer
Total Fire Places
3
Utilities
Cable Available
Electricity Available
High Speed Internet
Natural Gas Available
Phone Available
Sewer Available
Water Available
Water Source
Public
Window Features
Double Pane Windows
Finished Basement
Yes
Land Information
Lot Size
Less than .5 Acres
Lot Features
Cul-De-Sac
Private
Lot Size Estimated
0.443
Garages and Parking Information
Parking Total
3
Parking Features
Garage
Garage Door Opener
Kitchen Level
Side/Rear Entrance
3 Garages +
Yes
Tax Information
Taxes
$799
Tax Year
2025
Tax ID Number
19-0184-0-011-0
Show more
listed by real estate agent david holmes and re/max pure