Back

965 Marbury Court

Marietta, GA 30064

Rebekah Haynes
call for more info
678-512-9060
Ask a Question
Send to a Friend
Schedule a Showing
Request More Info
More Homes In
Charlton Forge
1155 Charlton Trace, Marietta
1025 Charlton Trace, Marietta
Smart Mortgage Options
Greg Williams
Lender
Lic. 151412
Office:
Direct: 404-457-4143
First Horizon
2987 Clairmont Rd
Suite 150
Atlanta, GA 30329
Apply for a Loan
For Sale
MLS Number 10764389
6 Bedrooms
3 Bathrooms
1 Half Baths
4,290 Square Feet *estimated
Summary of 965 Marbury Court
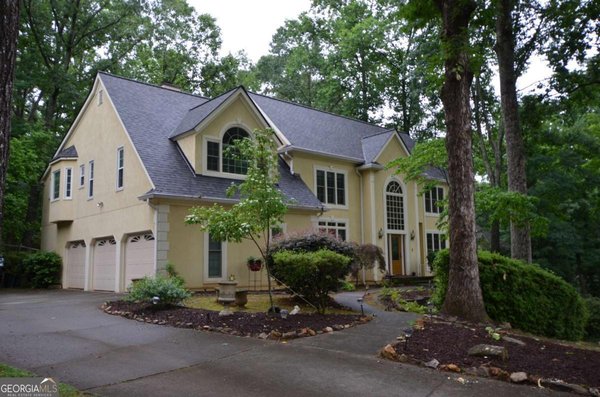
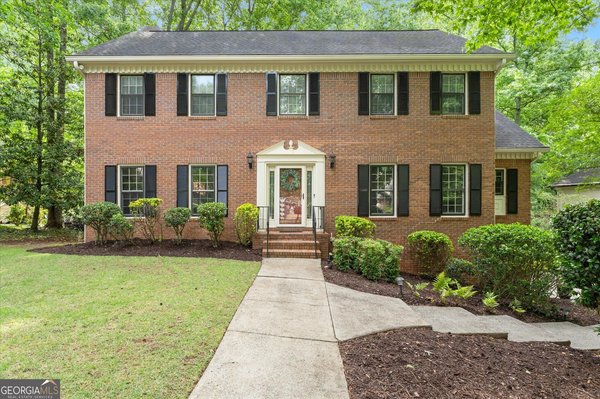
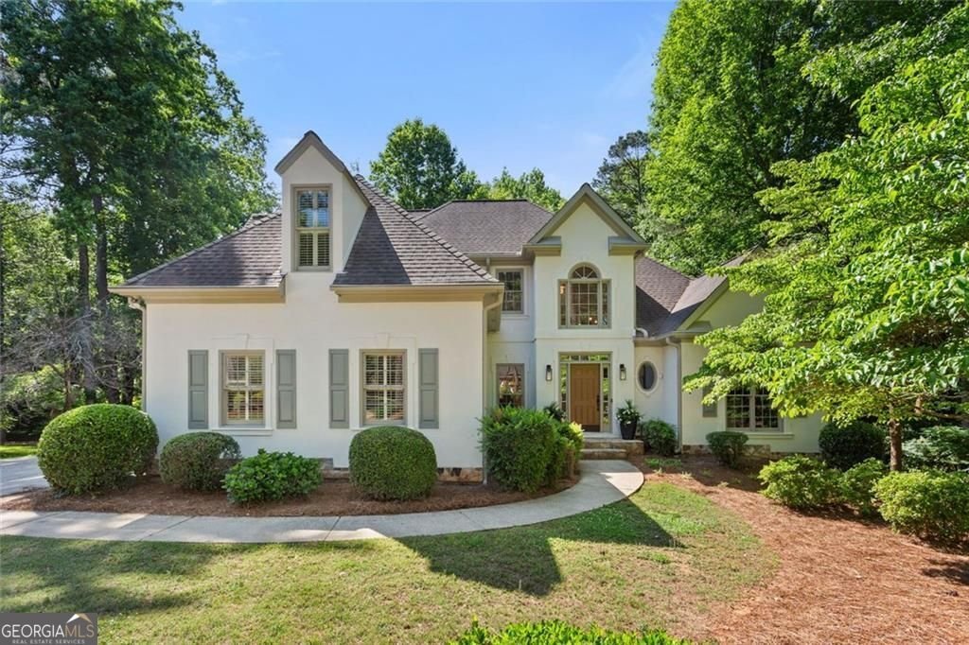
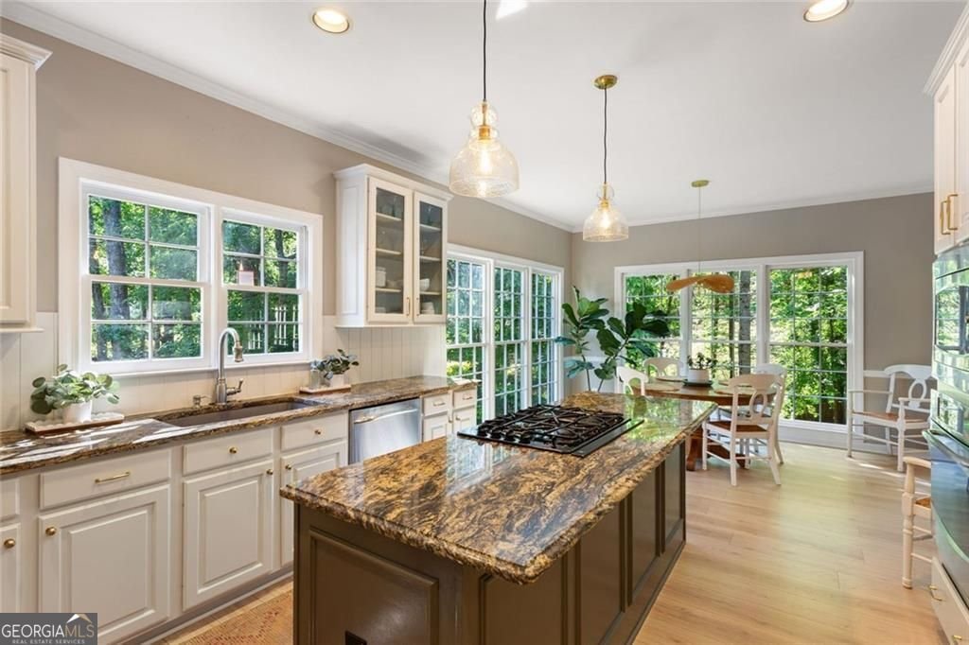
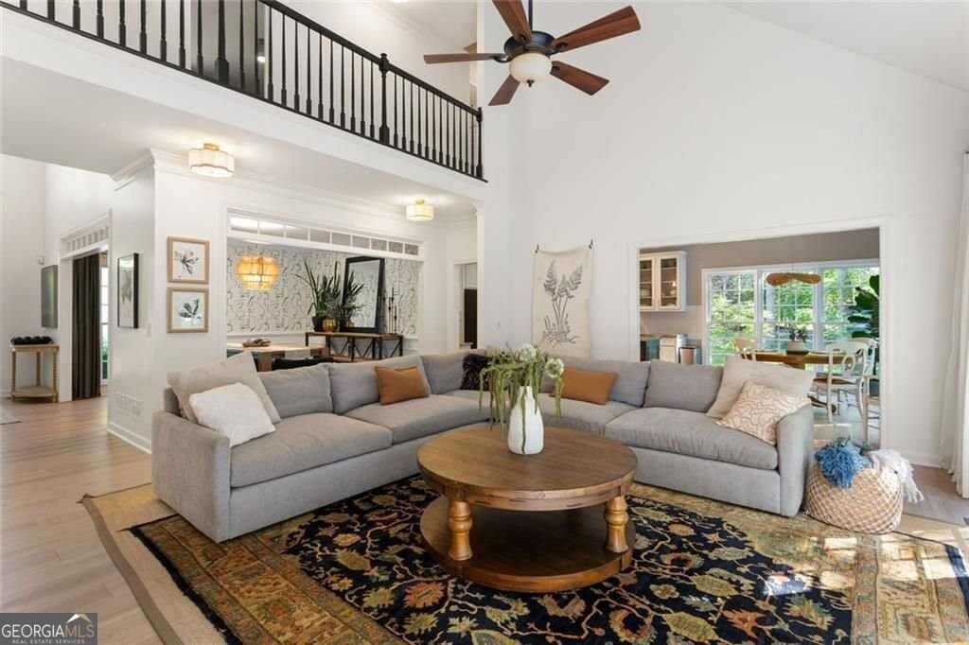
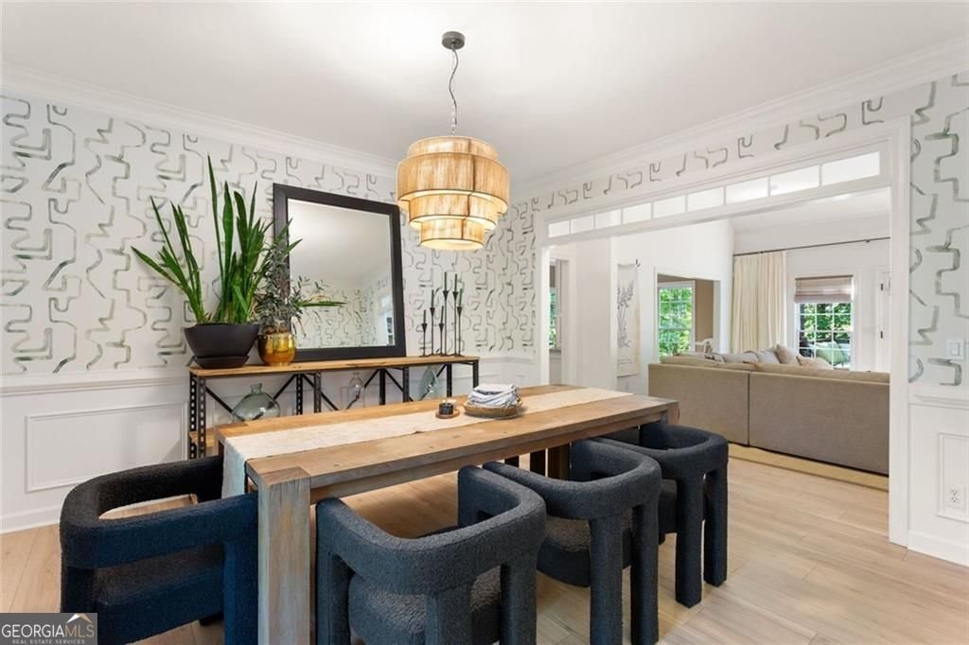
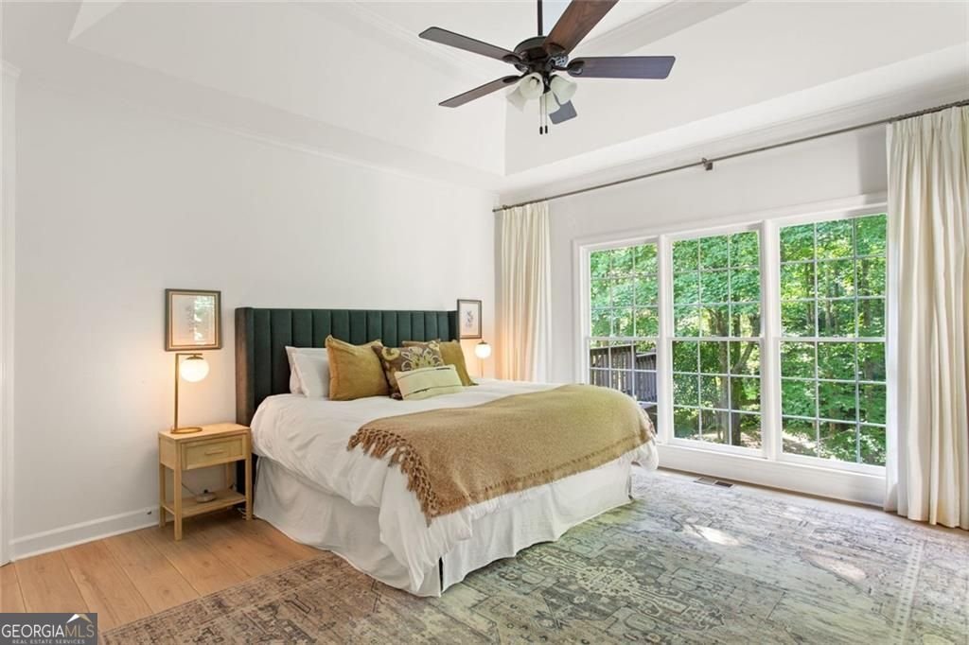
Welcome to 965 Marbury Court SW, where elevated design meets everyday comfort in one beautifully updated Marietta home. With 6 bedrooms, 3.5 baths, and over 4,200 square feet of thoughtfully designed living space, this home blends modern style with the warmth and functionality today's buyers are looking for. From the moment you step inside, fresh interior paint and white oak luxury vinyl plank flooring create a bright, cohesive feel throughout the home. The dramatic two-story living room fills with natural light and offers the perfect backdrop for both relaxed mornings and lively gatherings. Nearby, the modern dining room makes a statement with designer wallpaper and a sophisticated, curated feel. The kitchen features timeless white cabinetry and flows seamlessly into the main living areas, creating an effortless setup for entertaining and everyday living alike. Tucked away, the moody on-trend office with built-in bookshelves offers the ideal work-from-home retreat with character and style. On the main level, the spacious primary suite feels like a private escape, complete with custom built-ins in the walk-in closet and a spa-inspired primary bath featuring separate his-and-hers vanities, a soaking tub, and a standing glass shower. Functional details continue throughout the home, including a laundry room with extra storage and a newly renovated powder room that adds a polished designer touch. Downstairs, the full daylight finished basement opens up endless possibilities with flexible living space and is already stubbed for both a future bathroom and kitchenette. Outside, enjoy a massive back deck overlooking the fenced backyard, offering plenty of room for entertaining, play, pets, or simply enjoying quiet evenings at home. 965 Marbury Court SW delivers the perfect balance of modern updates, flexible living, and inviting spaces in the heart of Marietta.
Set in the popular Charlton Forge neighborhood, this 6-BR, 3-BA home offers a comfortable blend of space, style, and function. With 4,290 square feet of finished living space, this floor plan offers generous gathering spaces as well as comfortable private retreats. The kitchen was planned for both everyday meals and special occasions, with plenty of room to cook, serve, and connect. A central family room and dining area provide a welcoming place to unwind, gather, and enjoy time together. Outside, the property offers approximately 0.535 acres, giving ample room to relax, play, or plan future outdoor projects. With parking available for multiple vehicles, the home provides flexible options for families and visitors. Residents of Charlton Forge enjoy a blend of neighborhood charm and easy access to everyday conveniences. This home has been available for approximately 12 days and continues to attract interest. With an asking price of $725,000, this property represents an appealing opportunity in the current market.
Show more
965 Marbury Court - Map & Directions
view in Google Maps
Facts & features
School District Information
High School
Middle School
Elementary School
Additional Information about
Charlton Forge
Association
Yes
Association Fee
$600
Initiation Fee
$325
Association Fee Includes
Tennis
Swimming
Community Features
Pool
Tennis Court(s)
Sidewalks
Neighborhood Tennis
Yes
Neighborhood Pool
Yes
Additional Information about
965 Marbury Court
County
Neighborhood
Year Built
1993
Appliances
Dishwasher
Double Oven
Refrigerator
Architectural Style
Traditional
Basement
Full
Construction Materials
Stucco
Other
Cooling
Central Air
Ceiling Fan(s)
Dining Room Features
Separate Room,Dining Rm/Living Rm Combo
Exterior Features
Garden,Lighting
Fireplace Features
Gas Log
Living Room
Factory Built
Flooring
Hardwood
Tile
Heating
Central
Forced Air
Home Warranty
No
Interior Features
Bookcases
High Ceilings
Tray Ceiling(s)
Walk-In Closet(s)
Double Vanity
Master On Main Level
Kitchen Features
Kitchen Island
Solid Surface Counters
Pantry
Laundry Features
Laundry Closet,Other
Levels
Three Or More
Patio and Porch Features
Deck
Patio
Selling Status
Resale
Roof
Composition,Other
Rooms
Family Room
Laundry
Office
Bonus Room
Security Features
Smoke Detector(s)
Sewer Type
Public Sewer
Total Finished Area
4,290
Total Fire Places
1
Utilities
Cable Available
Electricity Available
Natural Gas Available
Phone Available
Sewer Available
Water Available
Water Source
Public
Window Features
Window Treatments
Double Pane Windows
Master on the Main
Yes
Land Information
Lot Size
.5 to 1 Acre
Lot Features
Private
Sloped
Lot Size Estimated
0.535
Fencing
Back Yard
Fenced
Wood
Privacy
Garages and Parking Information
Parking Total
2
Parking Features
Attached
Garage
Tax Information
Taxes
$1,087
Tax Year
2025
Tax ID Number
19018500870
Show more
listed by real estate agent melanie hunt and keller williams realty