Back

1812 Chestnut Grove Drive

Marietta, GA 30066

Rebekah Haynes
call for more info
678-512-9060
Ask a Question
Send to a Friend
Schedule a Showing
Request More Info
Smart Mortgage Options
Greg Williams
Lender
Lic. 151412
Office:
Direct: 404-457-4143
First Horizon
2987 Clairmont Rd
Suite 150
Atlanta, GA 30329
Apply for a Loan
For Sale
MLS Number 10877931
5 Bedrooms
2 Bathrooms
1 Half Baths
2,560 Square Feet *estimated
Summary of 1812 Chestnut Grove Drive
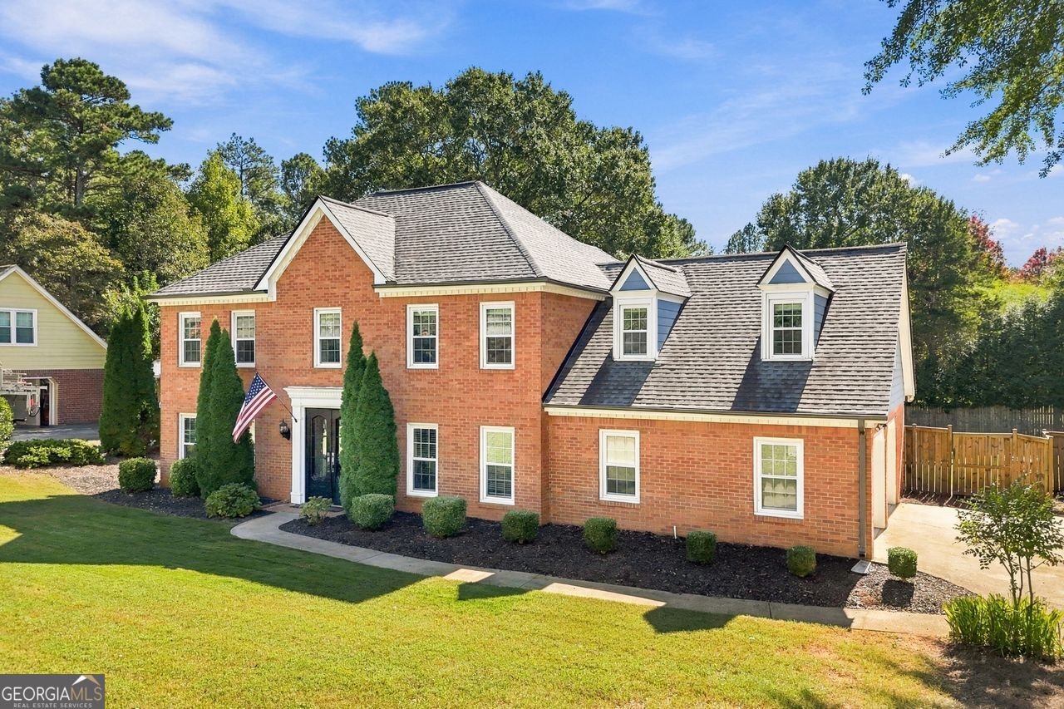
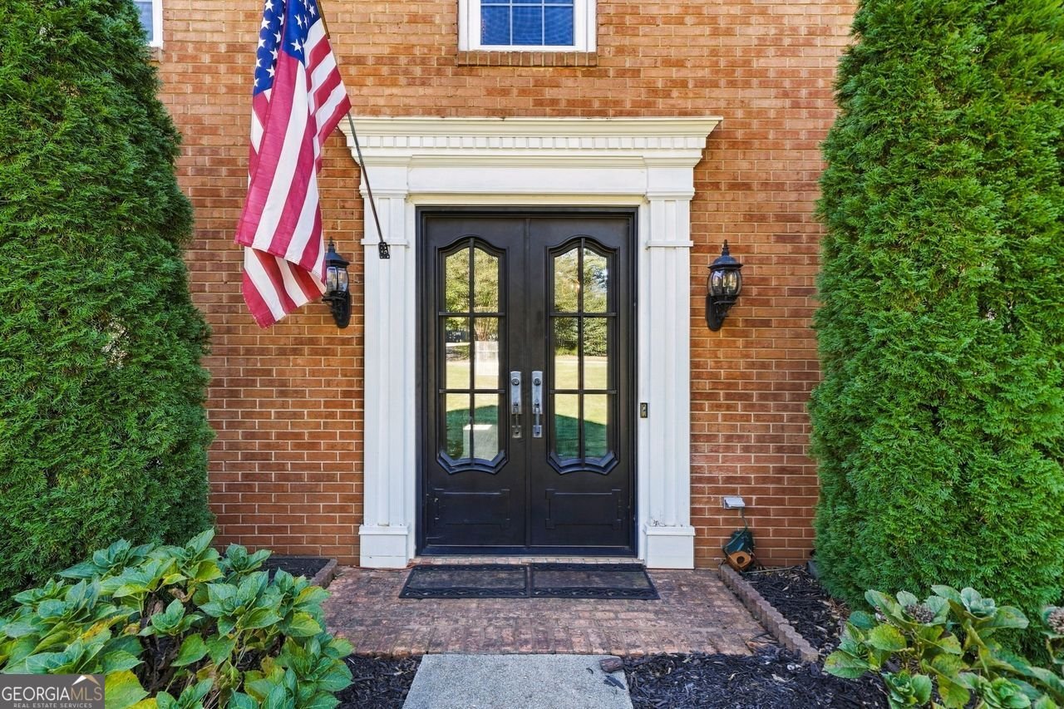
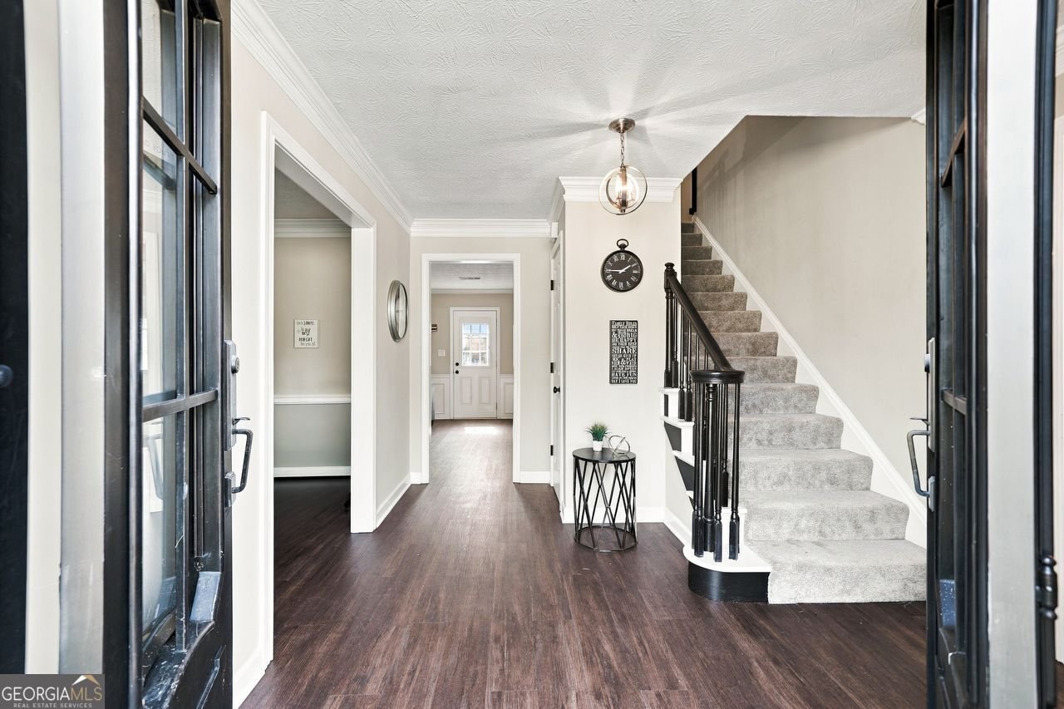
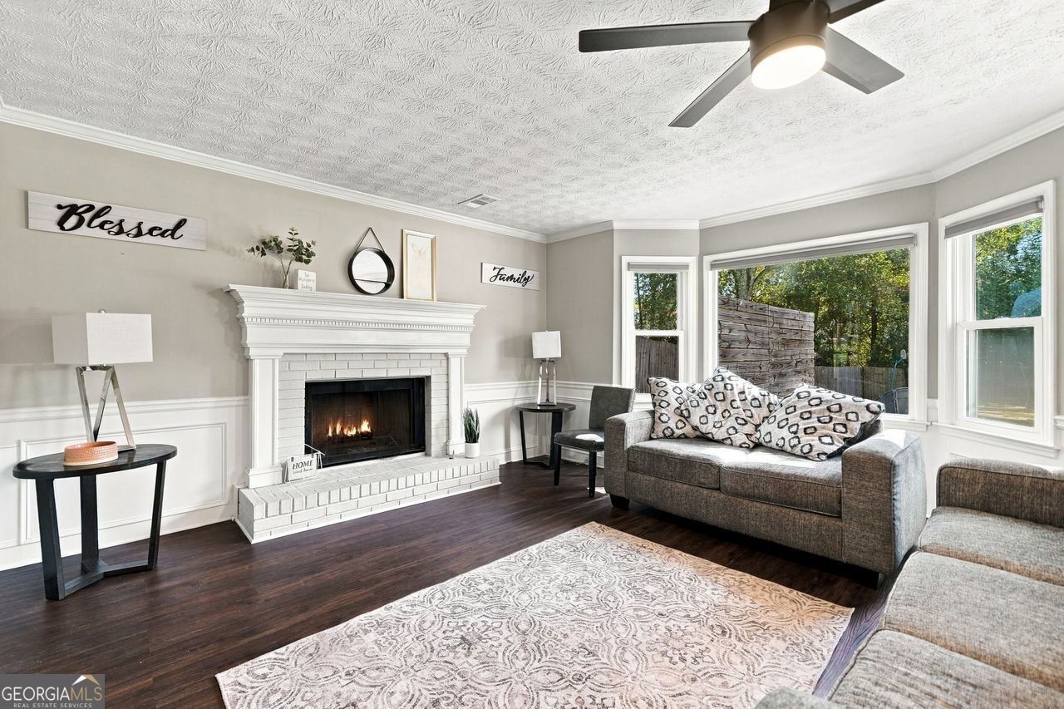
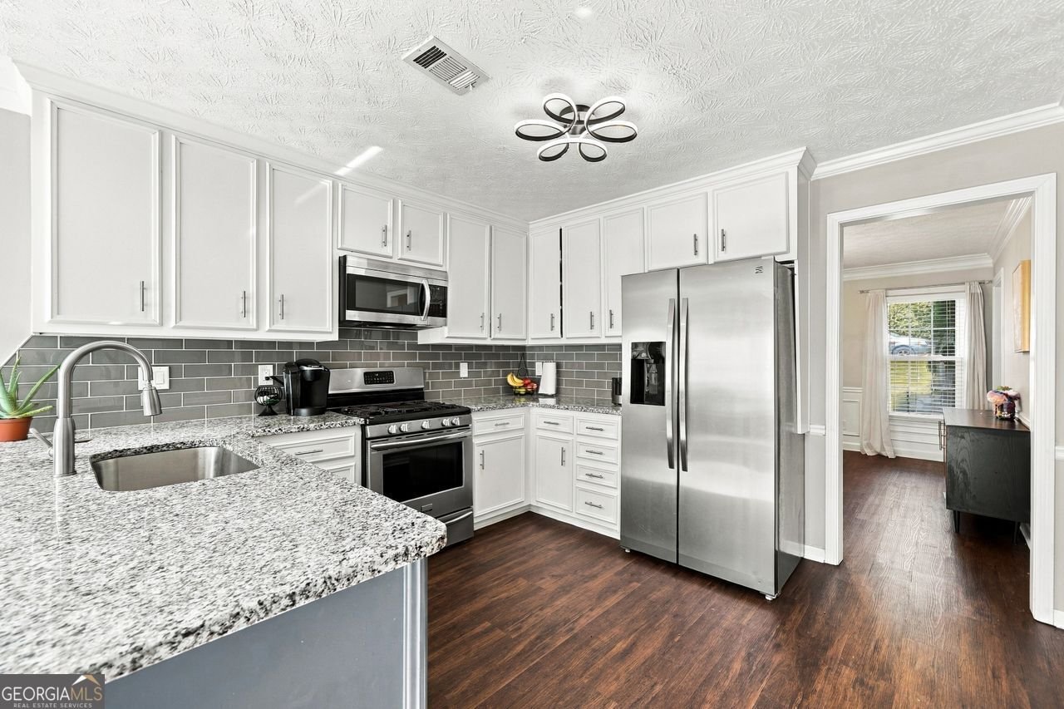
Welcome Home! This beautifully updated 5-bedroom, 2.5-bathroom home offers the perfect combination of space, comfort, and modern upgrades! Step inside through the stunning wrought iron double doors to discover an open and inviting floor plan, new luxury vinyl plank flooring throughout the main level. The updated kitchen features granite countertops, a stylish tile backsplash, and newer appliances. Enjoy peace of mind with numerous major improvements, including a new roof (2023), HVAC (2024), water heater (2021), smart garage doors (2023), and Ecobee smart thermostat (2024). Additional updates include new siding, exterior paint, skylights, gutters, and fencing. With five spacious bedrooms and extensive upgrades inside and out, this move-in-ready home is a must-see! Schedule your showing today!
Welcome home to this spacious 5-bed, 2-bath residence nestled in Chestnut Grove in Marietta, GA. With 2,560 square feet of finished living space, this floor plan offers generous gathering spaces as well as comfortable private retreats. The kitchen functions as the heart of the home with ample counter space, storage, and a natural connection to the main living areas. Open concept living and dining spaces create a comfortable setting for gatherings of all kinds. Outside, the property offers approximately 0.456 acres, giving ample room to relax, play, or plan future outdoor projects. With parking available for multiple vehicles, the home provides flexible options for families and visitors. Chestnut Grove offers a well established community setting in Marietta with convenient access to local shopping, dining, and major routes. Recently listed and already on many buyers radar, this home is a fresh opportunity. Currently offered at $599,000, this home delivers a strong combination of space, condition, and location.
▾ Show more
1812 Chestnut Grove Drive - Map & Directions
view in Google Maps
Facts & features
School District Information
High School
Middle School
Elementary School
Additional Information about
Chestnut Grove
Association
Yes
Association Fee
$850
Initiation Fee
$750
Association Fee Includes
Maintenance Grounds
Reserve Fund
Swimming
Tennis
Community Features
Clubhouse
Park
Playground
Pool
Street Lights
Tennis Court(s)
Walk To Schools
Walk To Shopping
Neighborhood Tennis
Yes
Neighborhood Pool
Yes
Additional Information about
1812 Chestnut Grove Drive
County
Neighborhood
Year Built
1987
Appliances
Dishwasher
Disposal
Microwave
Refrigerator
Architectural Style
Brick Front
European
Traditional
Foundation
Slab
Construction Materials
Concrete
Cooling
Ceiling Fan(s)
Central Air
Fireplace Features
Family Room
Living Room
Wood Burning Stove
Flooring
Carpet
Other
Sustainable
Heating
Central
Home Warranty
No
Interior Features
High Ceilings
Pulldown Attic Stairs
Walk-In Closet(s)
Kitchen Features
Breakfast Area
Breakfast Bar
Pantry
Levels
Two
Other Structures
Garage(s)
Patio and Porch Features
Patio
Selling Status
Updated/Remodeled
Roof
Composition
Rooms
Family Room
Great Room
Laundry
Office
Security Features
Carbon Monoxide Detector(s)
Smoke Detector(s)
Sewer Type
Public Sewer
Total Finished Area
2,560
Total Fire Places
1
Utilities
Cable Available
Electricity Available
High Speed Internet
Natural Gas Available
Phone Available
Sewer Available
Underground Utilities
Water Available
Water Source
Public
Window Features
Double Pane Windows
Skylight(s)
Storm Window(s)
Land Information
Lot Size
Less than .5 Acres
Lot Features
Level
Private
Lot Size Estimated
0.456
Fencing
Back Yard
Fenced
Privacy
Wood
Garages and Parking Information
Parking Total
6
Parking Features
Attached
Basement
Garage
Garage Door Opener
Side/Rear Entrance
Tax Information
Taxes
$5,609
Tax Year
2025
Tax ID Number
16-0413-0-030-0
▾ Show more
listed by real estate agent kelley mcvicker and coldwell banker realty