Back

3527 Argent Way

Marietta, GA 30008

Rebekah Haynes
call for more info
678-512-9060
Ask a Question
Send to a Friend
Schedule a Showing
Request More Info
Smart Mortgage Options
Greg Williams
Lender
Lic. 151412
Office:
Direct: 404-457-4143
First Horizon
2987 Clairmont Rd
Suite 150
Atlanta, GA 30329
Apply for a Loan
For Sale
MLS Number 10780331
4 Bedrooms
2 Bathrooms
1 Half Baths
2,690 Square Feet *estimated
Summary of 3527 Argent Way
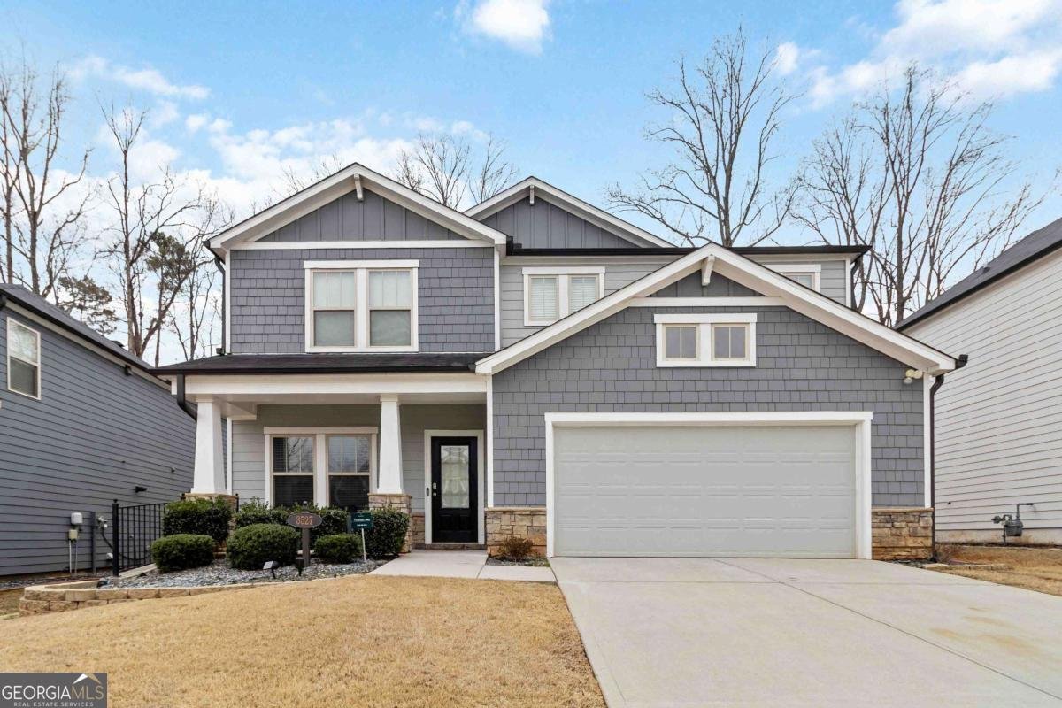
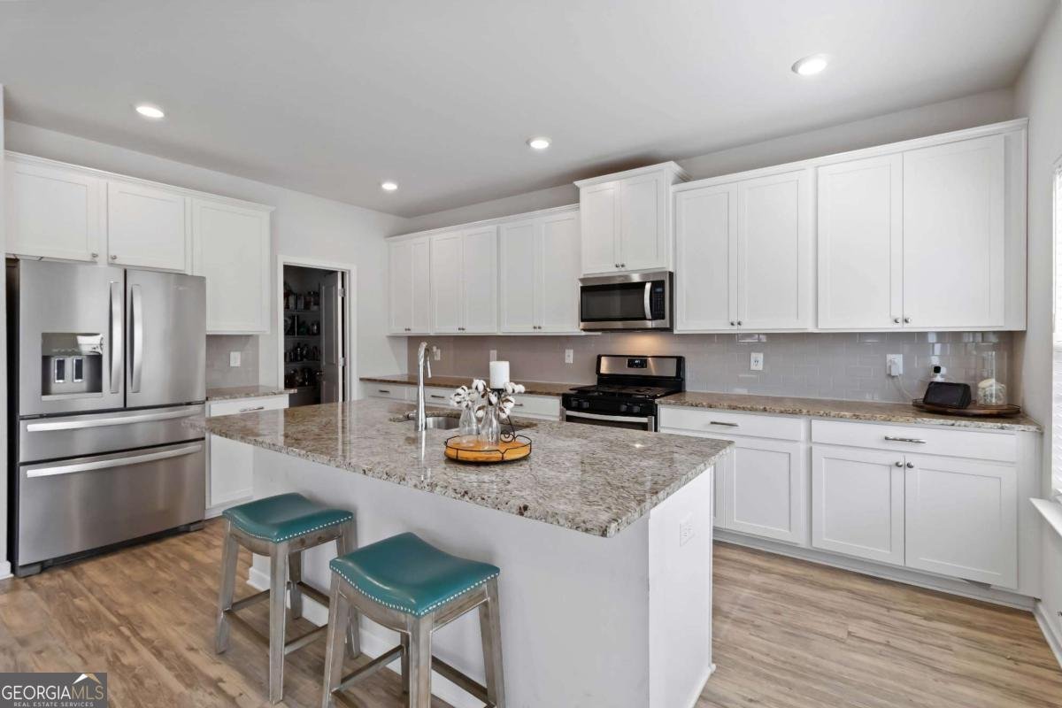
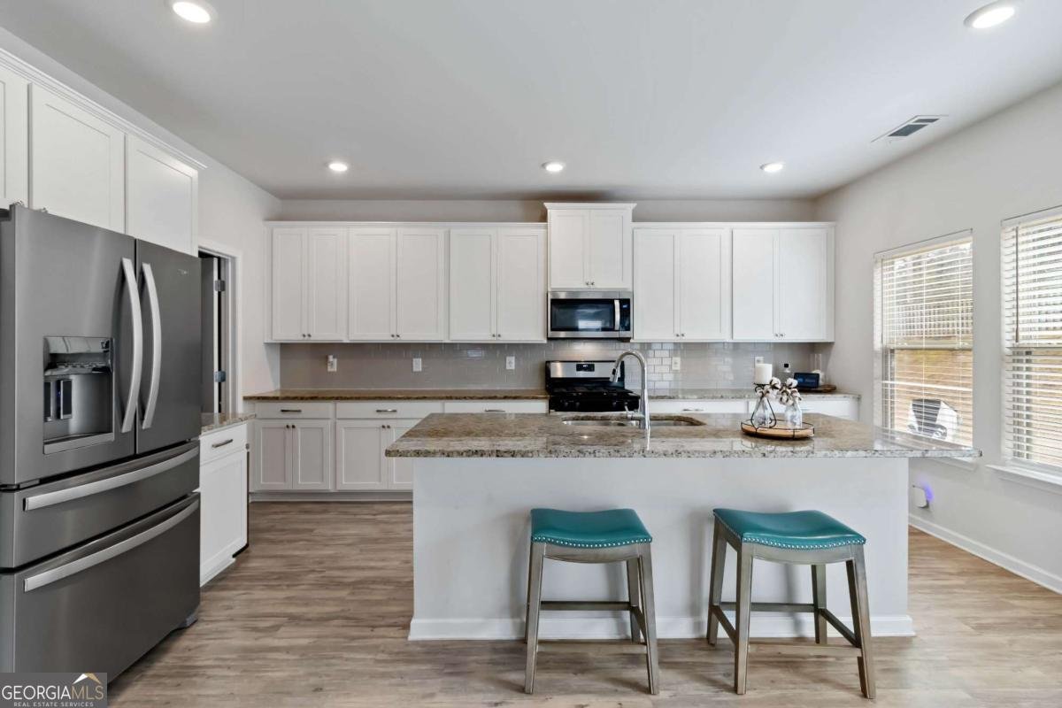
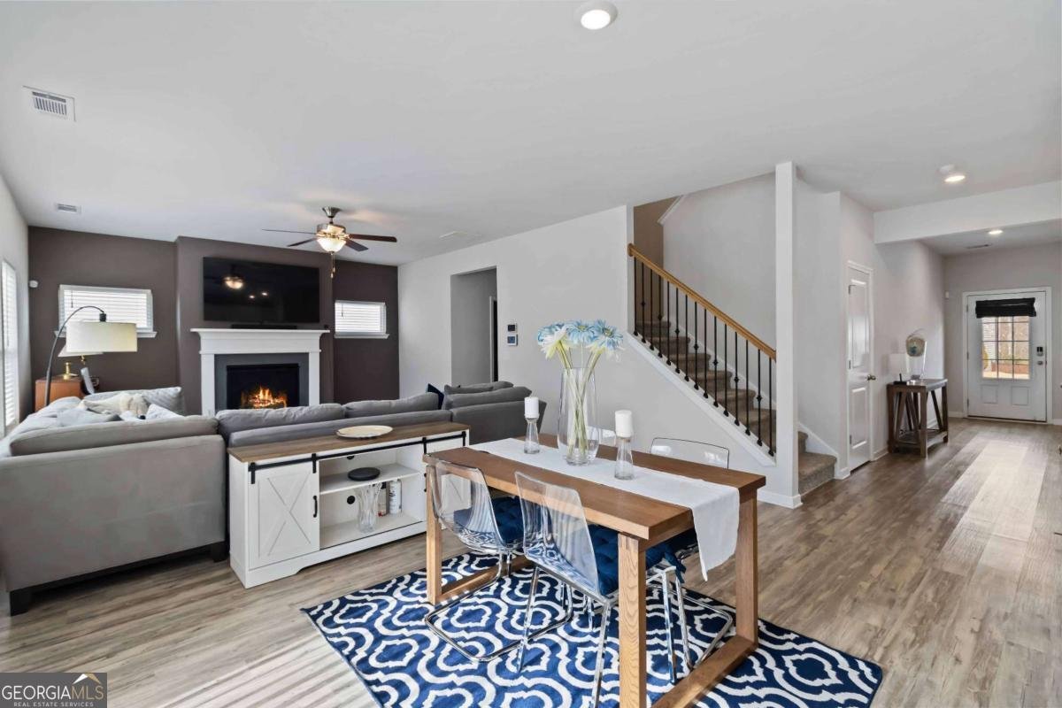
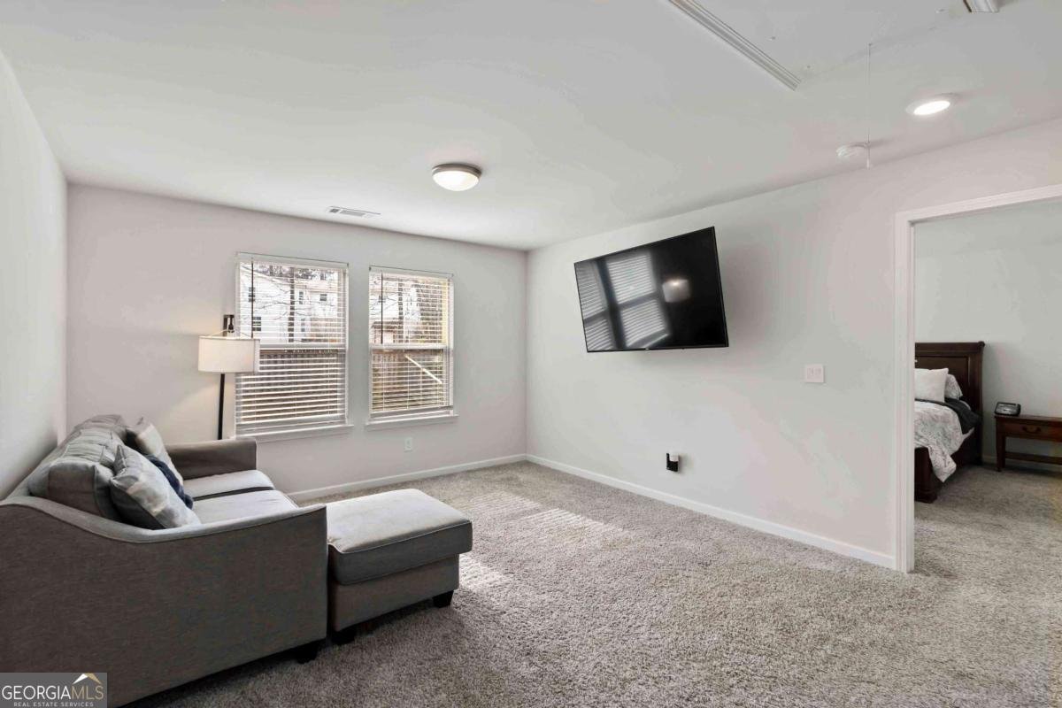
SAVE BIG on this exceptional move-in ready home! Receive $10,000 in closing costs and utilize our preferred lender's FHA loan program, which offers up to $25,000 in down payment assistance for qualified buyers with a 600+ credit score, making homeownership more affordable than ever. Did I mention that this home is listed under the appraised value? Walk into instant equity today! Built in 2019, this beautifully maintained 4-bedroom, 2.5-bath home is located in a desirable, family-friendly community and offers the perfect combination of modern style, comfort, and convenience. The spacious open-concept main level features a gourmet kitchen complete with an oversized island, walk-in pantry, abundant cabinet and counter space, and a cozy fireplace overlooking the living area perfect for entertaining or everyday family living. Upstairs, you'll find all four generously sized bedrooms, a convenient second-floor laundry room, and a versatile loft that can easily be used as a home office, media room, playroom, or additional living space. Large windows throughout the home fill every room with beautiful natural light, creating a warm and inviting atmosphere. Step outside to enjoy your private backyard, ideal for relaxing, entertaining, or creating lasting memories with family and friends. Additional features include a 2-car garage, overflow parking, and access to outstanding community amenities, including swimming pool and tennis courts. For added peace of mind, the home has already been professionally inspected, providing buyers with additional confidence in their purchase. If you're looking for a home that combines instant equity, exceptional financing opportunities, modern features, and an unbeatable location in Marietta, this is one you won't want to miss. Schedule your private showing today and discover why this home is one of the best values on the market!
Welcome to 3527 Argent Way in Haileys Ridge, where this thoughtfully designed 4-bed, 2-bath home is ready for its next chapter. Inside, the home offers 2,690 square feet of finished living space, giving plenty of room for everyday living and easy entertaining. The kitchen was planned for both everyday meals and special occasions, with plenty of room to cook, serve, and connect. The main living areas are filled with natural light and provide an easy flow for hosting friends or enjoying quiet evenings at home. Outside, the property offers approximately 0.17 acres, giving ample room to relax, play, or plan future outdoor projects. With parking available for multiple vehicles, the home provides flexible options for families and visitors. Haileys Ridge offers a well established community setting in Marietta with convenient access to local shopping, dining, and major routes. With approximately 83 days on the market, this home is well positioned for the next owner. With an asking price of $515,000, this property represents an appealing opportunity in the current market.

Show more
3527 Argent Way - Map & Directions
view in Google Maps
Facts & features
School District Information
High School
Middle School
Elementary School
Additional Information about
Haileys Ridge
Association
Yes
Association Fee
$1,000
Association Fee Includes
Swimming
Tennis
Community Features
Clubhouse
Pool
Sidewalks
Tennis Court(s)
Neighborhood Tennis
Yes
Neighborhood Pool
Yes
Additional Information about
3527 Argent Way
County
Neighborhood
Year Built
2019
Appliances
Dishwasher
Gas Water Heater
Microwave
Refrigerator
Architectural Style
A-frame
Craftsman
Traditional
Foundation
Slab
Construction Materials
Brick
Stone
Wood Siding
Cooling
Ceiling Fan(s)
Central Air
Dining Room Features
Seats 12+,Separate Room
Fireplace Features
Family Room
Gas Log
Living Room
Flooring
Carpet
Vinyl
Heating
Central
Forced Air
Home Warranty
No
Interior Features
Double Vanity
High Ceilings
Walk-In Closet(s)
Kitchen Features
Breakfast Area
Breakfast Bar
Kitchen Island
Pantry
Walk-in Pantry
Laundry Features
In Hall,Upper Level
Levels
Two
Financing Available
Cash
Conventional
FHA
VA Loan
Patio and Porch Features
Patio
Selling Status
Resale
Roof
Composition,Wood
Rooms
Family Room
Foyer
Great Room
Laundry
Loft
Office
Security Features
Carbon Monoxide Detector(s)
Smoke Detector(s)
Sewer Type
Public Sewer
Total Finished Area
2,690
Total Fire Places
1
Utilities
Cable Available
Electricity Available
High Speed Internet
Phone Available
Sewer Available
Water Available
Water Source
Public
Window Features
Double Pane Windows
Land Information
Lot Size
Less than .5 Acres
Lot Features
Level
Lot Size Estimated
0.17
Fencing
Back Yard
Wood
View
City
Garages and Parking Information
Parking Total
2
Parking Features
Attached
Garage
Garage Door Opener
Guest
Kitchen Level
Off Street
Tax Information
Taxes
$5,502
Tax Year
2025
Tax ID Number
19078500220
Show more
listed by real estate agent shana baylis and keller williams realty atl. partners