Back

4158 Hubert Drive

Marietta, GA 30066

Rebekah Haynes
call for more info
678-512-9060
Ask a Question
Send to a Friend
Schedule a Showing
Request More Info
Smart Mortgage Options
Greg Williams
Lender
Lic. 151412
Office:
Direct: 404-457-4143
First Horizon
2987 Clairmont Rd
Suite 150
Atlanta, GA 30329
Apply for a Loan
For Sale
MLS Number 10833075
3 Bedrooms
2 Bathrooms
0 Half Baths
1,710 Square Feet *estimated
Summary of 4158 Hubert Drive
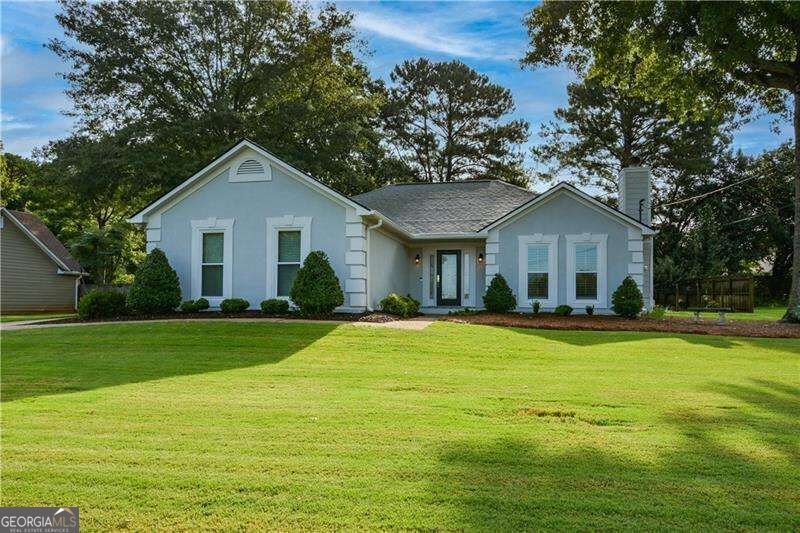
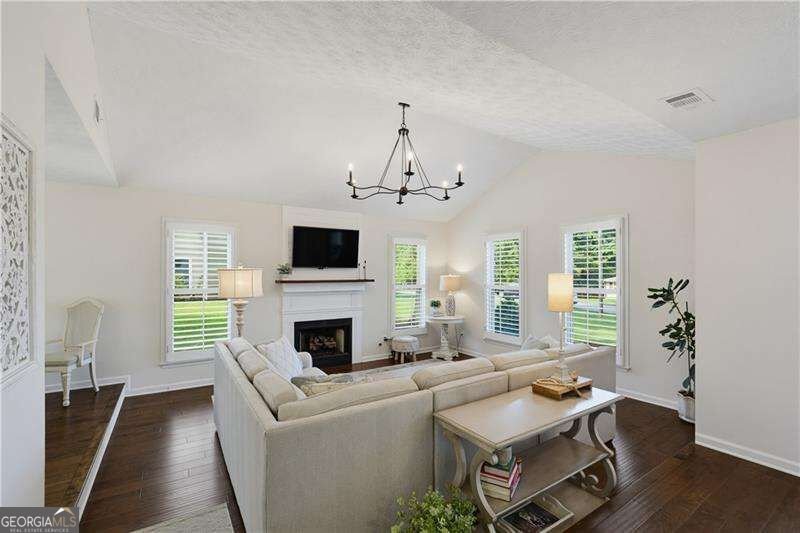
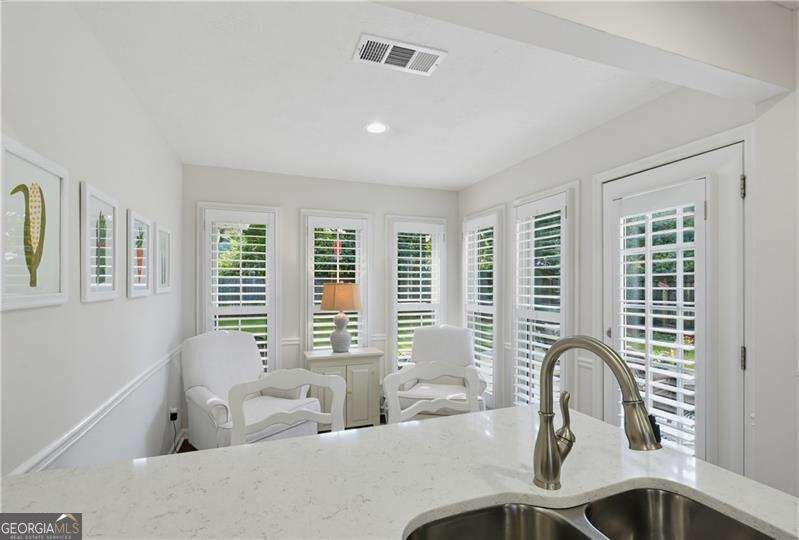
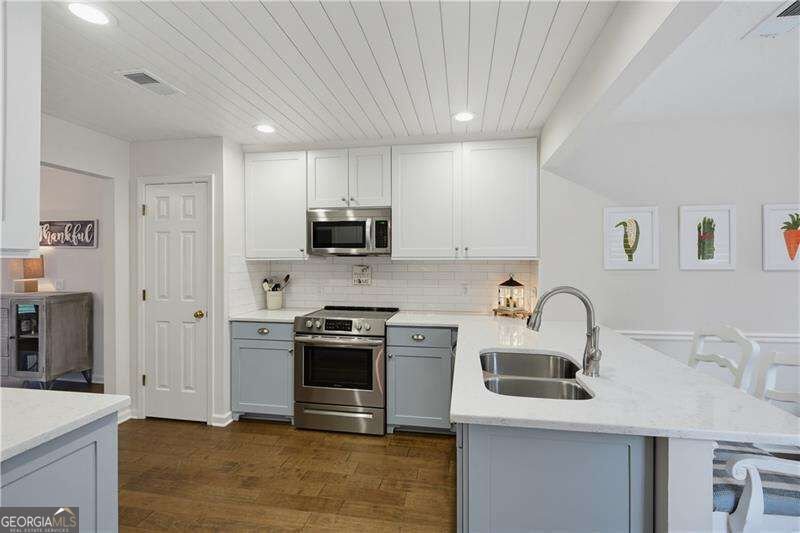
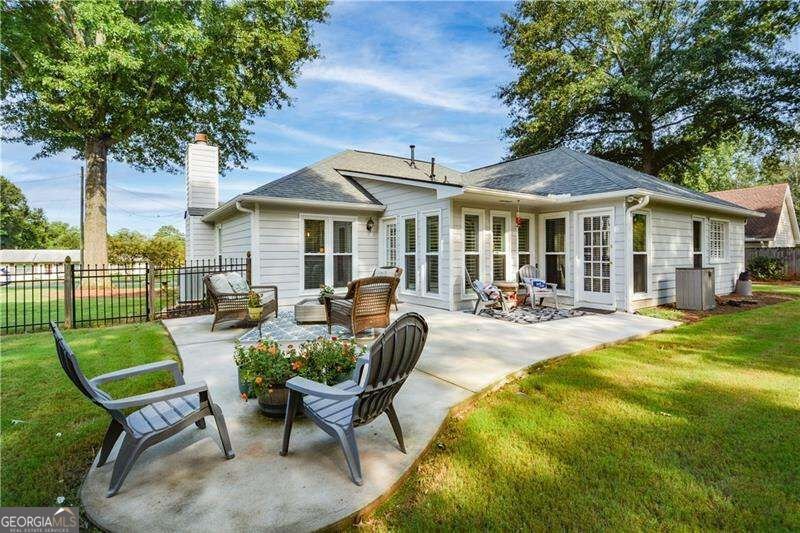
Rare Renovated Ranch One-Level Living Flat Private Yard East Cobb --- Hard-to-find completely renovated ranch in highly sought-after East Cobb, offering true one-level living on a totally flat, private, professionally landscaped yard. Light, bright and move-in ready, this 3-bedroom, 2-bath gem combines an easy floor plan with extensive updates and an exceptional location convenient to Downtown Woodstock, Marietta and Roswell. Step inside to a sun-filled interior featuring upgraded wood flooring throughout, custom plantation shutters and an abundance of newer windows that bring in incredible natural light. The spacious family room offers plenty of room for a crowd, while the charming sitting room just off the kitchen creates the perfect spot for morning coffee, reading or casual conversation. The renovated primary suite features a beautifully updated primary bath with a walk-in shower, creating a fresh, modern retreat. With renovations from top to bottom, this home offers the character of an established East Cobb neighborhood with the updated finishes today's buyers are looking for. Outside may be the real showstopper-a level, professionally landscaped and private backyard with plenty of usable space for playing, entertaining, pets, gardening or simply relaxing outdoors. All of this in a desirable East Cobb location close to shopping, dining and everyday conveniences, with easy access to Downtown Woodstock, Marietta and Roswell. If you've been searching for a renovated East Cobb ranch, one-level living, a flat private yard and a move-in-ready home, this light-filled little gem is one you won't want to miss.
Welcome home to this spacious 3-bed, 2-bath residence nestled in Longford in Marietta, GA. With 1,710 square feet of finished living space, this floor plan offers generous gathering spaces as well as comfortable private retreats. A bright, open kitchen offers generous workspace, storage, and a direct view into the main gathering spaces. The main living areas are filled with natural light and provide an easy flow for hosting friends or enjoying quiet evenings at home. The outdoor space includes approximately 0.341 acres, ideal for gardening, outdoor activities, or simply enjoying the seasons. The property includes parking available for multiple vehicles, offering convenience for residents and guests. Longford offers a well established community setting in Marietta with convenient access to local shopping, dining, and major routes. Just listed within the last few days, this home is already drawing attention. At $450,000, this home is well positioned for buyers seeking value in Marietta.
Show more
4158 Hubert Drive - Map & Directions
view in Google Maps
Facts & features
School District Information
High School
Middle School
Elementary School
Additional Information about
Longford
Association
Yes
Association Fee
$550
Association Fee Includes
Swimming
Community Features
Pool
Sidewalks
Walk To Schools
Walk To Shopping
Neighborhood Pool
Yes
Additional Information about
4158 Hubert Drive
County
Neighborhood
Year Built
1991
Appliances
Dishwasher
Disposal
Gas Water Heater
Microwave
Refrigerator
Architectural Style
Ranch
Foundation
Slab
Construction Materials
Other
Cooling
Central Air
Electric
Fireplace Features
Family Room
Gas Log
Gas Starter
Flooring
Hardwood
Heating
Central
Forced Air
Natural Gas
Home Warranty
No
Interior Features
Double Vanity
Master On Main Level
Split Bedroom Plan
Walk-In Closet(s)
Kitchen Features
Breakfast Bar
Pantry
Laundry Features
In Hall
Levels
One
Financing Available
Cash
Conventional
FHA
VA Loan
Patio and Porch Features
Patio
Selling Status
Resale
Roof
Composition
Rooms
Foyer
Keeping Room
Other
Sewer Type
Public Sewer
Listing Conditions
Agent Owned
Total Finished Area
1,710
Total Fire Places
1
Utilities
Underground Utilities
Water Source
Public
Window Features
Double Pane Windows
Master on the Main
Yes
Land Information
Lot Size
Less than .5 Acres
Lot Features
Private
Lot Size Estimated
0.341
Fencing
Fenced
Privacy
Water Front Features
No Dock Or Boathouse
Garages and Parking Information
Parking Total
2
Parking Features
Garage
Garage Door Opener
Kitchen Level
Side/Rear Entrance
Tax Information
Taxes
$1,120
Tax Year
2025
Tax ID Number
16-0237-0-051-0
Show more
listed by real estate agent stacy gallagher and atlanta communities