Back

762 Bedford Oaks Drive

Marietta, GA 30068

Rebekah Haynes
call for more info
678-512-9060
Ask a Question
Send to a Friend
Schedule a Showing
Request More Info
More Homes In
New Bedford
760 Bedford Oaks Drive, Marietta
931 New Bedford Drive, Marietta
984 Forest Pond Court, Marietta
Smart Mortgage Options
Greg Williams
Lender
Lic. 151412
Office:
Direct: 404-457-4143
First Horizon
2987 Clairmont Rd
Suite 150
Atlanta, GA 30329
Apply for a Loan
For Sale
MLS Number 10837172
6 Bedrooms
5 Bathrooms
1 Half Baths
5,258 Square Feet *estimated
Summary of 762 Bedford Oaks Drive
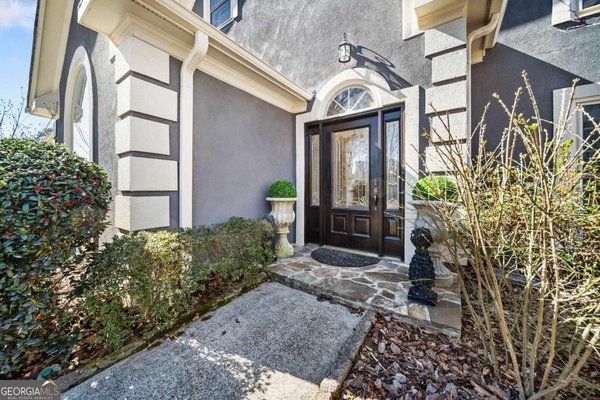
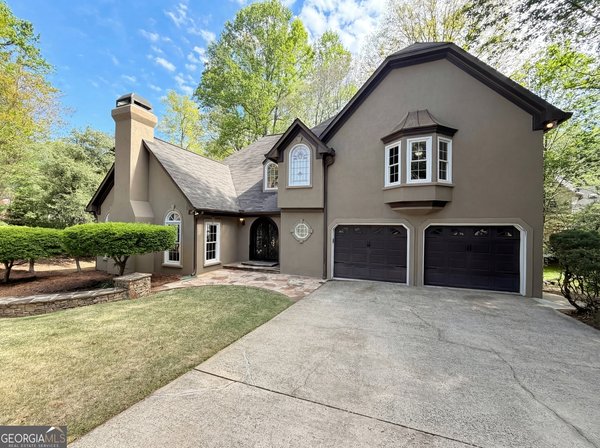
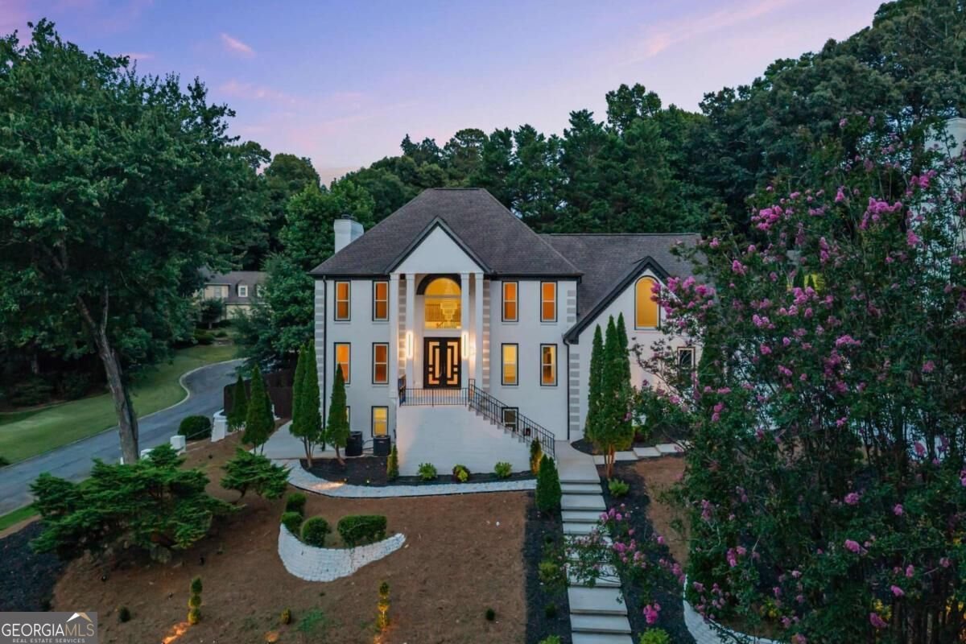
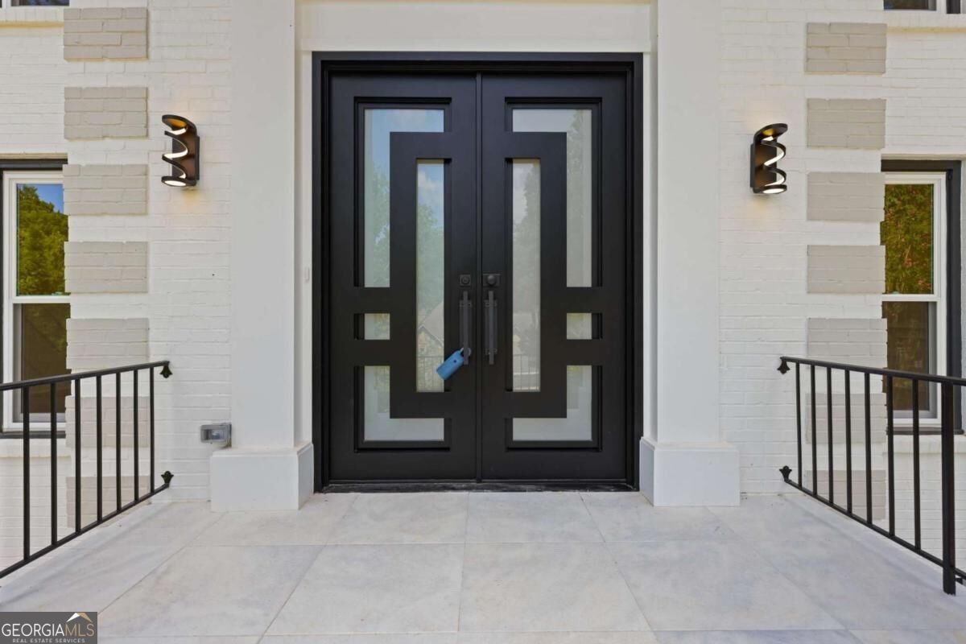
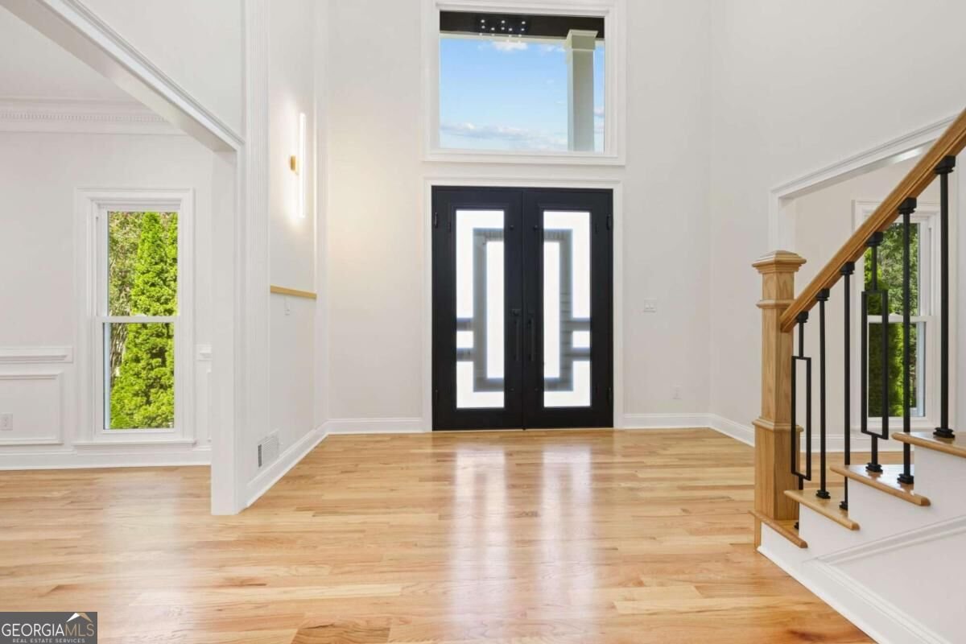
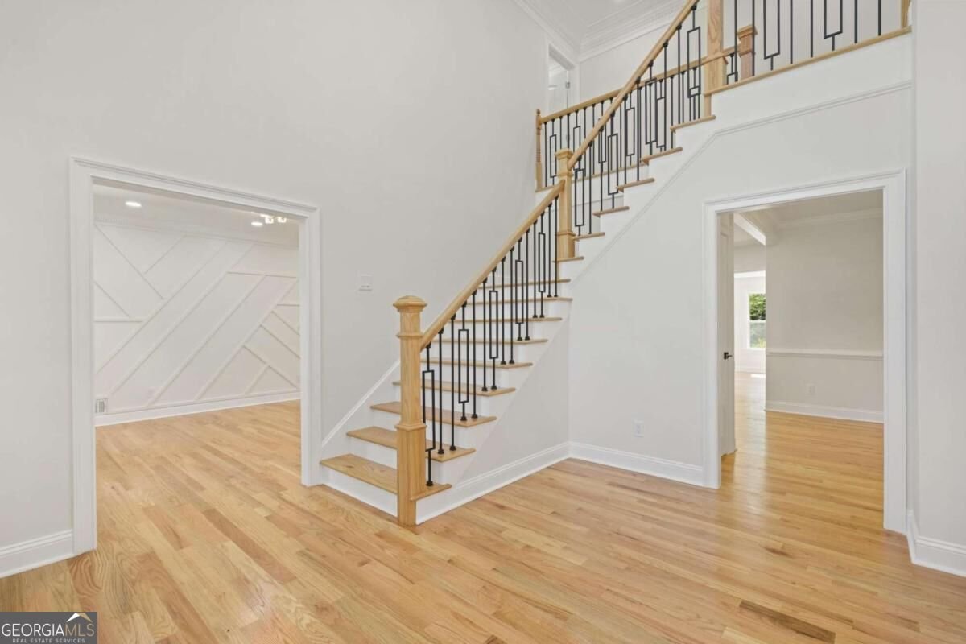
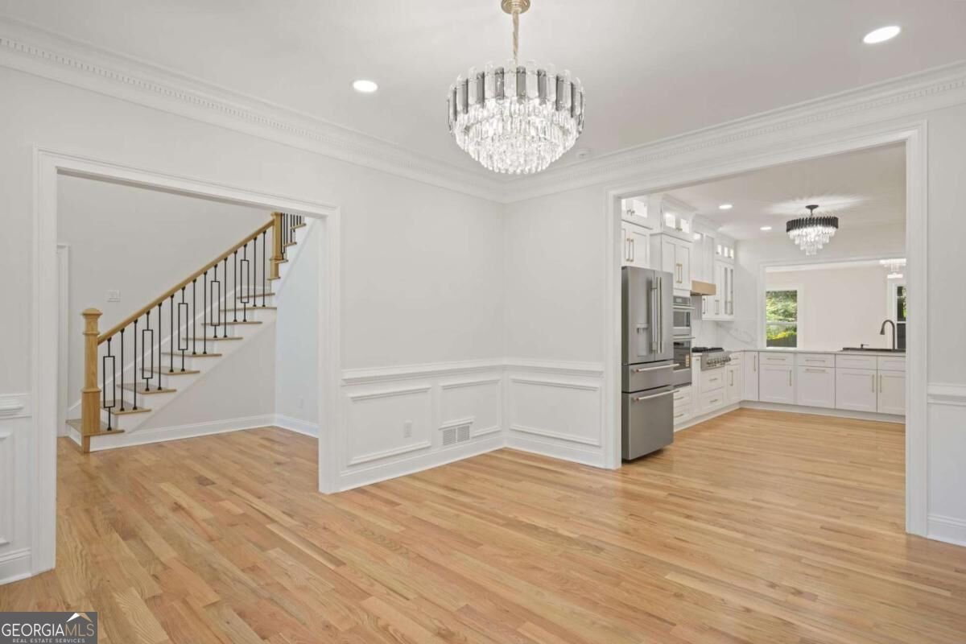
$25,000 BUYER INCENTIVE - Seller is offering up to $25,000 toward buyer closing costs or an interest-rate buy-down with an acceptable offer. Classic East Cobb curb appeal gives way to something completely unexpected inside. Extensively reimagined with a bold, design-forward aesthetic and a Miami-inspired resort feel, this home is for the buyer who wants more personality than the typical traditional renovation, all within the Mount Bethel, Dickerson and Walton school district. The interior pairs solid red oak hardwoods and abundant natural light with statement lighting, Sahara Noir marble, designer tile and two fireplaces. At the center is a custom kitchen built around a dramatic 10-foot waterfall island, with premium quartz, full-height soft-close cabinetry, KitchenAid appliances, ZLINE gas cooktop, coffee bar, built-in buffet and walk-in pantry. Upstairs, the primary suite continues the resort-inspired feel with a custom closet system, oversized rainfall shower, frameless glass and whirlpool tub. Three additional bedrooms offer private baths. The finished terrace level was made for entertaining, with a custom bar, 80-bottle wine cellar and wet sauna. Outside, a brand-new gunite pool anchors a private backyard with a large serving island, fire pit, illuminated walkways, privacy fencing and gated parking. Three new HVAC systems, new windows, a recirculating water heater, epoxy garage floor and EV charger add substance behind the design. Community amenities include a clubhouse, pool, tennis and pickleball, with Chattahoochee River recreation, shopping and dining nearby. Modern design, a private resort-style backyard and one of East Cobb's most sought-after locations-the sellers are ready to make a move, making the $25,000 buyer incentive an opportunity to reduce cash needed at closing or potentially lower the monthly payment.
Welcome to this beautifully maintained 6-bedroom, 5-bath home in the sought after New Bedford community of Marietta. With 5,258 square feet of finished living space, this floor plan offers generous gathering spaces as well as comfortable private retreats. The kitchen functions as the heart of the home with ample counter space, storage, and a natural connection to the main living areas. Open concept living and dining spaces create a comfortable setting for gatherings of all kinds. The outdoor space includes approximately 0.373 acres, ideal for gardening, outdoor activities, or simply enjoying the seasons. The property includes parking available for multiple vehicles, offering convenience for residents and guests. New Bedford offers a well established community setting in Marietta with convenient access to local shopping, dining, and major routes. After roughly 16 days on the market, this home remains a strong option in the area. At $1,375,000, this home is well positioned for buyers seeking value in Marietta.
Show more
762 Bedford Oaks Drive - Map & Directions
view in Google Maps
Facts & features
School District Information
High School
Middle School
Elementary School
Additional Information about
New Bedford
Association
Yes
Association Fee
$1,480
Association Fee Includes
Management Fee
Swimming
Community Features
Clubhouse
Pool
Street Lights
Tennis Court(s)
Walk To Schools
Walk To Shopping
Neighborhood Tennis
Yes
Neighborhood Pool
Yes
Additional Information about
762 Bedford Oaks Drive
County
Neighborhood
Year Built
1986
Appliances
Dishwasher
Microwave
Refrigerator
Architectural Style
Traditional
Basement
Bath Finished
Daylight
Exterior Entry
Finished
Full
Interior Entry
Construction Materials
Stucco
Cooling
Ceiling Fan(s)
Central Air
Fireplace Features
Basement
Family Room
Flooring
Hardwood
Heating
Central
Forced Air
Natural Gas
Home Warranty
No
Interior Features
Tray Ceiling(s)
Vaulted Ceiling(s)
Walk-In Closet(s)
Wet Bar
Wine Cellar
Kitchen Features
Breakfast Bar
Kitchen Island
Pantry
Laundry Features
Laundry Closet,Upper Level
Levels
Two
Patio and Porch Features
Patio
Selling Status
Updated/Remodeled
Roof
Composition
Rooms
Bonus Room
Foyer
Laundry
Sun Room
Security Features
Smoke Detector(s)
Sewer Type
Public Sewer
Total Finished Area
5,258
Total Fire Places
2
Utilities
Cable Available
Electricity Available
High Speed Internet
Natural Gas Available
Phone Available
Sewer Available
Underground Utilities
Water Available
Water Source
Public
Window Features
Double Pane Windows
Private Pool
Yes
Finished Basement
Yes
Land Information
Lot Size
Less than .5 Acres
Lot Features
Corner Lot
Private
Lot Size Estimated
0.373
Fencing
Back Yard
Wood
View
City
Garages and Parking Information
Parking Total
2
Parking Features
Attached
Garage
Garage Door Opener
Kitchen Level
Tax Information
Taxes
$2,334
Tax Year
2025
Tax ID Number
01015800370
Show more
listed by real estate agent leah nascimento and mgn fine homes